- Overview
- Description
- Property Details
- Location
- Facts & Features
- Getting Around
- Nearby Homes

Street View
$198,900
Monthly Est:$990
 2 Beds
 1 Bath
1 full bath
 910sqft
444 N Bancroft St, Indianapolis, IN 46201
$198,900
$990/moEst:
Get Pre-Approved
Single Family Residence
Built in 1910
$-- HOA
4,748 sqft lot
$219/sq.ft
Description
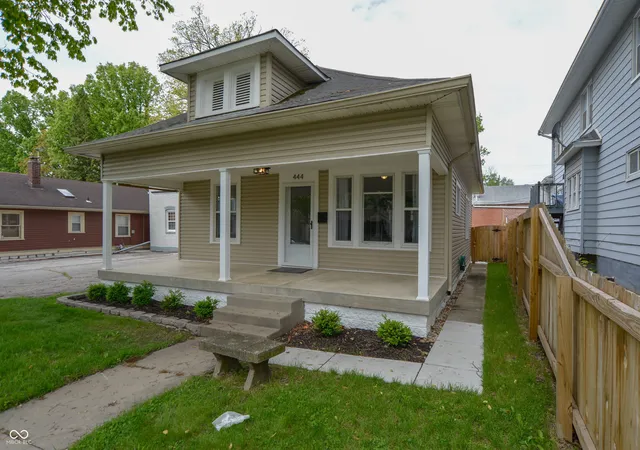
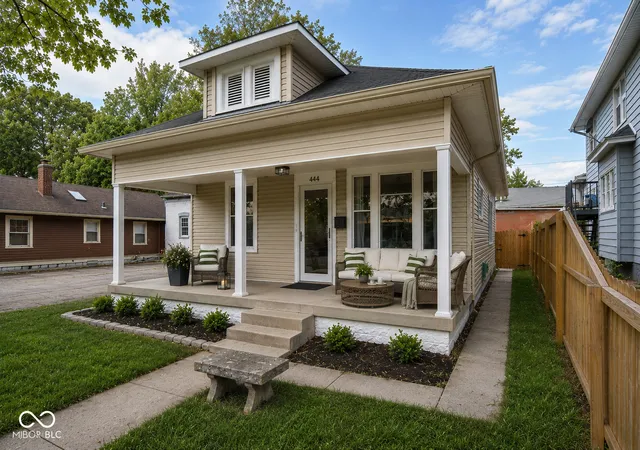
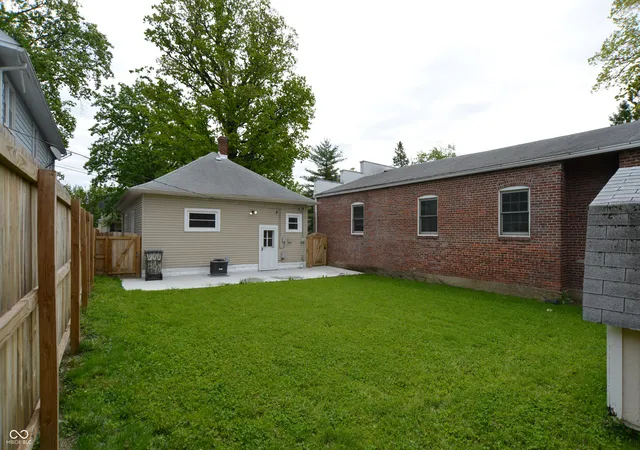
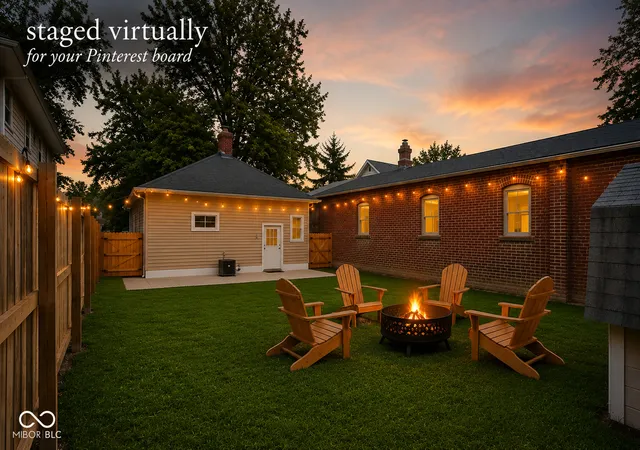
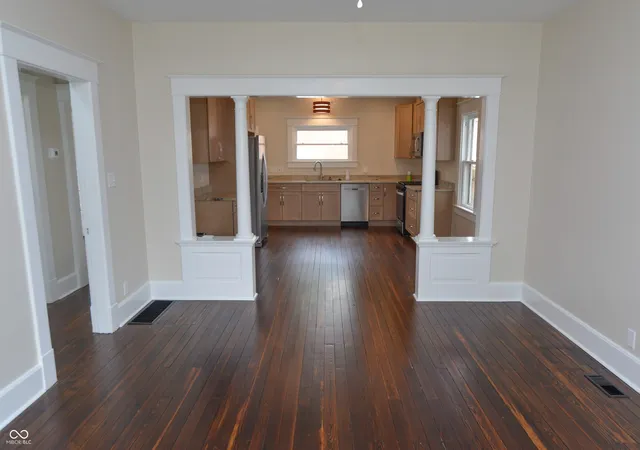
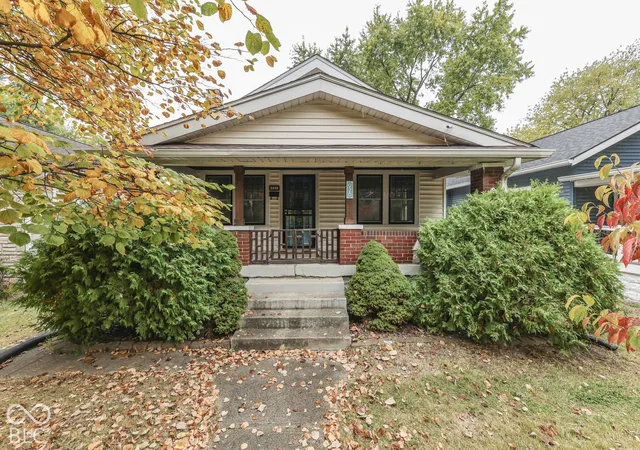
Some renovations strip away a home's character. This one protected it. Behind the timeless Craftsman details is a home that's been comprehensively updated, so you can enjoy the warmth and craftsmanship of a vintage home without inheriting a long list of expensive projects. Original hardwood floors, classic millwork, and the signature Craftsman room divider preserve the home's personality while still creating the open, connected feel today's buyers love. The improvements are extensive: * Brand new kitchen with cabinetry, granite countertops, Whirlpool gas range, microwave hood, refrigerator, and dishwasher. * Beautifully renovated bath with tiled shower, glass doors, new vanity, toilet, and mirrored medicine cabinet. * Entire interior freshly painted with refinished hardwood floors throughout. * New furnace, all new ductwork, air conditioner condenser and line set. * New water service line, meter and pit, water heater, plumbing lines and fixtures. * New electrical wiring, receptacles, switches, smoke detectors, and light fixtures. * Crawl space professionally insulated with vapor barrier and high-density closed-cell insulation. * Attic upgraded with R-38 blown-in cellulose insulation and convenient pull-down access ladder. * Glass block basement windows. * Spacious 33' x 11' concrete patio plus new fencing and gates, creating a private backyard ready for entertaining. The result is something that's increasingly difficult to find: a home with authentic Craftsman charm where the major mechanicals, infrastructure, and cosmetic updates have already been completed. Instead of budgeting for renovations, you can simply move in and enjoy everything that makes an older home worth falling in love with.
- Houzeo last checked: 4 hours ago
- Listing updated: August 15, 2026 at 5:04 pm
- Listing Provided by: Deb Kent | Compass Indiana, LLC (317) 564-9100
- Source: Metropolitan Indianapolis Board of REALTORS (MIBOR) MLS-IN | MLS#: 22100429

Property Details
Status
Active
Type
Single Family Residence
No. of Stories
-
County
City
Neighborhood
Year Built
1910
HOA Fees
-
Finished Area
910 sqft
Lot Size
4,748 sqft lot
Basement Area
- sqft
MLS Name
Metropolitan Indianapolis Board of REALTORS (MIBOR) MLS
MLS Number
22100429
MLS Status
Active
Days on Market
175
Cumulative Days on Market
102

Continue Your Journey in App
Find your dream home, receive real-time updates, and many more!
Continue Your Journey in App
Find your dream home, receive real-time updates, and many more!
Location
Facts & Features
Rooms
Bedrooms & bathrooms
Bedrooms: 2
Bathroom: 1
Living Room
Level: Main
Area: 221.00 Square Feet
Dimensions: 17x13
Kitchen
Level: Main
Area: 221.00 Square Feet
Dimensions: 17x13
Master Bedroom
Level: Main
Area: 110.00 Square Feet
Dimensions: 10x11
Bedroom 2
Level: Main
Area: 110.00 Square Feet
Dimensions: 10x11
Interior
Flooring
Hardwood
Appliances
Dishwasher, Disposal, Micro Hood, Gas Oven, Refrigerator, Water Heater
Cooling
Central Air
Interior Features
Walk In Closet(s), Wood Work Painted
Heating
Forced Air
Window Features
Wood Frames
Construction
Year Built
Year Built: 1910
Home type
Single Family Residence
Construction Materials
Vinyl Siding
Architectural Style
Traditional
Foundation Details
Block
Utilities & Energy
Basement
Unfinished
Water Source
Public
Laundry Features
In Basement
Other Features
Lot Features
Sidewalks, Street Lights, Mature Trees
Patio And Porch Features
Covered
Subdivision Name
Layman & Careys Irvington Park Add
Price History
| Date | Event | Price |
|---|---|---|
07/09/2026 Source: #MBR22100429 | Price Decreased | $198,900 -5.29% $219/sqft |
06/18/2026 Source: | Price Decreased | $210,000 -2.33% $231/sqft |
05/07/2026 Source: | Listed for Sale | $215,000 $236/sqft |

Nearby Homes

Find Homes by Property Features in Indianapolis, IN
Nearby New Homes For Sale

Based on information from MIBOR REALTOR® Association through Oct 29, 2026, 02:15PM. The Broker Listing Cooperative® listing service's Listing information is deemed reliable but is not guaranteed accurate by the Broker Listing Cooperative® listing service. All data is obtained from various sources and may not have been verified by broker or Broker Listing Cooperative listing service. Supplied Open House Information is subject to change without notice. All information should be independently reviewed and verified for accuracy. Properties may or may not be listed by the office/agent presenting the information.. All Rights Reserved. © 2026 MIBOR REALTOR® Association.
 Advertising Broker: Jonah Hartsburg | Hoosier Hub Realty
