Realty Solution
Powered by 
- 0
- 8
- Overview
- Description
- Property Details
- Location
- Facts & Features
- Getting Around
- Nearby Homes


Listed by: Robert Sizer (760) 519-8436 DRE #01187872, Ashley Wengeler DRE #01962147 | AARE (858) 342-9292
$3,797,000
Monthly Est:$18,899
 3 Beds
 4 Baths
3 full baths + 1 half bath
 4,238sqft
4444 Adams St, Carlsbad, CA 92008
$3,797,000
$18,899/moEst:
Get Pre-Approved
Single Family Residence
Built in 1996
$-- HOA
16,230 sqft lot
$896/sq.ft
Description
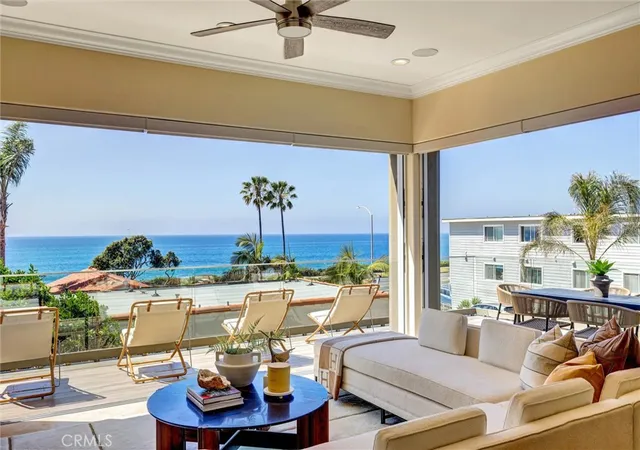
Perched above Agua Hedionda Lagoon, this exceptional Carlsbad residence enjoys sweeping views of the lagoon, coastline and Pacific Ocean from nearly every room. Designed to embrace its elevated setting, this extraordinary home offers expansive indoor-outdoor living, generous entertaining spaces and a rare sense of privacy—all minutes from Carlsbad Village, beaches, Coast Highway, I-5 and Highway 78. The main-level great room centers around a grand fireplace and opens through a frameless glass NanaWall system to a covered view deck, creating a seamless connection between the interior and the water beyond. Skylights, ceiling heaters, a built-in BBQ with sink and cabinetry, custom wall fountain, and copper fire table make the deck an inviting setting for everyday living, entertaining and sunset evenings. The remodeled and expanded kitchen is both functional and distinctive, featuring two oversized islands, custom copper apron-front workstation sinks, Sub-Zero refrigerator/freezer, Dacor six-burner gas cooktop with statement copper hood, double wall ovens, wine and beverage refrigeration, and a coffee/drink bar with copper nautilus-shell sink. Extensive cabinetry, pullouts, drawer storage, spice storage and an integrated desk maximize organization and usability. The spacious primary suite captures the same remarkable water views and includes a fireplace, room for a sitting area or home fitness space, and a well-appointed bath with a view-oriented shower, jetted tub and walk-in closet. The lower level adds valuable flexibility with a large bonus room overlooking the lagoon and ocean. Complete with a wet bar, mini refrigerator, nearby full bath and separate exterior entry, this space is well suited for guests, extended stays, media, office or additional living needs. A remodeled laundry room includes high-capacity LG washer and dryer, abundant storage and an oversized utility sink that can also serve as a pet-washing station. Outside, the lower patio features a SwimSpa with attached hot tub, water views and a copper-bowl fire pit. A recently completed cobblestone courtyard and imported French fountain create a memorable and private entry experience. Thoughtfully improved while still offering room to personalize, this is a rare opportunity to enjoy an elevated coastal lifestyle overlooking one of Carlsbad’s most scenic natural settings.
- Houzeo last checked: 0 minutes ago
- Listing updated: September 28, 2026 at 9:56 pm
- Source: California Regional MLS-CA | MLS#: NDP2608961

Property Details
Status
Active
Type
Single Family Residence
No. of Stories
2
County
City
Neighborhood
Year Built
1996
HOA Fees
-
Finished Area
4,238 sqft
Lot Size
16,230 sqft lot
Basement Area
- sqft
MLS Name
California Regional MLS
MLS Number
NDP2608961
MLS Status
Active
Days on Market
13
Cumulative Days on Market
3

Continue Your Journey in App
Find your dream home, receive real-time updates, and many more!
Download App
Continue Your Journey in App
Find your dream home, receive real-time updates, and many more!
Location
Facts & Features
Rooms
Bedrooms & bathrooms
Bedrooms: 3
Bathrooms: 4
Interior
Cooling
Central Air
Interior Features
Breakfast Area, Separate Formal Dining Room, Bedroom On Main Level, Main Level Primary, Primary Suite, Walk In Closets
Appliances
Six Burner Stove, Barbecue, Built In, Double Oven, Dishwasher, Disposal, Gas Range, Ice Maker, Microwave, Refrigerator, Range Hood, Self Cleaning Oven, Tankless Water Heater, Dryer, Washer
Heating
Central, Forced Air, Fireplaces
Construction
Year Built
Year Built: 1996
Home type
Single Family Residence
Architectural Style
Contemporary, Custom
Roof
Concrete, Tile
Utilities & Energy
Pool Features
Above Ground, Lap, Pool Cover
Fireplace Features
Great Room, Primary Bedroom
Utilities
Electricity Connected
Laundry Features
Laundry Room
Other Features
Community Features
Fishing, Water Sports
Lot Features
Gentle Sloping, Landscaped, Sprinkler System
Price History
| Date | Event | Price |
|---|---|---|
09/24/2026 Source: | Listed for Sale | $3,797,000 -4.57% $896/sqft |
09/24/2026 Source: | Price Increased | $3,979,000 +4.79% $939/sqft |
09/24/2026 Source: | Price Increased | $3,797,000 +63183.33% $896/sqft |
08/18/2019 Source: | Price Increased | $6,000 +9.09% $1/sqft |
08/18/2019 Source: | Price Decreased | $5,500 -99.72% $1/sqft |

Show more
Nearby Homes




Find Homes by Property Features in Carlsbad, CA
Nearby New Homes For Sale


Based on information from California Regional Multiple Listing Service, Inc. as of Oct 08, 2026, 08:30PM and /or other sources. All data, including all measurements and calculations of area, is obtained from various sources and has not been, and will not be, verified by broker or MLS. All information should be independently reviewed and verified for accuracy. Properties may or may not be listed by the office/agent presenting the information. Information being provided is for consumers’ personal, non-commercial use and may not be used for any purpose other than to identify prospective properties consumers may be interested in purchasing. This website may not include listings or property addresses of sellers who have directed their listing brokers to withhold their listing or their property address from display on the Internet. © 2026 California Regional Multiple Listing Service. All Rights Reserved.
 Advertising Broker: William Johnson DRE #01463271 | William Johnson Brokerage