

- Overview
- Description
- Property Details
- Location
- Facts & Features
- Getting Around
- Nearby Homes


Listed by: Frances Mouser (760) 310-4849 DRE #01309623, Tim Barker DRE #01987431 | eXp Realty of California, Inc (888) 584-9427
$2,000,000
Monthly Est:$9,955
 4 Beds

2 full baths
 1,704sqft
4867 Hillside Dr, Carlsbad, CA 92008
$2,000,000
$9,955/moEst:
Single Family Residence
Built in 1973
$-- HOA
0.21 acre lot
$1,174/sq.ft
Description
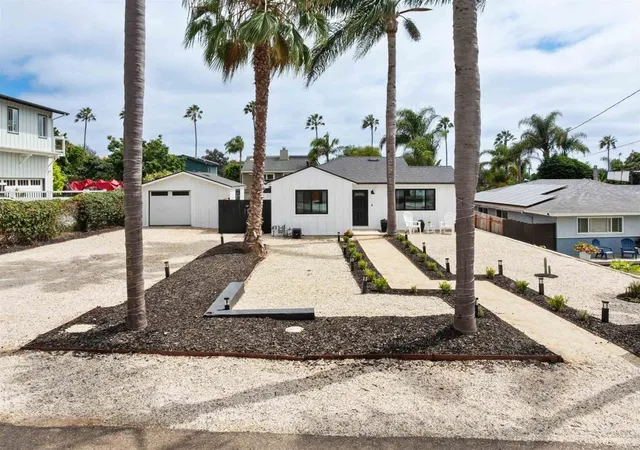
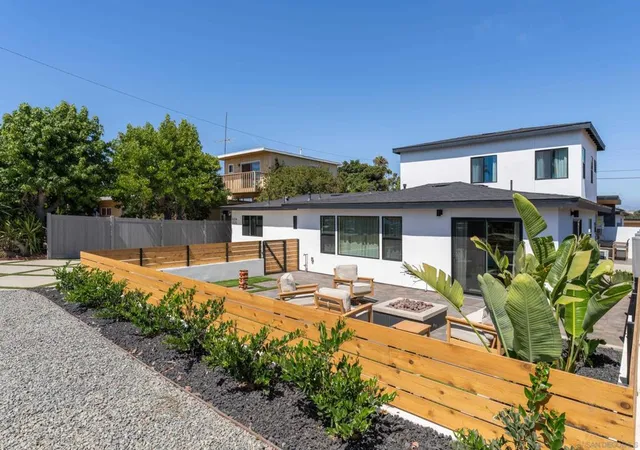
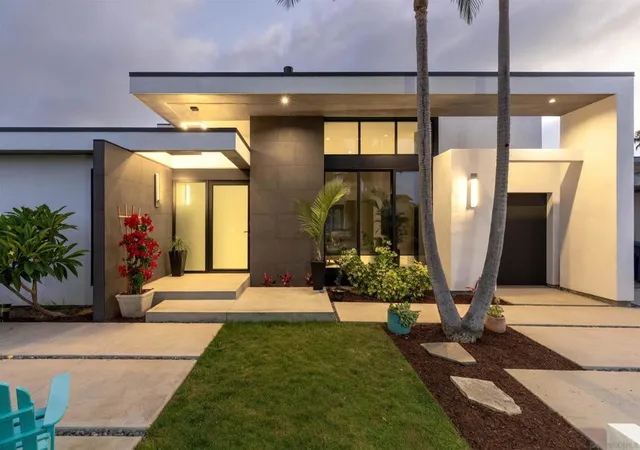
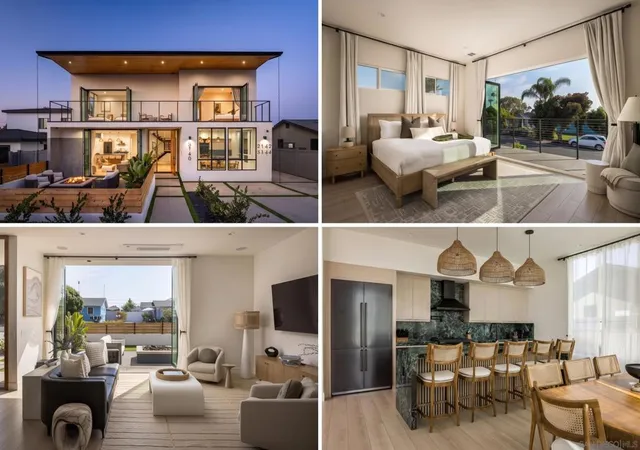
Located in Carlsbad’s sought-after Laguna Riviera neighborhood, this beautifully renovated, single-level Barker Brand home is just down the street from award-winning Kelly Elementary, recognized on the 2025 California Honor Roll. Reimagined for everyday comfort and effortless entertaining, the open floor plan flows from a statement kitchen to inviting outdoor spaces. The kitchen features a 36-inch range, custom hood and pot filler, drawer microwave, counter-depth refrigerator, and pendant-lit peninsula seating. A dedicated coffee bar with floating butcher-block shelves and a wine refrigerator keeps the good times brewing. The living room centers on a fireplace with handmade ceramic tile surround and hearth, new doors, fresh gas plumbing, and a custom TV niche. A new 65-inch Samsung OLED TV, Samsung soundbar and bass unit complete the experience, with power and HDMI connections routed to custom cabinetry. Step outside to fresh sod in both yards, gathering spaces for dining, barbecuing and relaxing around a fire pit, a garden area, and a custom raised entertainer’s deck designed to enjoy lagoon views. New perimeter redwood fencing includes gates on both sides of the home. The extensive remodel includes a new roof, fascia and rain gutters; exterior windows and doors; garage door and coach lights; exterior paint; attic insulation; and a new heating and air-conditioning system with Nest thermostat. Inside, luxury vinyl plank flooring, solid-core shaker doors, new trim and hardware, refreshed walls and ceilings, LED recessed lighting with nightlight features, updated outlets and switches, and bedroom ceiling fans create a cohesive finish. Both bathrooms feature new tile floors, vanities and countertops, with a custom primary shower and new tub and custom tile in the guest bath. Thoughtful extras include white glass closet doors, new shelving and hanging rods, and a vacuum with charging station in the coat closet. Even the garage delivers: finished drywall and paint, recessed lighting, epoxy flooring, pull-down storage access, front-loading washer and dryer, quartz laundry counter with deep sink, tankless water heater, and a mudroom station for backpacks and shoes. One of Barker Brand’s most feature-rich transformations yet—built right, ready to enjoy.
- Houzeo last checked: 4 minutes ago
- Listing updated: November 20, 2026 at 9:41 pm
- Source: California Regional MLS-CA | MLS#:

Property Details
Status
Active
Type
Single Family Residence
No. of Stories
1
County
City
Neighborhood
Year Built
1973
HOA Fees
-
Finished Area
1,704 sqft
Lot Size
0.21 acre lot
Basement Area
- sqft
MLS Name
California Regional MLS
MLS Number
NDP2610365
MLS Status
Active
Days on Market
3
Cumulative Days on Market
1
Continue Your Journey in App
Find your dream home, receive real-time updates, and many more!
Location
Facts & Features
Rooms
Bedrooms & bathrooms
Bedrooms: 4
Bathrooms: 2
Interior
Sewer
Public Sewer
Exterior Features
Barbecue, Rain Gutters
Interior Features
Built In Features, Ceiling Fans, Open Floorplan, Recessed Lighting, All Bedrooms Down
Flooring
Vinyl
Cooling
Central Air
Heating
Forced Air
Appliances
Dishwasher, Gas Cooking, Disposal, Gas Oven, Gas Range, Gas Water Heater, Ice Maker, Microwave, Refrigerator, Tankless Water Heater, Water To Refrigerator, Water Heater
Construction
Year Built
Year Built: 1973
Home type
Single Family Residence
Architectural Style
Ranch
Roof
Shingle
Property Condition
Updated Remodeled, Turnkey
Utilities & Energy
Laundry Features
In Garage
Parking Features
Direct Access, Driveway, Garage, Garage Door Opener
Fireplace Features
Gas, Living Room, Wood Burning
Pool Features
None
Other Features
Lot Features
Sprinklers In Rear, Sprinklers In Front, Near Public Transit, Sprinkler System
Patio And Porch Features
Deck, Open, Patio
Community Features
Park
Disclosures
Principal Is Real Estate Licensed
Price History
| Date | Event | Price |
|---|---|---|
11/18/2026 Source: | Listed for Sale | $2,000,000 $1,174/sqft |
11/17/2026 Source: | Coming Soon | $2,000,000 +67.36% $1,174/sqft |
11/17/2026 Source: | Off Market | $1,195,000 $701/sqft |

Find Homes by Property Features in Carlsbad, CA


Based on information from California Regional Multiple Listing Service, Inc. as of Nov 22, 2026, 10:15PM and /or other sources. All data, including all measurements and calculations of area, is obtained from various sources and has not been, and will not be, verified by broker or MLS. All information should be independently reviewed and verified for accuracy. Properties may or may not be listed by the office/agent presenting the information. Information being provided is for consumers’ personal, non-commercial use and may not be used for any purpose other than to identify prospective properties consumers may be interested in purchasing. This website may not include listings or property addresses of sellers who have directed their listing brokers to withhold their listing or their property address from display on the Internet. © 2026 California Regional Multiple Listing Service. All Rights Reserved.
 Advertising Broker: William Johnson DRE #01463271 | William Johnson Brokerage