- Overview
- Description
- Property Details
- Location
- Facts & Features
- Getting Around
- Nearby Homes

 New Construction
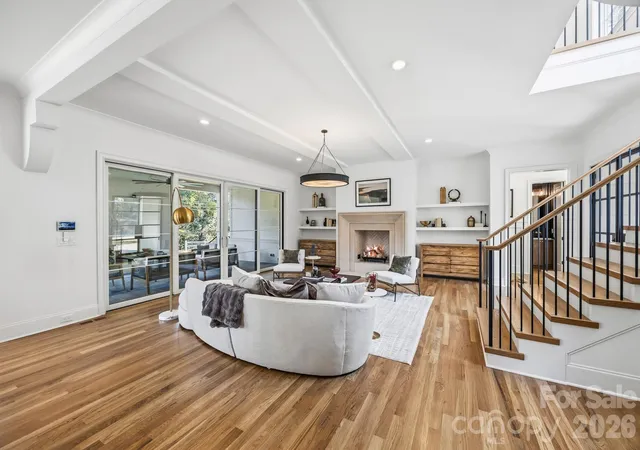

Street View
$2,475,000
Monthly Est:$12,319
 5 Beds
 5 Baths
4 full baths + 1 half bath
 4,513sqft
4448 Halstead Dr, Charlotte, NC 28209
$2,475,000
$12,319/moEst:
Get Pre-Approved
Single Family Residence
Built in 2026
$-- HOA
0.39 acre lot
$548/sq.ft
Description
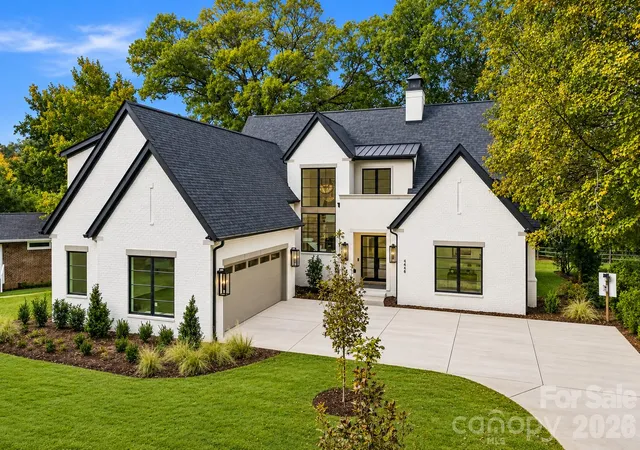
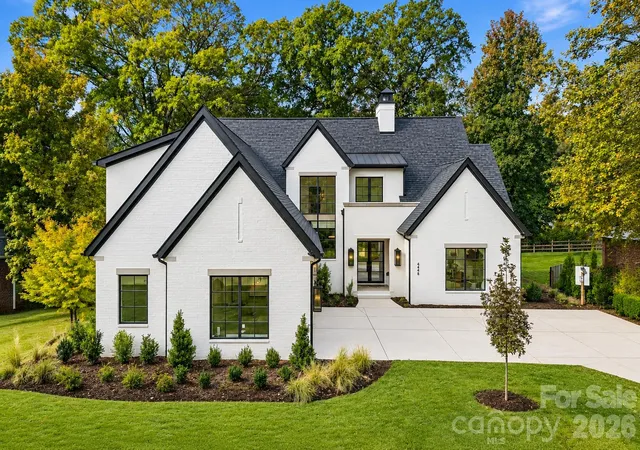
Exceptional new construction in Charlotte's desirable Madison Park neighborhood, designed by Allison Hall Architects and built by Keen Building Company. Offering five bedrooms, five bathrooms, and an impressive combination of architectural distinction, sophisticated finishes, and advanced home technology, this residence reflects an extraordinary commitment to design and detail.
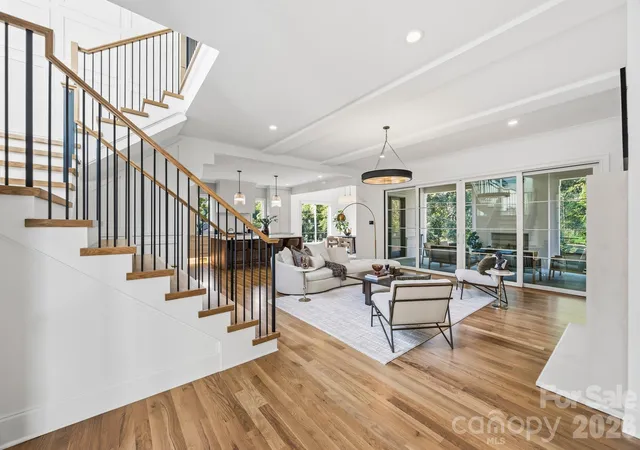
The interior showcases expansive living spaces, beautiful finishes, and carefully considered details throughout. A dramatic wood-burning statement fireplace serves as the centerpiece of the living room, creating an unforgettable focal point. The impressive kitchen provides an exceptional setting for entertaining, while the main-level primary suite offers privacy, convenience, and an elegant retreat. A dedicated office, additional spacious bedrooms, and versatile upstairs living areas provide flexibility for a variety of needs.
Technology is seamlessly integrated throughout the home, featuring a Josh AI smart-home system and Philips Hue lighting that deliver sophisticated control and convenience. A dedicated gym with its own sauna introduces another level of luxury, offering the comfort and privacy of a personal wellness retreat without ever leaving home.
The attention to detail continues outdoors, where a spacious covered patio features a second wood-burning fireplace, creating an inviting setting for year-round entertaining and relaxation. Additional highlights include an oversized garage, an encapsulated crawlspace, and a full irrigation system, demonstrating the consideration given to both the home's visible finishes and its underlying construction.
Located in the established Madison Park neighborhood, the property offers convenient access to SouthPark, Park Road Shopping Center, and some of Charlotte's most popular shopping, dining, and entertainment destinations.
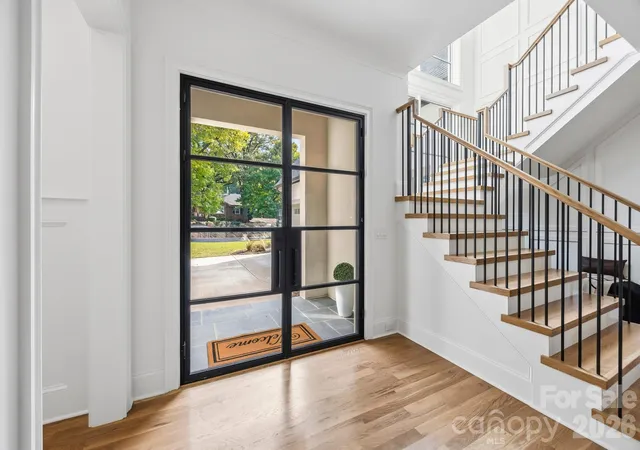
From its striking exterior and exceptional interior finishes to its advanced technology and private wellness amenities, 4448 Halstead Drive represents a remarkable opportunity to own a distinguished new construction residence in one of Charlotte's most desirable locations.
- Houzeo last checked: 10 minutes ago
- Listing updated: November 2, 2026 at 2:33 pm
- Listing Provided by: Brett Carraway (252) 413-7991 | Northstar Real Estate, LLC (704) 817-2080
- Source: Canopy MLS as distributed by MLS GRID | MLS#: 4439504

Property Details
Status
Active
Type
Single Family Residence
No. of Stories
-
County
City
Neighborhood
Year Built
2026
HOA Fees
-
Finished Area
4,513 sqft
Lot Size
0.39 acre lot
Basement Area
- sqft
MLS Name
Canopy MLS as distributed by MLS GRID
MLS Number
4439504
MLS Status
Active
Days on Market
4
Cumulative Days on Market
296

Continue Your Journey in App
Find your dream home, receive real-time updates, and many more!
Continue Your Journey in App
Find your dream home, receive real-time updates, and many more!
Location
Facts & Features
Rooms
Bedrooms & bathrooms
Bedrooms: 5
Bathrooms: 5
Interior
Sewer
Public Sewer
Appliances
Dishwasher, Disposal, Exhaust Fan, Exhaust Hood, Gas Cooktop, Microwave, Refrigerator, Refrigerator With Ice Maker, Tankless Water Heater
Flooring
Tile, Wood
Exterior Features
In Ground Irrigation
Heating
Central
Cooling
Ceiling Fan(s), Central Air
Construction
Year Built
Year Built: 2026
Home type
Single Family Residence
Construction Materials
Brick Partial, Fiber Cement, Hard Stucco
Foundation Details
Crawl Space
Roof
Architectural Shingle
Utilities & Energy
Laundry Features
Inside, Laundry Room, Main Level, Sink
Parking Features
Driveway, Attached Garage, Garage Faces Side
Security Features
Carbon Monoxide Detector(s), Smoke Detector(s)
Fireplace Features
Gas Starter, Living Room, Outside, Wood Burning
Water Source
City
Utilities
Electricity Connected, Natural Gas
Other Features
Lot Features
Level
Subdivision Name
Madison Park
Patio And Porch Features
Covered, Rear Porch
Price History
| Date | Event | Price |
|---|---|---|
10/31/2026 Source: | Listed for Sale | $2,475,000 $548/sqft |
10/30/2026 Source: | Listing Removed | $2,475,000 $548/sqft |
12/19/2025 Source: | Coming Soon | $2,475,000 +306.74% $548/sqft |
06/12/2025 Source: | Sold | $608,500 +1.42% $135/sqft |
04/25/2025 Source: | Coming Soon | $600,000 +22.82% $133/sqft |

Show more
Nearby Homes
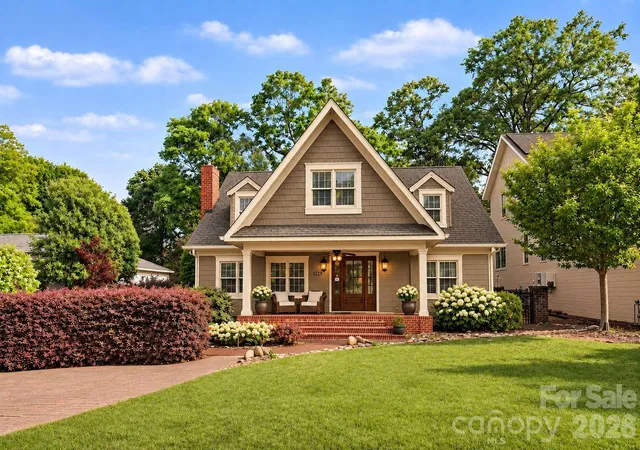
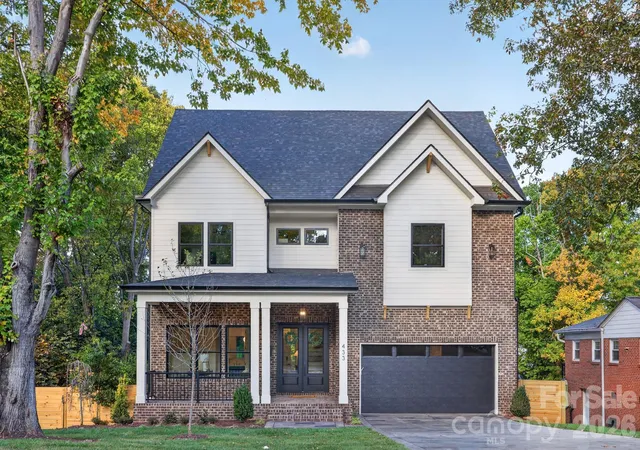
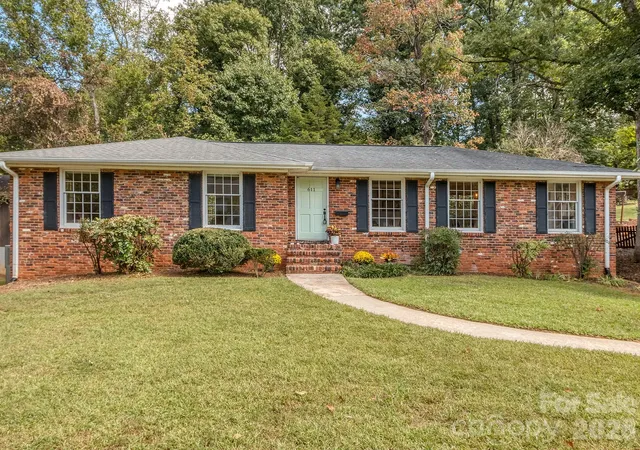
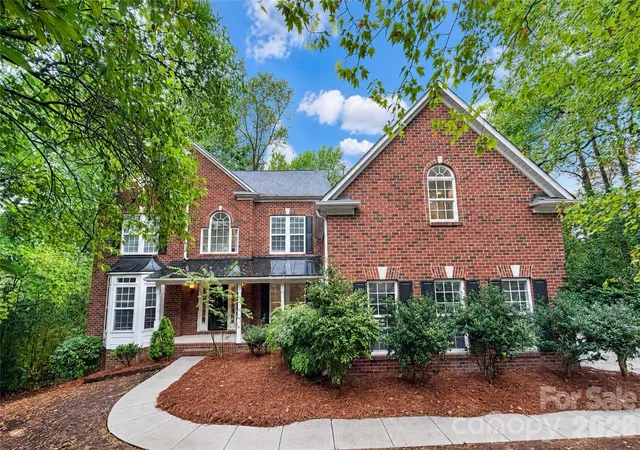
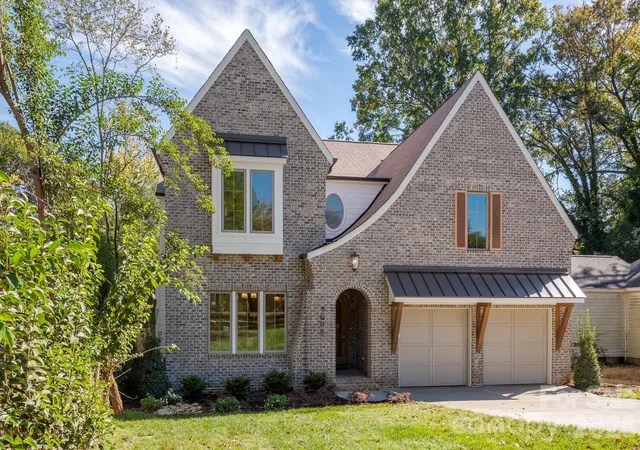
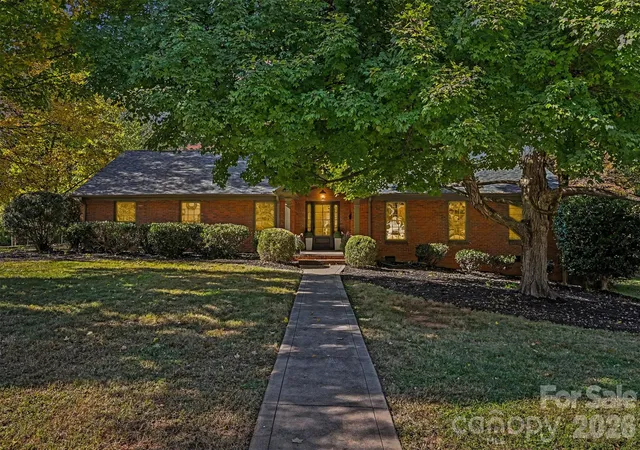
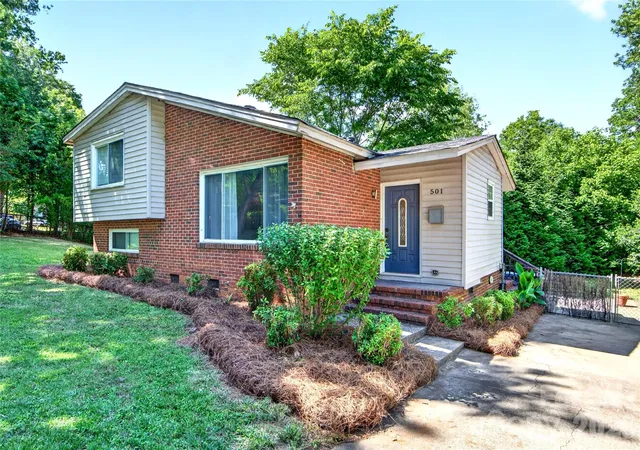
Find Homes by Property Features in Charlotte, NC
Nearby New Homes For Sale

Based on information from Canopy MLS through Nov 04, 2026, 11:30AM as submitted to and distributed by MLS GRID. All data is obtained from various sources and may not have been verified by the broker or MLS GRID. Supplied Open House Information is subject to change without notice. All information should be independently reviewed and verified for accuracy. Properties may or may not be listed by the office/agent presenting the information. IDX information is provided exclusively for consumers’ personal, noncommercial use. It may not be used for any purpose other than to identify prospective properties which the consumers may be interested in purchasing. The data is deemed reliable but is not guaranteed by MLS GRID. The use of the MLS GRID Data may be subject to an end-user license agreement prescribed by the Member Participant’s applicable MLS, if any, and as amended from time to time. ©2026 Canopy MLS. All Rights Reserved.
 Advertising Broker: Nicholas Huscroft | Chosen Realty
