- Overview
- Description
- Property Details
- Location
- HOA Management
- Facts & Features
- Getting Around
- Nearby Homes



$749,950
Monthly Est:$3,733
 5 Beds
 4 Baths
3 full baths + 1 half bath
 2,858sqft
445 Hudson Pl, Davidson, NC 28036
$749,950
$3,733/moEst:
Get Pre-Approved
Single Family Residence
Built in 2020
$95/mo HOA
0.21 acre lot
$262/sq.ft
Description
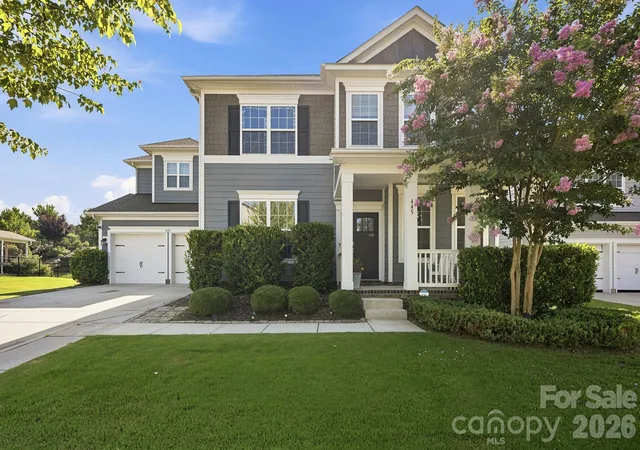
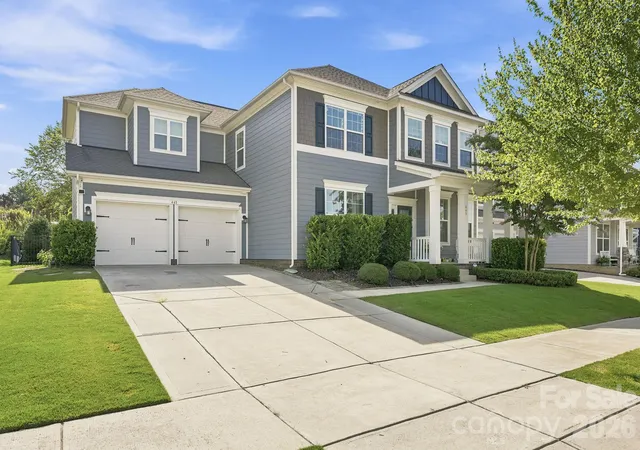
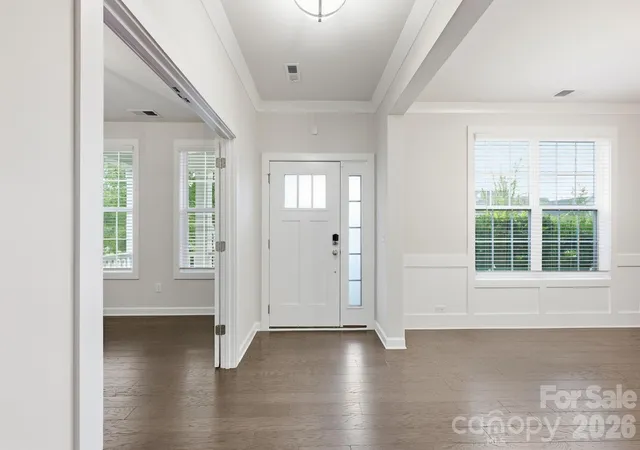
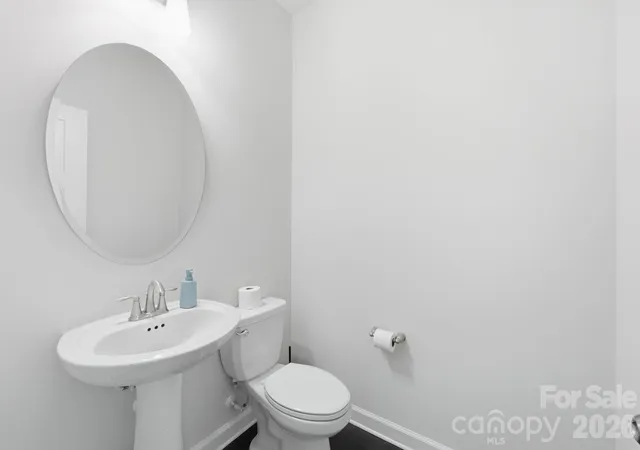
Neighborhood matters. Fabulous 5 bedroom, 3.5 bath home located in the highly sought after Westbranch neighborhood. Walkable to historic downtown Davidson and the college via Davidson's extensive greenway trail system. This well designed home boasts 2,858 SQ' of HLA and is situated on an approximately 0.213 acre lot that has a unique easement / open grass area on the right side of the house. It backs up to a 4.3 acre undeveloped tract of land making this heavily landscaped, terraced, fenced in backyard with a custom grilling area and patio feel private. There's plenty of room for a large garden. This backyard oasis is a wonderful place to the enjoy the outdoors. Immediately out the front door, you will find the neighborhood park and green with ample space for activities. Inside the home, the main level is bathed in natural light. The chef's kitchen is equipped with a large island, ample cabinetry, and stainless appliances including double ovens and quartz countertops. The kitchen, living room and owner's retreat all get great morning sunlight from the multiple windows on the rear of the house. The owner's retreat is located on the upper level and has a very spacious bath with a double vanity, soaking tub and separate shower. The fifth bedroom is currently being used as a large closet off the primary bath but could easily be turned back into a bedroom. One of the best design features of this home is the private guest suite that has an ensuite bath and its own staircase on the far side of the house. Please don't miss seeing this property; you won't be disappointed. Welcome Home!
- Houzeo last checked: 2 hours ago
- Listing updated: October 7, 2026 at 12:13 pm
- Listing Provided by: Mike Kessler (704) 309-9143 | TSG Residential (704) 293-3957
- Source: Canopy MLS | MLS#: 4407866

Property Details
Status
Active
Type
Single Family Residence
No. of Stories
-
County
City
Neighborhood
--
Year Built
2020
HOA Fees
$95/mo
Finished Area
2,858 sqft
Lot Size
0.21 acre lot
Basement Area
- sqft
MLS Name
Canopy MLS
MLS Number
4407866
MLS Status
Active
Days on Market
69
Cumulative Days on Market
33
Open House

Continue Your Journey in App
Find your dream home, receive real-time updates, and many more!
Download App
Continue Your Journey in App
Find your dream home, receive real-time updates, and many more!
Location
HOA Management
Sentry Management
HOA Fees
$285/ Quarterly
Disclaimer: Amenities are based on third-party information and may vary; buyers must independently verify all amenities, as information is deemed reliable but not guaranteed.
Facts & Features
Rooms
Bedrooms & bathrooms
Bedrooms: 5
Bathrooms: 4
Interior
Appliances
Convection Oven, Dishwasher, Disposal, Double Oven, Gas Cooktop, Ice Maker, Microwave, Wall Oven
Heating
Floor Furnace, Forced Air, Natural Gas, Zoned
Window Features
Insulated Window(s)
Cooling
Central Air, Electric, Zoned
Sewer
Public Sewer
Flooring
Carpet, Laminate, Tile
Interior Features
Attic Stairs Pulldown, Entrance Foyer, Kitchen Island, Walk In Closet(s)
Construction
Year Built
Year Built: 2020
Home type
Single Family Residence
Roof
Architectural Shingle
Construction Materials
Fiber Cement
Foundation Details
Slab
Utilities & Energy
Water Source
City
Security Features
Carbon Monoxide Detector(s), Security System, Smoke Detector(s)
Parking Features
Driveway, Attached Garage, Garage Door Opener, Garage Faces Front
Utilities
Cable Available, Electricity Connected, Natural Gas, Underground Power Lines, Underground Utilities
Laundry Features
Laundry Room, Upper Level
Fireplace Features
Gas Log, Living Room
Other Features
Patio And Porch Features
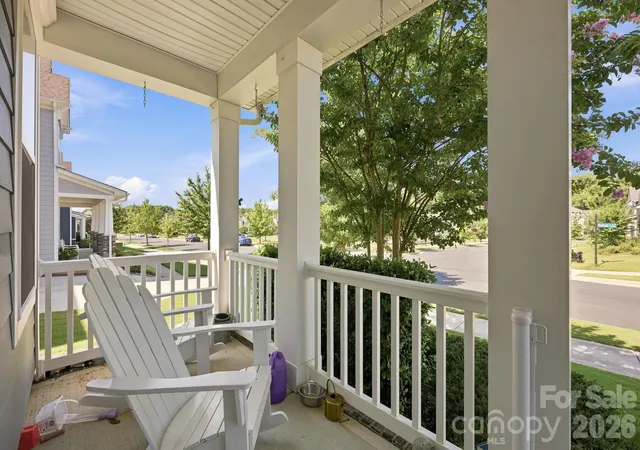
Front Porch, Patio
Subdivision Name
Westbranch
Community Features
Outdoor Pool, Playground, Sidewalks
Price History
| Date | Event | Price |
|---|---|---|
08/13/2026 Source: | Listing Removed | $749,950 -1.96% $262/sqft |
08/01/2026 Source: | Listed for Sale | $764,950 $268/sqft |
07/27/2026 Source: | Coming Soon | $764,950 $268/sqft |

Nearby Homes
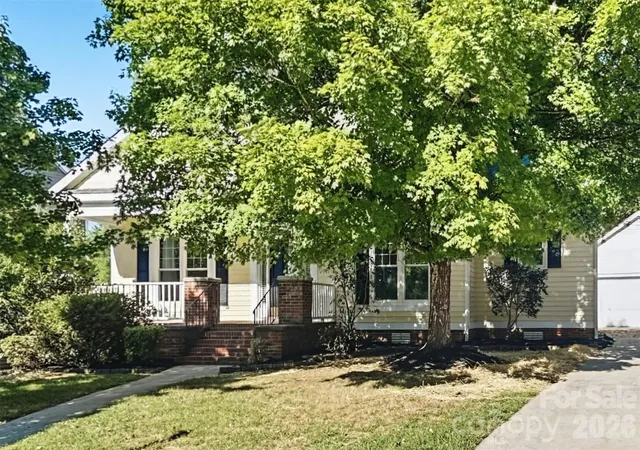
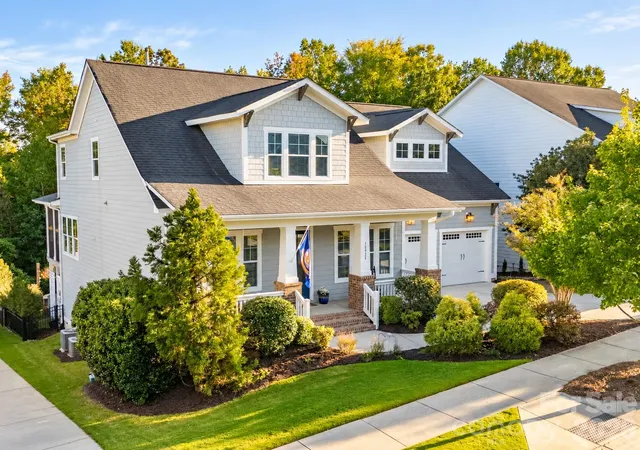
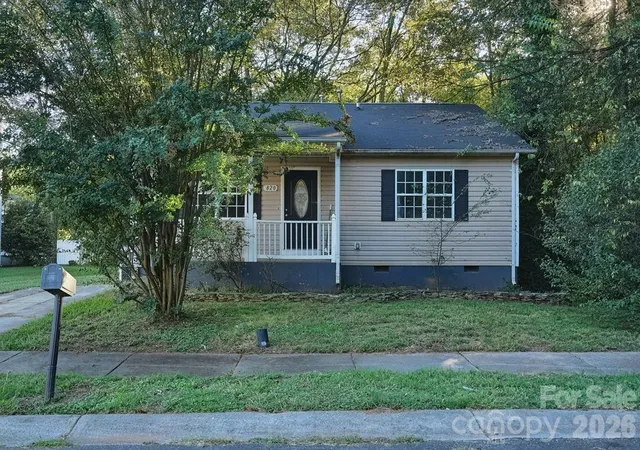
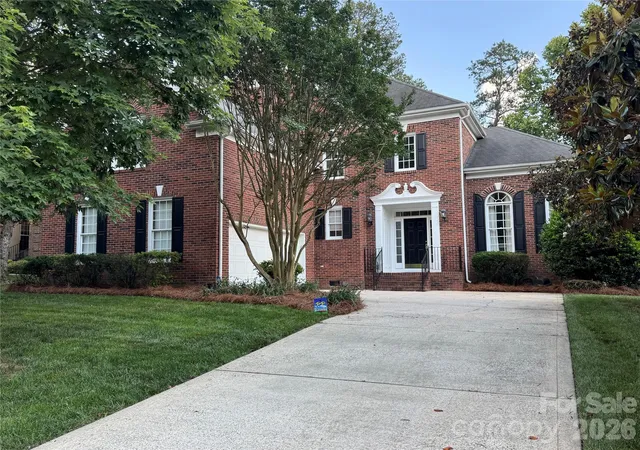
Find Homes by Property Features in Davidson, NC
Nearby New Homes For Sale

Based on information submitted to the MLS GRID from Canopy MLS through Oct 09, 2026, 12:00PM. All data is obtained from various sources and may not have been verified by the broker or MLS GRID. Supplied Open House Information is subject to change without notice. All information should be independently reviewed and verified for accuracy. Properties may or may not be listed by the office/agent presenting the information. IDX information is provided exclusively for consumers’ personal, noncommercial use. It may not be used for any purpose other than to identify prospective properties which the consumers may be interested in purchasing. The data is deemed reliable but is not guaranteed by MLS GRID. The use of the MLS GRID Data may be subject to an end-user license agreement prescribed by the Member Participant’s applicable MLS, if any, and as amended from time to time. ©2026 Canopy MLS. All Rights Reserved.
 Advertising Broker: Nicholas Huscroft | Chosen Realty