- Overview
- Description
- Property Details
- Location
- HOA Management
- Facts & Features
- Getting Around
- Nearby Homes


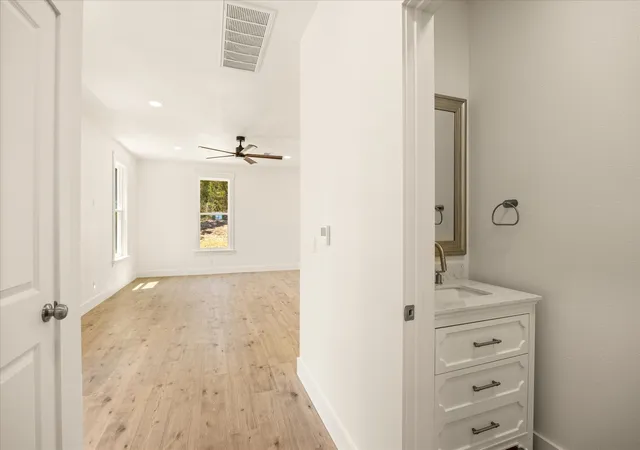


$429,900
Monthly Est:$2,140
 3 Beds
 3 Baths
2 full baths + 1 half bath
 1,836sqft
4470 Skyline Dr, Bluff Dale, TX 76433
$429,900
$2,140/moEst:
Get Pre-Approved
Single Family Residence
Built in 2026
$24.58/mo HOA
3.39 acres lot
$234/sq.ft
Description
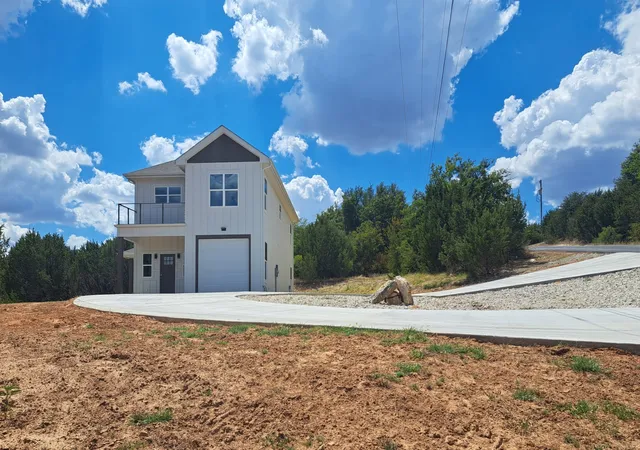
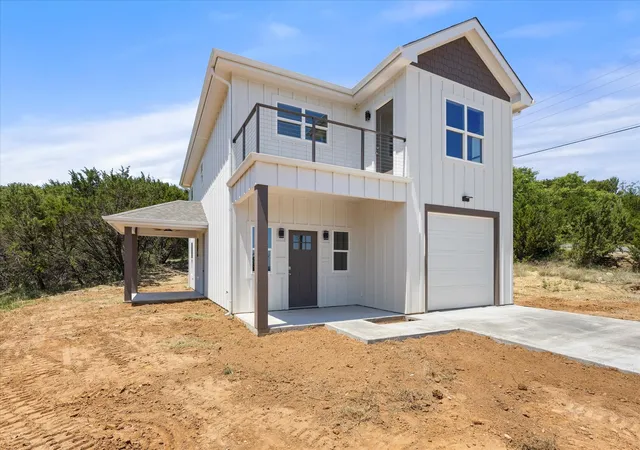
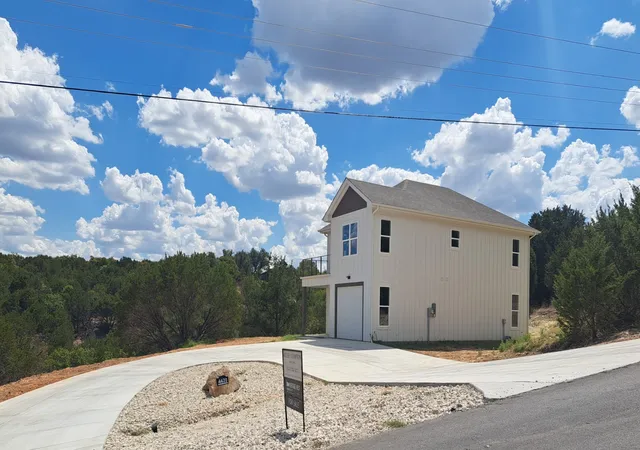
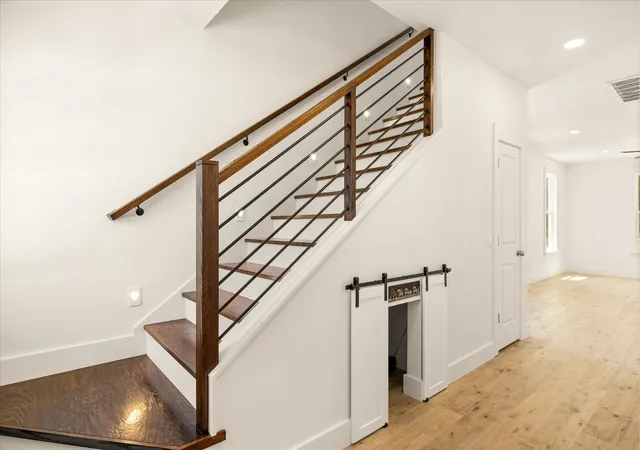
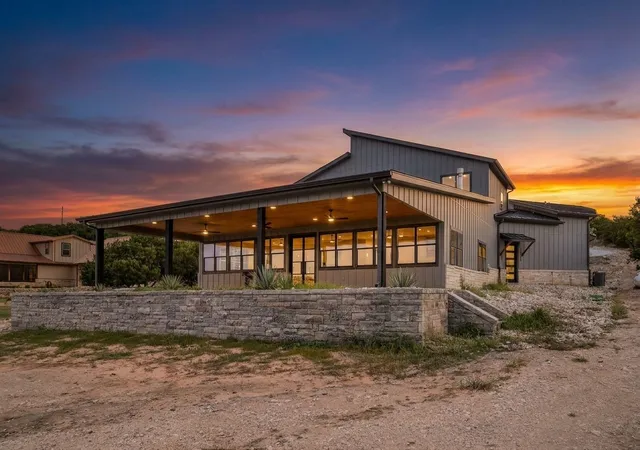
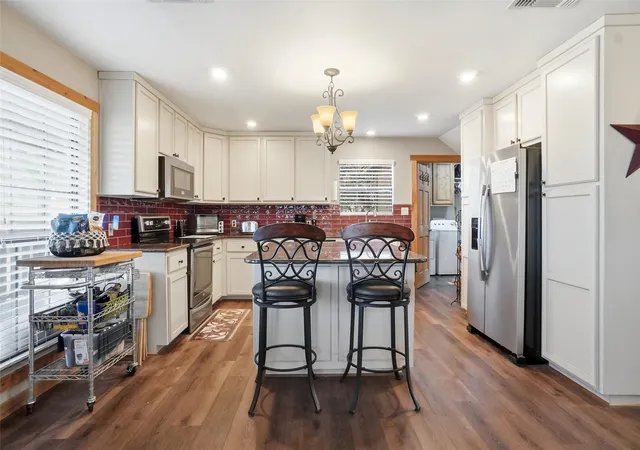
$0 Down USDA Eligible + Owner Financing Option! High-end finishes, thoughtful upgrades, and room to make it your own—this two-story home in the highly sought-after Mountain Lakes community in Bluff Dale checks all the boxes. Inside, you’ll find warm Pergo flooring, soft-close plywood cabinetry, abundant storage with multiple pantry spaces, and elevated touches throughout like bidets, a water softener system, and a beautifully designed kitchen with a farmhouse sink. Dual AC units keep both levels comfortable year-round, while a lighted stairway adds a custom feel. The true standout, though, is the 276 sq ft heated and cooled garage—far more than just a place to park. This fully conditioned space offers incredible flexibility, whether you need a private home office, game room, workout space, or even an additional bedroom. It’s a rare feature that gives you the freedom to adapt the home to your lifestyle. And with plenty of acreage to work with, you also have the option to add a carport or additional structure for covered parking, keeping this space fully dedicated to whatever you envision. The primary suite offers its own retreat with a coffee bar finished in butcher block and access to a private balcony with views for miles. Set on almost 3.4 acres, there’s ample space to expand, build a shop, or simply enjoy the peaceful surroundings. Even your pets have their own built-in pet palace complete with a little door. With access to two private lakes, this move-in ready property offers the perfect blend of comfort, versatility, and lifestyle—plus an allowance for finishing touches like knobs, landscaping, backsplash, and more.
- Houzeo last checked: 0 minutes ago
- Listing updated: September 29, 2026 at 10:07 pm
- Listing Provided by: Kelsey Compton | Keller Williams Heritage West (817) 441-4000
- Source: NTREIS MLS-TX | MLS#: 21373589

Property Details
Status
Pending
Type
Single Family Residence
No. of Stories
2
County
City
Neighborhood
--
Year Built
2026
HOA Fees
$24.58/mo
Finished Area
1,836 sqft
Lot Size
3.39 acres lot
Basement Area
- sqft
MLS Name
NTREIS MLS
MLS Number
21373589
MLS Status
Pending
Cumulative Days on Market
130

Continue Your Journey in App
Find your dream home, receive real-time updates, and many more!
Download App
Continue Your Journey in App
Find your dream home, receive real-time updates, and many more!
Location
HOA Management
Mountain Lakes Ranch POA
HOA Fees
$295/ Annually
Amenities
 Amenities and services may be covered by one or multiple associations and service providers.
 Maintenance
 AllFacilities
Disclaimer: Amenities are based on third-party information and may vary; buyers must independently verify all amenities, as information is deemed reliable but not guaranteed.
Facts & Features
Rooms
Bedrooms & bathrooms
Bedrooms: 3
Bathrooms: 3
Bedroom
Level: Second
Area: 144.00 Square Feet
Dimensions: 12 x 12
Bedroom
Level: Second
Area: 144.00 Square Feet
Dimensions: 12 x 12
HalfBath
Level: First
Area: 21.00 Square Feet
Dimensions: 3 x 7
FullBath
Level: Second
Area: 50.00 Square Feet
Dimensions: 5 x 10
PrimaryBathroom
Level: Second
Area: 60.00 Square Feet
Dimensions: 10 x 6
PrimaryBedroom
Level: Second
Area: 180.00 Square Feet
Dimensions: 12 x 15
LivingRoom
Level: First
Area: 228.00 Square Feet
Dimensions: 12 x 19
DiningRoom
Level: First
Area: 108.00 Square Feet
Dimensions: 12 x 9
Kitchen
Level: First
Area: 144.00 Square Feet
Dimensions: 12 x 12
Interior
Appliances
Built In Refrigerator, Dishwasher, Electric Cooktop, Electric Oven, Electric Range, Disposal, Microwave, Water Softener
Heating
Central, Electric
Exterior Features
Awnings, Balcony
Cooling
Central Air, Electric
Interior Features
Built In Features, Decorative Designer Lighting Fixtures, Granite Counters, High Speed Internet, Kitchen Island, Open Floorplan, Pantry, Walk In Closets
Sewer
Aerobic Septic
Flooring
Carpet, Engineered Hardwood, Laminate
Construction
Year Built
Year Built: 2026
Home type
Single Family Residence
Property Condition
New Construction
Architectural Style
Modern, Farmhouse
Construction Materials
Board And Batten Siding
Roof
Shingle
Foundation Details
Slab
Utilities & Energy
Parking Features
Circular Driveway, Door Single, Driveway, Garage Faces Front, Heated Garage
Utilities
Electricity Available, Septic Available, Water Available
Pool Features
None
Water Source
Community Coop
Other Features
Patio And Porch Features
Covered, Balcony
Disclosures
Deed Restriction
Lot Features
Acreage, Interior Lot, Many Trees, Subdivision, Wooded
Subdivision Name
Mountain Lakes
Vegetation
Wooded
Price History
| Date | Event | Price |
|---|---|---|
09/29/2026 Source: | Pending | $429,900 $234/sqft |
09/24/2026 Source: | Contingent (Active Under Contract) | $429,900 $234/sqft |
09/01/2026 Source: | Price Decreased | $429,900 -4.25% $234/sqft |
05/14/2026 Source: | Off Market | $449,000 $245/sqft |
05/14/2026 Source: | Price Decreased | $449,000 -3.42% $245/sqft |

Show more
Nearby Homes

Find Homes by Property Features in Bluff Dale, TX
Nearby New Homes For Sale

Based on information from the North Texas Real Estate Information Systems, Inc., through Oct 11, 2026, 12:30AM. Information is provided exclusively for consumers’ personal, non-commercial use. It may not be used for any purpose other than to identify prospective properties consumers may be interested in purchasing. Data is deemed reliable but is not guaranteed accurate. This website may not include listings or property addresses of sellers who have directed their listing brokers to withhold their listing or their property address from display on the Internet. ©2026 North Texas Real Estate Information Systems, Inc. All Rights Reserved.
 Advertising Broker: Michelle Brecker | Pathway To Home Realty