- Overview
- Description
- Property Details
- Location
- HOA Management
- Facts & Features
- Getting Around
- Nearby Homes
 New Construction
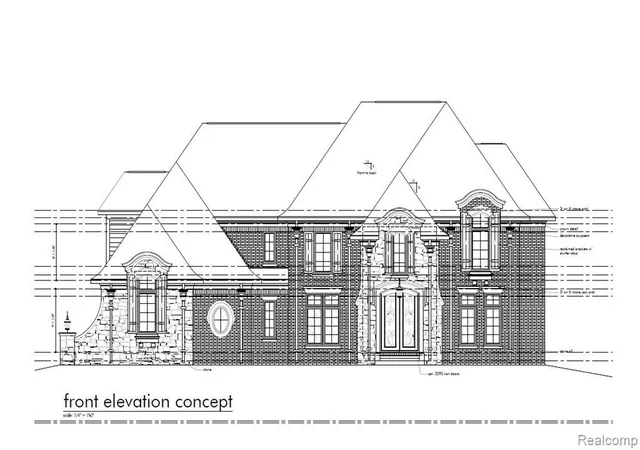

Street View
$1,964,690
Monthly Est:$9,779
 4 Beds
 5 Baths
4 full baths + 1 half bath
 6,290sqft
4478 Oriole Ct, Ann Arbor, MI 48103
$1,964,690
$9,779/moEst:
Get Pre-Approved
Single Family Residence
Built in 2003
$83.33/mo HOA
36,900 sqft lot
$312/sq.ft
Description
CRANBROOK CUSTOM HOMES PRESENTS THIS FULLY CUSTOM HOMES IN CRANBROOK'S NEWEST SCIOVIEW COMMUNITY. GRAND CEILINGS ACROSS THE REAR OF THE HOME WITH AMAZING VIEWS OFF THIS WALKOUT SITE ARE SURE TO PLEASE ANY DISCERNING BUYER. BEAUTIFUL TERRACE, OVERSIZED GARAGE, AND AMAZING CURVED STARICASE ARE JUST A FEW OF THE ADDITIONAL CUSTOM ELEMENTS DESIGNED TO MAKE THIS HOME ENJOYED BY ANY SIZE FAMILY. THIS IS ONE OF 13 SITE AVAILABLE TO BUILD A CUSTOM HOME WITH CRANBROOK CUSTOM HOMES.
- Houzeo last checked: 0 minutes ago
- Listing updated: June 20, 2025 at 9:15 pm
- Listing Provided by: Anthony Lombardo DRE #6502394613 | Cranbrook Custom Homes LLC (586) 781-7900
- Source: MiRealSource MLS-MI | MLS#: 60237684

Property Details
Status
Pending
Type
Single Family Residence
No. of Stories
2
County
City
Neighborhood
--
Year Built
2003
HOA Fees
$83.33/mo
Finished Area
6,290 sqft
Lot Size
36,900 sqft lot
Basement Area
- sqft
MLS Name
MiRealSource MLS
MLS Number
60237684
MLS Status
Pending
Days on Market
1209
Cumulative Days on Market
2

Continue Your Journey in App
Find your dream home, receive real-time updates, and many more!
Continue Your Journey in App
Find your dream home, receive real-time updates, and many more!
Location
HOA Management
N/A
HOA Fees
$1,000/ Annually
Disclaimer: Amenities are based on third-party information and may vary; buyers must independently verify all amenities, as information is deemed reliable but not guaranteed.
Facts & Features
Rooms
Bedrooms & bathrooms
Bedrooms: 4
Bathrooms: 5
Interior
Heating
Natural Gas, Zoned
Sewer
Public Sanitary
Appliances
Disposal
Interior Features
Cable/internet Avail.
Cooling
Central Air
Construction
Year Built
Year Built: 2003
Home type
Single Family Residence
Architectural Style
Colonial
Property Condition
New Construction
Foundation Details
Basement
Construction Materials
Brick, Other, Stone, Asphalt
Utilities & Energy
Fireplace Features
Gas, Great Room
Water Source
Public
Laundry Features
Second
Basement
Partially Finished
Other Features
Subdivision Name
Scioview Washtenaw Co Condo Plan No 649 (scio Twp)
Disclosures
Signed Disclosure
Lot Features
Irregular Lot
Price History
| Date | Event | Price |
|---|---|---|
06/20/2025 Source: | Pending | $1,964,690 $312/sqft |

Nearby Homes
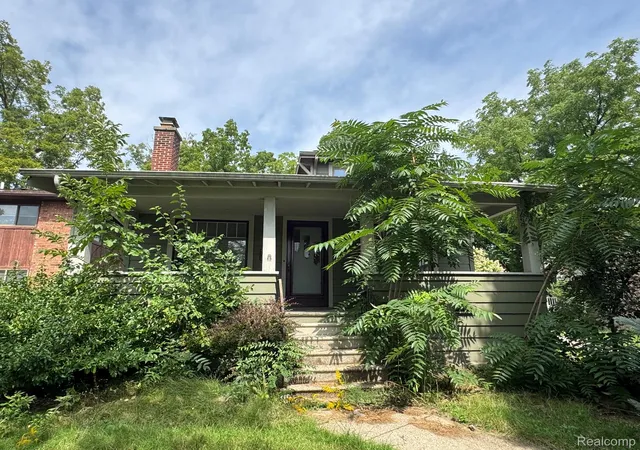

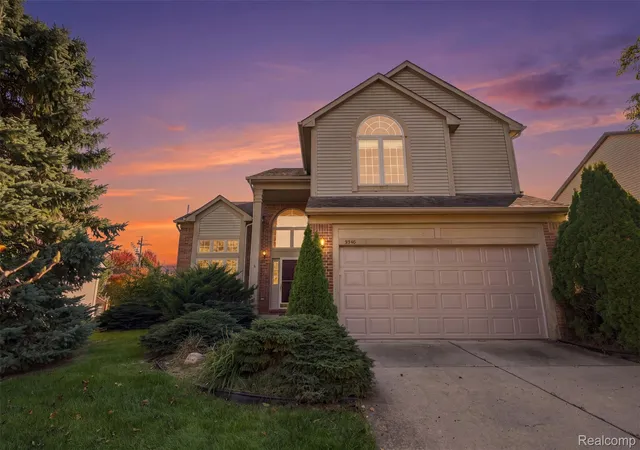
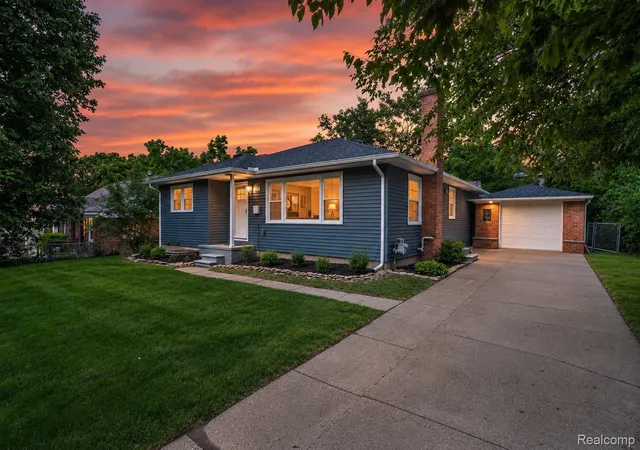
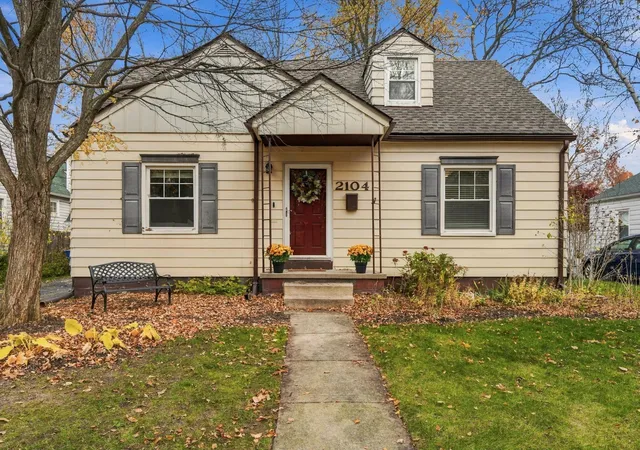
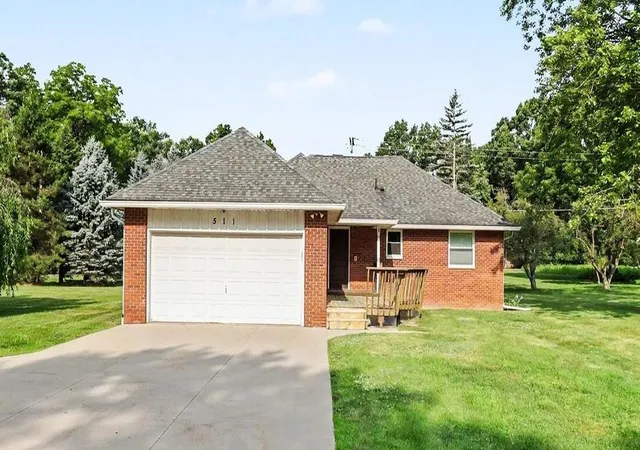
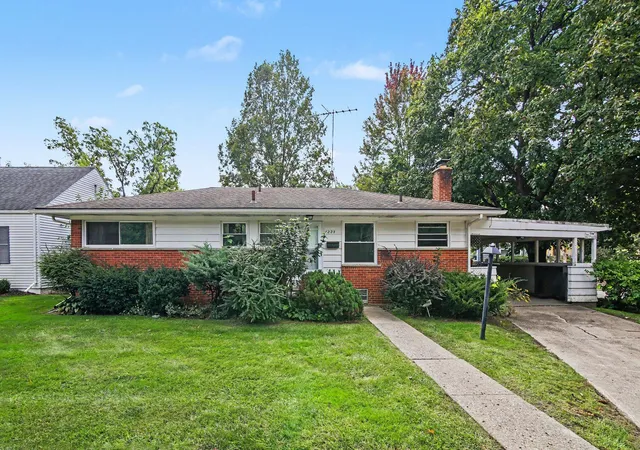
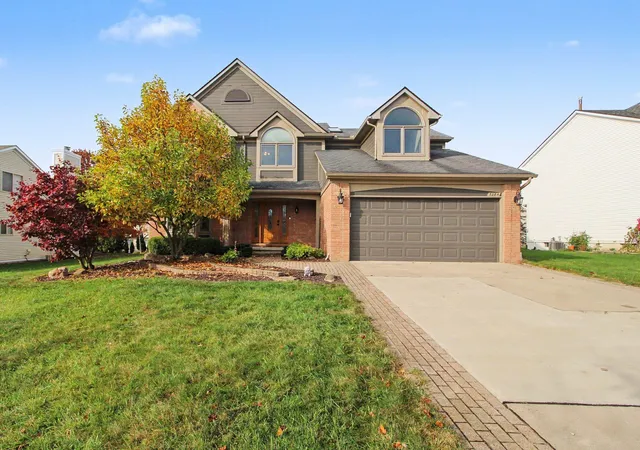
Find Homes by Property Features in Ann Arbor, MI
Nearby New Homes For Sale


Based on information from MiRealSource through Nov 06, 2026, 07:00AM . All information is provided exclusively for personal, non-commercial use, and may not be used for any purpose other than to identify prospective properties consumers may be interested in purchasing. The accuracy of all information, regardless of source, is not guaranteed or warranted. All information should be independently verified. Provided through IDX via MiRealSource, Inc. Courtesy of MiRealSource Shareholder. © 2026 MiRealSource. All Rights Reserved.
 Advertising Broker: Andover Real Estate | Andover Real Estate
