- Overview
- Description
- Property Details
- Location
- Facts & Features
- Getting Around
- Nearby Homes



$1,200,000
Monthly Est:$5,973
 3 Beds
 2 Baths
2 full baths
 2,307sqft
448 Riverside Dr, Ormond Beach, FL 32176
$1,200,000
$5,973/moEst:
Get Pre-Approved
Single Family Residence
Built in 1969
$-- HOA
14,200 sqft lot
$520/sq.ft
Description
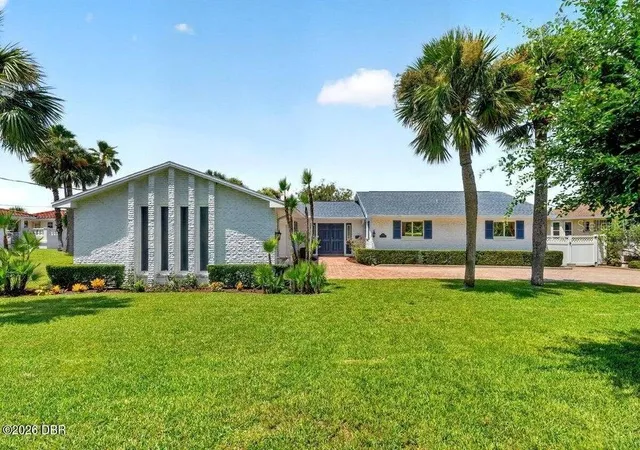
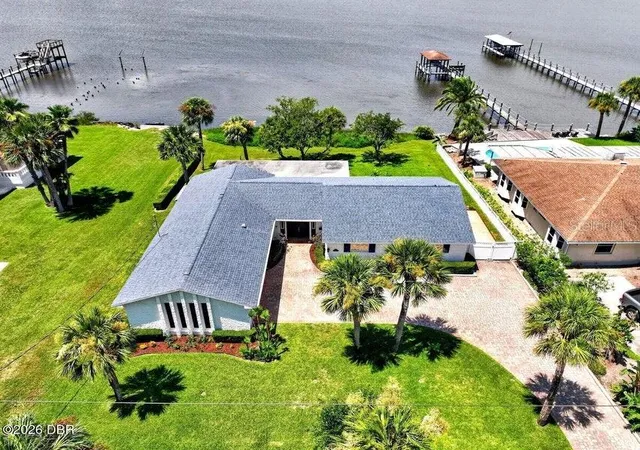
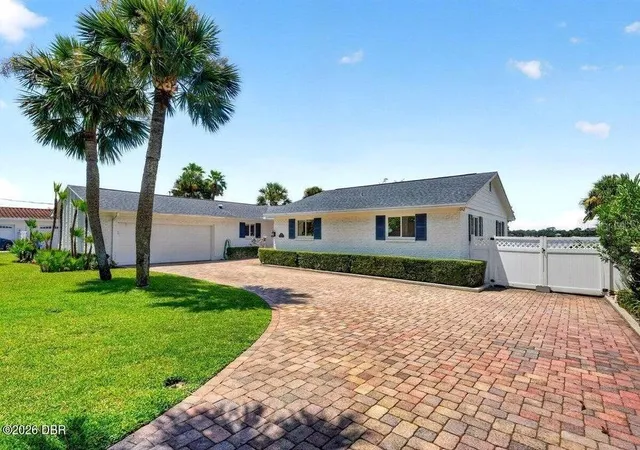
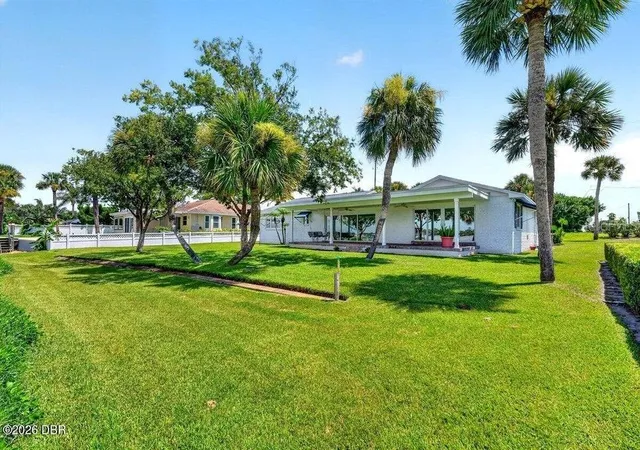
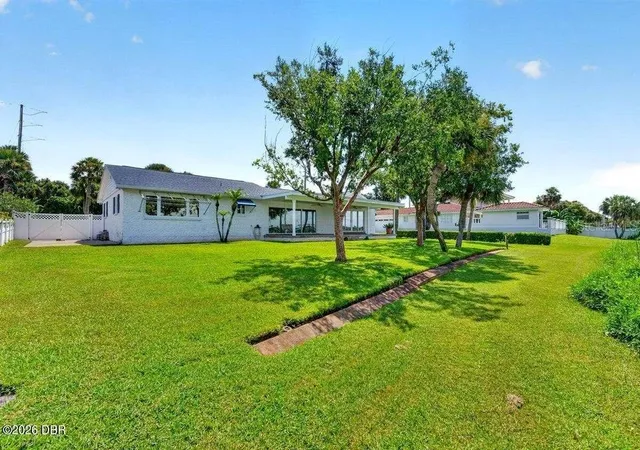
Offered for the first time since its construction, 448 Riverside Drive has been beautifully maintained over the decades by its original owners. Enjoy the best of Florida waterfront living with 100 feet of direct Intracoastal frontage! Situated on a beautifully landscaped 0.39-acre lot, the residence offers 2,307 square feet of thoughtfully designed living space, plus a two-car garage and covered rear patio. Coordinating pavers span both the driveway and patio, creating a cohesive finish from front to back. Upon entering, your eye is immediately drawn to panoramic water views from the sunken living room, framed by oversized hurricane-impact windows. Bathed in natural light and offering plenty of room to gather, this inviting space makes the home's waterfront setting part of everyday living. A separate living area brings together the eat-in kitchen, additional dining space, and family room while offering yet another vantage point for enjoying the waterfront setting.
The comfortable layout is complemented by an abundance of closet space, custom built-ins, and thoughtful details, including an integrated desk nook within the kitchen cabinetry and a walk-in pantry.
Step outside onto the covered patio, where sweeping views of the lush backyard and spectacular sunsets await. Along the North side of the property, a gated parking pad provides a dedicated space for securely storing a boat, jet ski, or additional vehicle.
Ideally situated just one mile South of the Granada Bridge, the home offers convenient access to beaches, parks, shopping, dining, and more! This is a rare opportunity to make a special piece of Ormond Beach waterfront your own. Big ticket upgrades include: 2026 HVAC, 2019 water heater (2026 thermal expansion tank), 2018 roof.
- Houzeo last checked: 6 minutes ago
- Listing updated: October 22, 2026 at 2:53 pm
- Listing Provided by: Lindsay Frazier (386) 679-1001 | ADAMS, CAMERON & CO., REALTORS (386) 673-2100
- Source: Stellar MLS-FL as distributed by MLS GRID | MLS#: V4950653

Property Details
Status
Active
Type
Single Family Residence
No. of Stories
-
County
City
Neighborhood
--
Year Built
1969
HOA Fees
-
Finished Area
2,307 sqft
Lot Size
14,200 sqft lot
Basement Area
- sqft
MLS Name
Stellar MLS
MLS Number
V4950653
MLS Status
Active
Days on Market
85
Cumulative Days on Market
73

Continue Your Journey in App
Find your dream home, receive real-time updates, and many more!
Continue Your Journey in App
Find your dream home, receive real-time updates, and many more!
Location
Facts & Features
Rooms
Bedrooms & bathrooms
Bedrooms: 3
Bathrooms: 2
Interior
Appliances
Dishwasher, Disposal, Freezer, Microwave, Range, Refrigerator
Heating
Electric
Exterior Features
Lighting, Rain Gutters
Cooling
Central Air
Interior Features
Ceiling Fans(s), Eat In Kitchen, Primary Bedroom Main Floor, Walk In Closet(s)
Window Features
Storm Window(s)
Flooring
Carpet, Tile
Sewer
Public Sewer
Construction
Year Built
Year Built: 1969
Home type
Single Family Residence
Construction Materials
Brick
Roof
Shingle
Foundation Details
Slab
Utilities & Energy
Parking Features
Parking Pad
Utilities
Electricity Connected, Sewer Connected, Water Connected
Water Source
Public
Laundry Features
Electric Dryer Hookup, In Garage, Washer Hookup
Other Features
Subdivision Name
Riverside Park
Patio And Porch Features
Covered, Rear Porch
Price History
| Date | Event | Price |
|---|---|---|
08/10/2026 Source: | Listed for Sale | $1,200,000 $520/sqft |

Nearby Homes


Find Homes by Property Features in Ormond Beach, FL
Nearby New Homes For Sale

Based on information from Stellar MLS® through Nov 04, 2026, 01:30AM as submitted to and distributed by MLS GRID. All data is obtained from various sources and may not have been verified by the broker or MLS GRID. Supplied Open House Information is subject to change without notice. All information should be independently reviewed and verified for accuracy. Properties may or may not be listed by the office/agent presenting the information. IDX information is provided exclusively for consumers’ personal non-commercial use. It may not be used for any purpose other than to identify prospective properties consumers may be interested in purchasing. The data is deemed reliable but is not guaranteed by MLS GRID. The use of the MLS GRID Data may be subject to an end-user license agreement prescribed by the Member Participant’s applicable MLS, if any, and as amended from time to time. © 2026 Stellar MLS. All Rights Reserved.
 Advertising Broker: Fred McGill | Simple Showing, Inc
