- Overview
- Description
- Property Details
- Location
- Facts & Features
- Getting Around
- Nearby Homes




$489,900
Monthly Est:$2,438
 3 Beds
 2 Baths
2 full baths
 1,870sqft
449 Foss Rd, Maryville, TN 37801
$489,900
$2,438/moEst:
Get Pre-Approved
Single Family Residence
Built in 1993
$-- HOA
0.62 acre lot
$262/sq.ft
Description
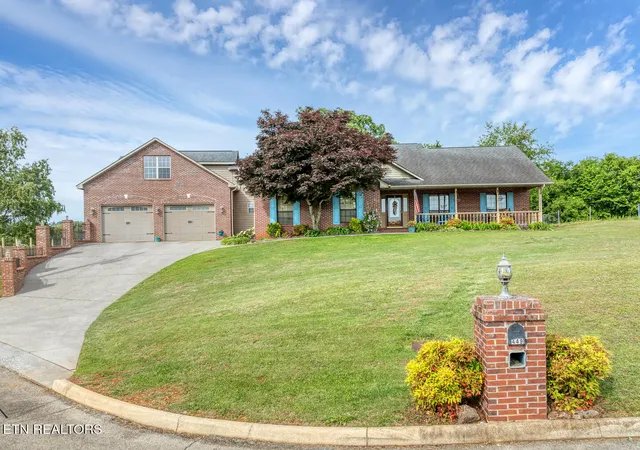
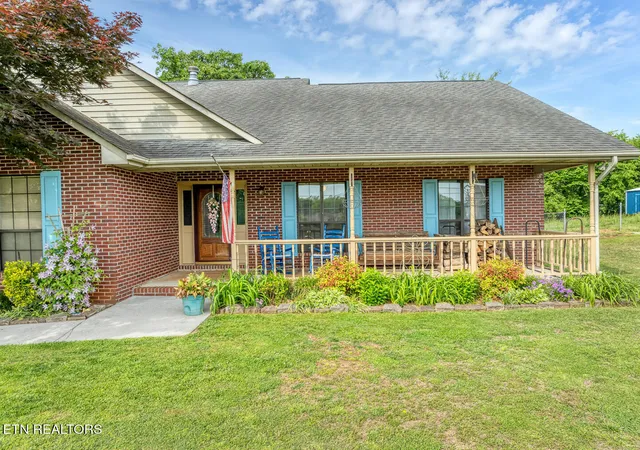
10-23-2026. New flooring being installed and painting to be done. Will be back on market shortly ! Looking for room to spread out, incredible garage and workshop space, expansion potential, and beautiful mountain and pasture views? This unique property checks all the boxes! Offering approximately 1,870 square feet on the main level PLUS approximately 1,120 square feet of unfinished space above the garage, this 3-bedroom, 2-bath mostly brick rancher offers a combination of space, versatility, and potential that's hard to find!
An inviting covered front porch surrounded by colorful flowering perennials welcomes you home. Inside, the spacious living room features a vaulted ceiling, ceiling fan, and cozy wood-burning stove with brick surround and hearth. The eat-in kitchen offers refurbished cabinetry, a vaulted ceiling, dining area, and kitchen appliances that remain. A large laundry room provides convenient backyard and garage access, and the washer and dryer convey.
The desirable split-bedroom floor plan provides added privacy, with a spacious primary suite featuring a vaulted ceiling, remote-controlled ceiling fan, dual closets, and private access to the screened porch--the perfect place to enjoy your morning coffee while taking in the peaceful surroundings. The adjoining primary bath features a double vanity and tub/shower combination. An additional flexible room on the main level provides options for a home office, hobby room, guest space, or additional sleeping area.
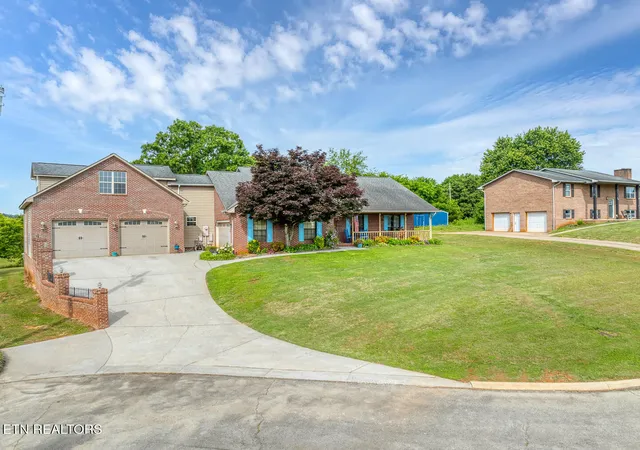
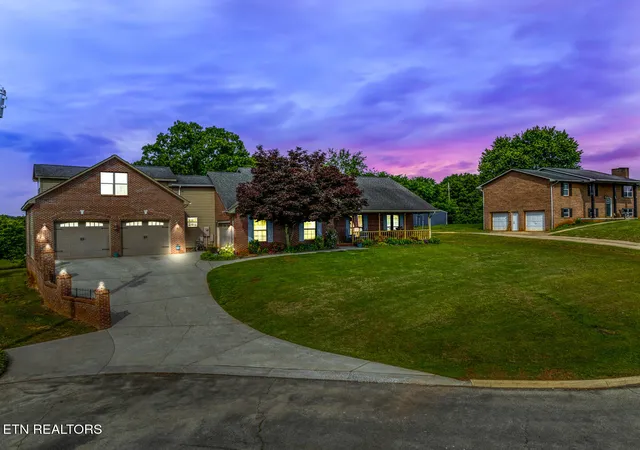
GARAGE AND WORKSHOP SPACE IS WHERE THIS PROPERTY REALLY STANDS OUT! The original attached 2-car garage provides excellent storage and attic access or has great potential to convert into an extra finished space, while an additional attached garage offers room for up to 3 vehicles, including tandem parking. Whether you're a car enthusiast, need a workshop, have recreational equipment, or simply want exceptional storage space, this property delivers.
Even better, above the additional garage is approximately 1,120 square feet of unfinished space with much of the groundwork already in place, including drywall, electrical outlets, lighting, a refrigerator, and a mini-split heating and cooling system. Finish it to fit your needs--additional living space, bedrooms, bonus or recreation room, home office, hobby space, or guest quarters. The possibilities are tremendous!
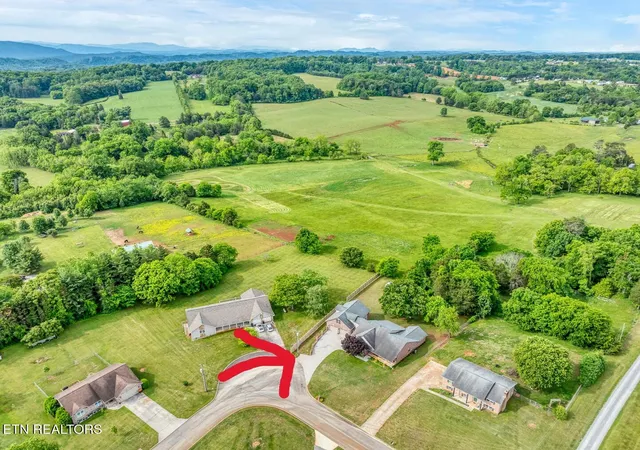
Outside, relax on the screened porch and enjoy the large yard framed with beautiful pasture views and the peaceful atmosphere of country living, yet you're still conveniently located just minutes from shopping, dining, and entertainment.
Country setting, beautiful views, exceptional garage space, tremendous storage, and room to grow--all in one property. This is not your typical rancher! Come see the possibilities for yourself.
- Houzeo last checked: 5 minutes ago
- Listing updated: October 26, 2026 at 3:23 pm
- Listing Provided by: Christy Elder (865) 297-2911 | Keller Williams (865) 977-0770
- Source: East Tennessee REALTORS® MLS-TN | MLS#: 1339871

Property Details
Status
Pending
Type
Single Family Residence
No. of Stories
-
County
City
Neighborhood
--
Year Built
1993
HOA Fees
-
Finished Area
1,870 sqft
Lot Size
0.62 acre lot
Basement Area
- sqft
MLS Name
East Tennessee REALTORS® MLS
MLS Number
1339871
MLS Status
Pending - Continue to Show
Days on Market
15

Continue Your Journey in App
Find your dream home, receive real-time updates, and many more!
Continue Your Journey in App
Find your dream home, receive real-time updates, and many more!
Location
Facts & Features
Rooms
Bedrooms & bathrooms
Bedrooms: 3
Bathrooms: 2
Interior
Window Features
Windows Aluminum
Heating
Central, Electric
Flooring
Laminate, Carpet, Vinyl
Appliances
Dishwasher, Dryer, Range, Refrigerator, Washer
Sewer
Septic Tank
Interior Features
Cathedral Ceiling(s), Pantry, Eat In Kitchen
Cooling
Other, Central Cooling, Ceiling Fan(s)
Construction
Year Built
Year Built: 1993
Home type
Single Family Residence
Architectural Style
Traditional
Construction Materials
Vinyl Siding, Brick
Utilities & Energy
Parking Features
Garage Door Opener, Attached, Main Level
Security Features
Smoke Detector
Fireplace Features
Wood Burning Stove
Water Source
Public
Basement
Crawl Space
Other Features
Lot Features
Cul De Sac, Level, Rolling Slope
Subdivision Name
Mills View
Patio And Porch Features
Porch Screened, Porch Covered
Price History
| Date | Event | Price |
|---|---|---|
10/26/2026 Source: | Pending | $489,900 $262/sqft |
09/08/2026 Source: | Off Market | $489,900 $262/sqft |
09/08/2026 Source: | Listed for Sale | $489,900 -3.94% $262/sqft |
08/15/2026 Source: | Price Decreased | $510,000 -4.66% $273/sqft |
07/07/2026 Source: | Price Decreased | $534,900 -2.73% $286/sqft |

Show more
Nearby Homes

Find Homes by Property Features in Maryville, TN
Nearby New Homes For Sale

Based on information from the Knoxville Area Association of REALTORS MLS through Nov 10, 2026, 05:00PM. Information is provided exclusively for consumers’ personal, non-commercial use. It may not be used for any purpose other than to identify prospective properties that consumers may be interested in purchasing. The data is deemed reliable but is not guaranteed accurate by the MLS. This website may not include listings or property addresses of sellers who have directed their listing brokers to withhold their listing or their property address from display on the Internet. © 2026 Knoxville Area Association of REALTORS® MLS. All Rights Reserved. Angela Fowler Real Estate, LLC | 423.320.4620 | afowler@catt.com Mailing Address: 452 Kailors Cove Cir, Ringgold, GA 30736
 Advertising Broker: Angela Fowler | Angela Fowler Real Estate, LLC.
