- Overview
- Description
- Property Details
- Location
- Facts & Features
- Getting Around
- Nearby Homes



$374,900
Monthly Est:$1,866
 4 Beds
 3 Baths
3 full baths
 3,502sqft
45 Flatwoods Rd, Spencer, IN 47460
$374,900
$1,866/moEst:
Get Pre-Approved
Manufactured On Land
Built in 1986
$-- HOA
31,799 sqft lot
$107/sq.ft
Description
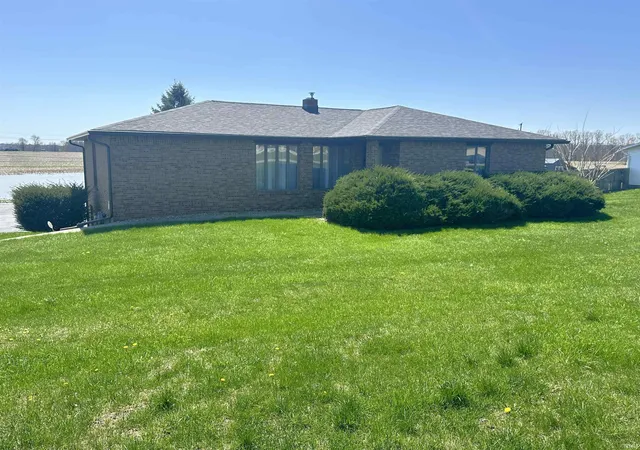
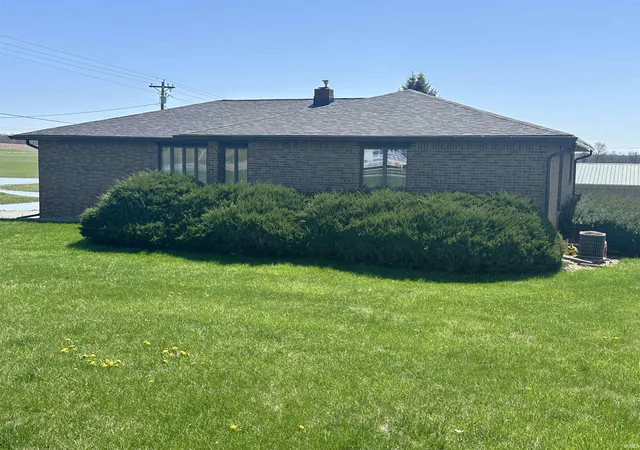
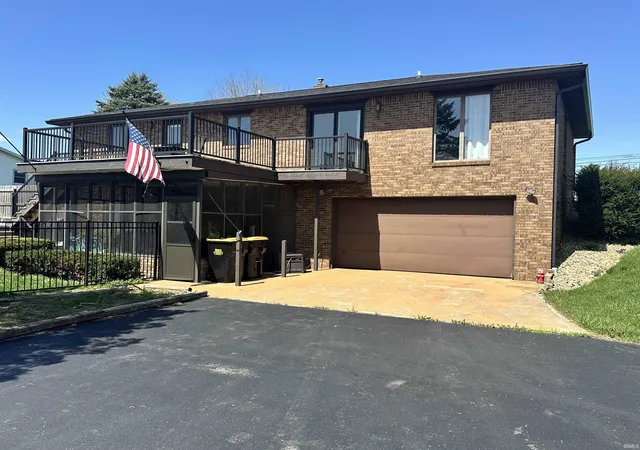
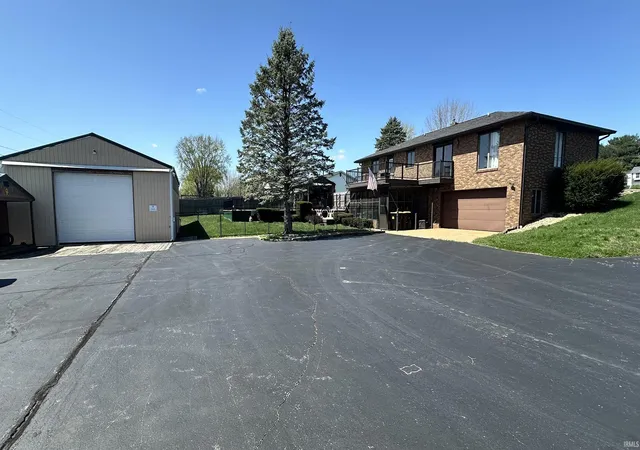
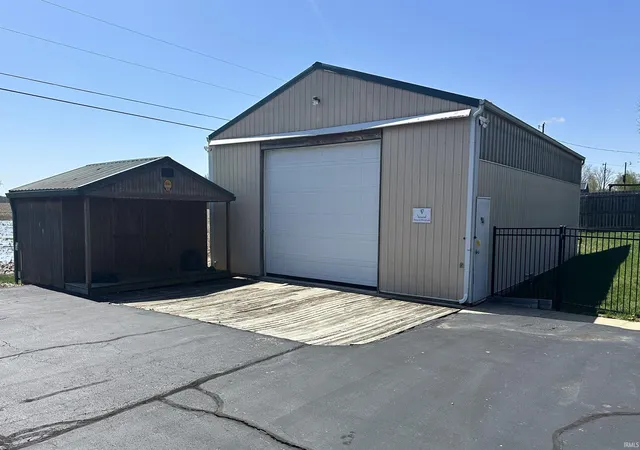
Take a look at this 4 bedroom, 3 bath, 3502 sq. ft. Brick Ranch over finished walk-out basement. At the entrance the foyer extends to the living room, dining area and around to the kitchen. The kitchen features a huge island with plenty of counter space, cabinets and storage. There is a door from the kitchen and a sliding patio door from the dining room onto the 16x20 upper deck. The primary bedroom offers a private bath with dual vanity sinks, a new walk in tiled shower, as well a huge walk-in closet. The 2 other additional bedrooms finish off the main level of the home. An open staircase walks you down to the lower level that features the walkout basement, an additional bedroom and bath, a great room with wet bar and a family room with brick fireplace. Outside the family room is an enclosed 16x20 screened in porch that extends to the 15x30 above ground pool fully surrounded by a large deck and features a tiki bar and a half bath perfect for entertaining. This area is also fenced in for security and the family dog. Let’s not forget the rest, this property has a lower level 16x20 attached garage, along with a 30x48 pole building with tall ceilings and a 14x16 separate storage shed sitting next to it.
- Houzeo last checked: 2 hours ago (October 28, 2026 at 6:45 am)
- Listing updated: September 23, 2026 at 5:21 pm
- Listing Provided by: Chris Wesley (812) 828-1399 | RE/MAX Select Associates, Inc.
- Source: Indiana Regional MLS-IN | MLS#: 202512034

Property Details
Status
Active
Type
Manufactured Mobile Home
No. of Stories
-
County
--
City
Neighborhood
--
Year Built
1986
HOA Fees
-
Finished Area
3,502 sqft
Lot Size
31,799 sqft lot
Basement Area
- sqft
MLS Name
Indiana Regional MLS
MLS Number
202512034
MLS Status
Active
Days on Market
566

Continue Your Journey in App
Find your dream home, receive real-time updates, and many more!
Continue Your Journey in App
Find your dream home, receive real-time updates, and many more!
Location
Facts & Features
Rooms
Bedrooms & bathrooms
Bedrooms: 4
Bathrooms: 3
Interior
Cooling
Central Air
Appliances
Dishwasher, Microwave, Refrigerator, Gas Cooktop, Gas Water Heater
Sewer
Septic Tank
Interior Features
Breakfast Bar, Ceiling Fan(s), Deck Open, Entrance Foyer, Garage Door Opener, Porch Screened, Main Level Bedroom Suite
Flooring
Carpet, Ceramic Tile, Vinyl
Heating
Natural Gas, Forced Air
Construction
Year Built
Year Built: 1986
Home type
Manufactured On Land
Construction Materials
Brick
Architectural Style
Ranch
Roof
Asphalt
Foundation Details
Block
Utilities & Energy
Water Source
City
Parking Features
Asphalt
Fireplace Features
Family Room, Basement
Basement
Full, Walk Out Access
Pool Features
Above Ground
Other Features
Subdivision Name
None
Lot Features
Corner Lot, Sloped
Price History
| Date | Event | Price |
|---|---|---|
07/31/2026 Source: | Listing Removed | $374,900 $107/sqft |
08/19/2025 Source: | Price Decreased | $374,900 -3.85% $107/sqft |
07/31/2025 Source: | Price Decreased | $389,900 -2.50% $111/sqft |
06/11/2025 Source: | Price Decreased | $399,900 -5.88% $114/sqft |
04/09/2025 Source: | Price Increased | $424,900 +13.34% $121/sqft |


Show more
Nearby Homes



Find Homes by Property Features in Spencer, IN
Nearby New Homes For Sale


IDX information is provided exclusively for consumer's personal, non-commercial use and may not be used for any purpose other than to identify prospective properties that consumers may be interested in purchasing. Data is deemed reliable but is not guaranteed accurate by the MLS.
 Advertising Broker: Jonah Hartsburg | Hoosier Hub Realty
