- Overview
- Description
- Property Details
- Location
- HOA Management
- Facts & Features
- Getting Around
- Nearby Homes



$444,900
Monthly Est:$2,214
 2 Beds
 2 Baths
2 full baths
 1,587sqft
45 Ginger Ln, Waynesville, NC 28785
$444,900
$2,214/moEst:
Get Pre-Approved
Single Family Residence
Built in 2004
$66.67/mo HOA
0.95 acre lot
$280/sq.ft
Description
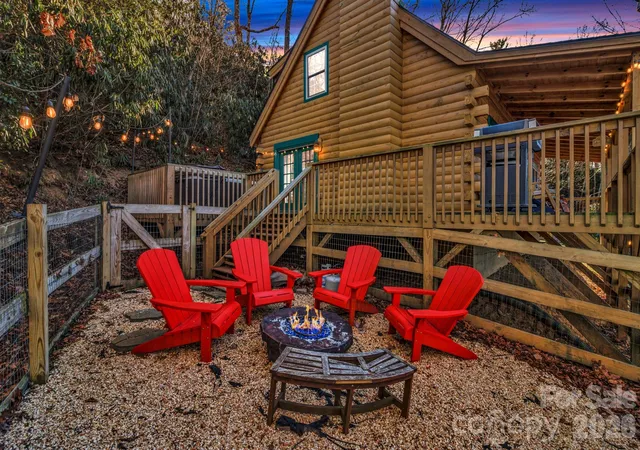
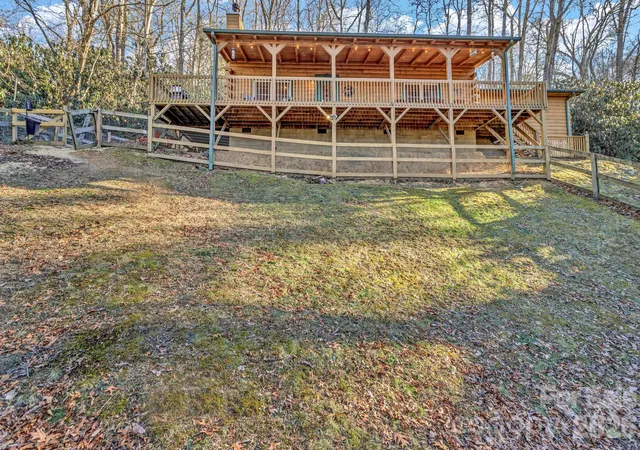
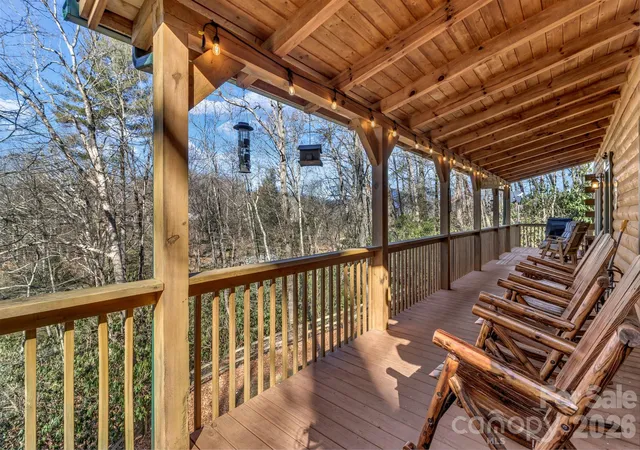
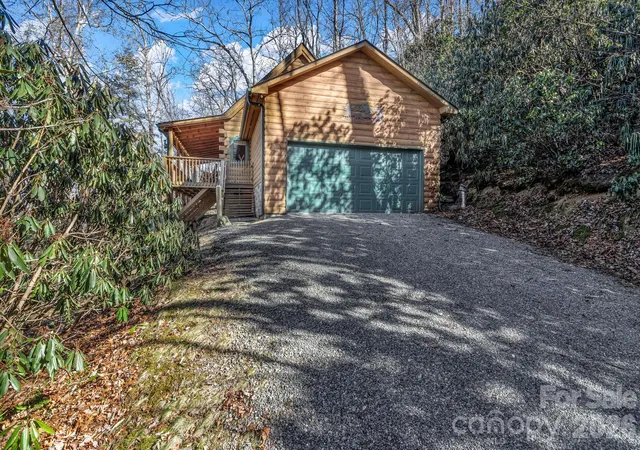
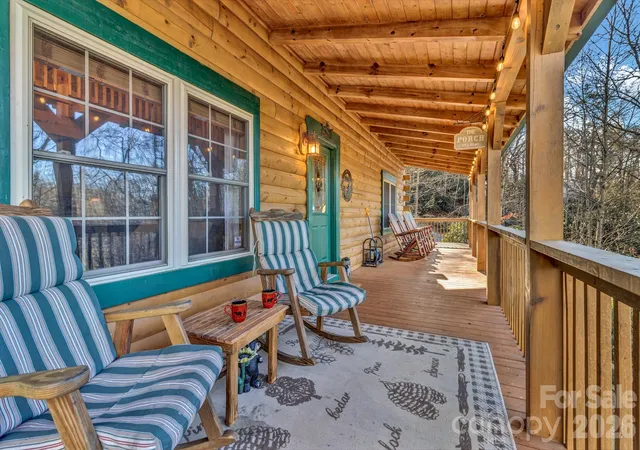
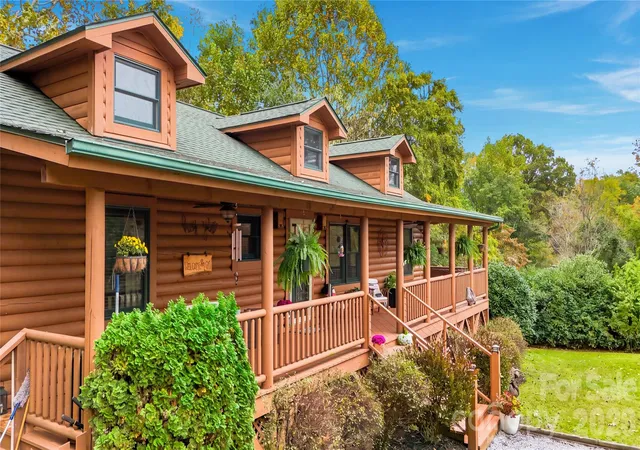
Back on the market with improvements! Welcome to 45 Ginger Lane, a well-maintained mountain cabin offering comfort, flexibility, and a peaceful Smoky Mountain setting. This 2-bedroom, 2-bath home also features a spacious loft currently used as a third sleeping area, providing extra room for guests or larger groups. Outdoor spaces are set up for easy enjoyment, with a covered front porch, a fenced yard, and a dedicated firepit area. The back deck offers plenty of space for gatherings or relaxing in the fresh mountain air. Recent exterior updates include a newly constructed retaining wall behind the home as well as rechinking and sealing of the wood siding, helping preserve both structure and appearance. Inside, the home features an inviting living area with updated lighting, ceiling fans, and a fireplace that anchors the space. A large bonus room adds flexibility for a game room, media space, or additional sleeping options. The finished garage expands usable space year-round, complete with insulation, a mini-split system, and durable concrete flooring—ideal for a workshop, studio, or additional hangout area. The gravel driveway has been recently improved for better access, and furnishings are available for purchase if desired, making this a strong option for a move-in-ready setup. Whether you’re searching for a weekend getaway or a full-time mountain home, 45 Ginger Lane offers a practical layout, recent updates, and a quiet setting to enjoy.
- Houzeo last checked: 11 minutes ago
- Listing updated: September 30, 2026 at 4:37 pm
- Listing Provided by: Steven Owens (828) 450-0116 | Keller Williams Biltmore Village (828) 771-2329
- Source: Canopy MLS | MLS#: 4392741

Property Details
Status
Active
Type
Single Family Residence
No. of Stories
-
County
City
Neighborhood
--
Year Built
2004
HOA Fees
$66.67/mo
Finished Area
1,587 sqft
Lot Size
0.95 acre lot
Basement Area
- sqft
MLS Name
Canopy MLS
MLS Number
4392741
MLS Status
Active
Days on Market
120
Cumulative Days on Market
140

Continue Your Journey in App
Find your dream home, receive real-time updates, and many more!
Download App
Continue Your Journey in App
Find your dream home, receive real-time updates, and many more!
Location
HOA Management
Laurel Woods Subdivison- Joe Chmara
HOA Fees
$200/ Quarterly
Disclaimer: Amenities are based on third-party information and may vary; buyers must independently verify all amenities, as information is deemed reliable but not guaranteed.
Facts & Features
Rooms
Bedrooms & bathrooms
Bedrooms: 2
Bathrooms: 2
Interior
Interior Features
Breakfast Bar
Appliances
Dishwasher, Double Oven, Dryer, Electric Cooktop, Microwave, Refrigerator, Washer, Washer/dryer
Heating
Heat Pump
Flooring
Tile, Wood
Exterior Features
Fire Pit, Hot Tub
Cooling
Ceiling Fan(s), Central Air
Sewer
Septic Installed
Construction
Year Built
Year Built: 2004
Home type
Single Family Residence
Roof
Architectural Shingle
Architectural Style
Cabin
Construction Materials
Wood
Foundation Details
Crawl Space
Utilities & Energy
Parking Features
Driveway, Attached Garage
Water Source
Shared Well
Fireplace Features
Family Room
Laundry Features
Mud Room
Other Features
Lot Features
Private, Sloped, Wooded
Subdivision Name
Laurel Woods
Price History
| Date | Event | Price |
|---|---|---|
06/12/2026 Source: | Listed for Sale | $459,000 +3.17% $289/sqft |
06/12/2026 Source: | Price Decreased | $444,900 -4.32% $280/sqft |
05/20/2026 Source: | Listing Removed | $465,000 $293/sqft |
05/01/2026 Source: | Price Decreased | $465,000 -2.11% $293/sqft |
04/20/2026 Source: | Listed for Sale | $475,000 +3.26% $299/sqft |

Show more
Nearby Homes
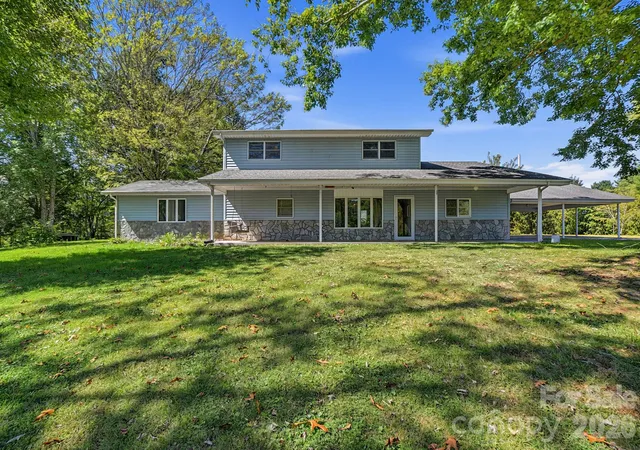
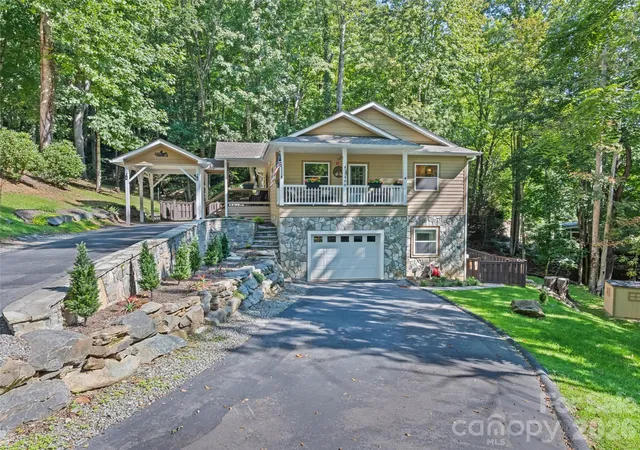
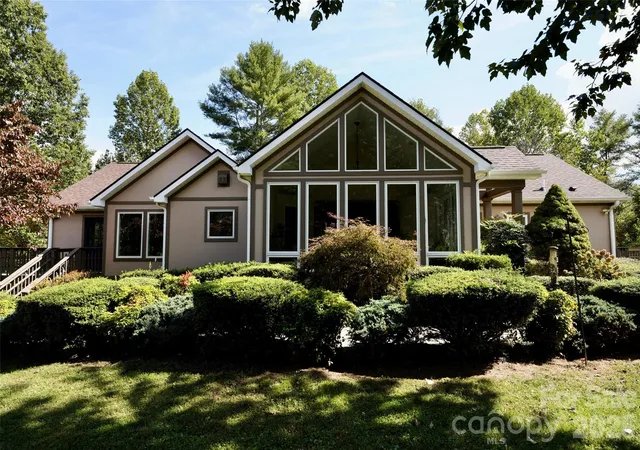
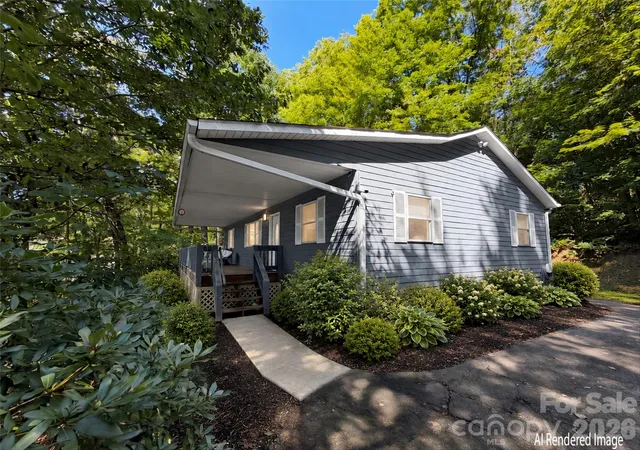
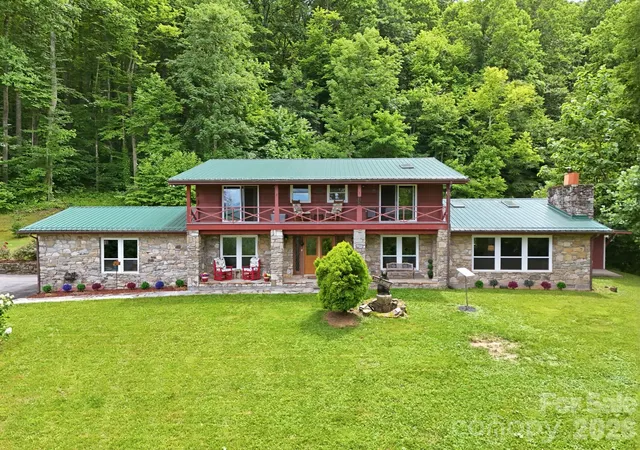
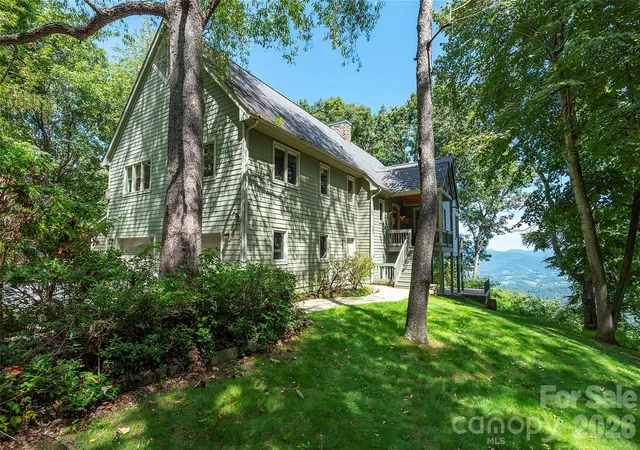
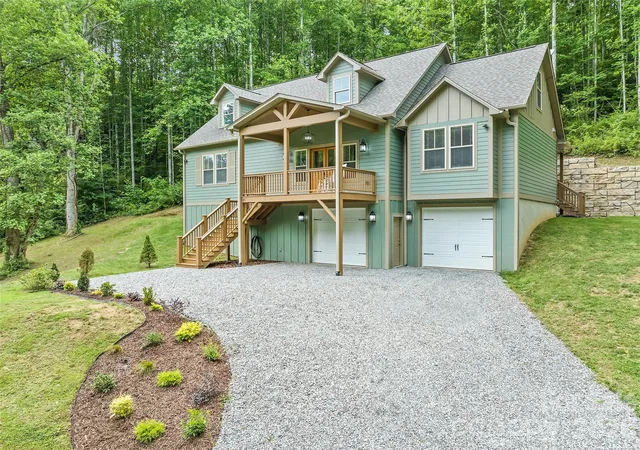
Find Homes by Property Features in Waynesville, NC
Nearby New Homes For Sale

Based on information submitted to the MLS GRID from Canopy MLS through Oct 11, 2026, 01:15AM. All data is obtained from various sources and may not have been verified by the broker or MLS GRID. Supplied Open House Information is subject to change without notice. All information should be independently reviewed and verified for accuracy. Properties may or may not be listed by the office/agent presenting the information. IDX information is provided exclusively for consumers’ personal, noncommercial use. It may not be used for any purpose other than to identify prospective properties which the consumers may be interested in purchasing. The data is deemed reliable but is not guaranteed by MLS GRID. The use of the MLS GRID Data may be subject to an end-user license agreement prescribed by the Member Participant’s applicable MLS, if any, and as amended from time to time. ©2026 Canopy MLS. All Rights Reserved.
 Advertising Broker: Nicholas Huscroft | Chosen Realty