- Overview
- Description
- Property Details
- Location
- Facts & Features
- Getting Around
- Nearby Homes

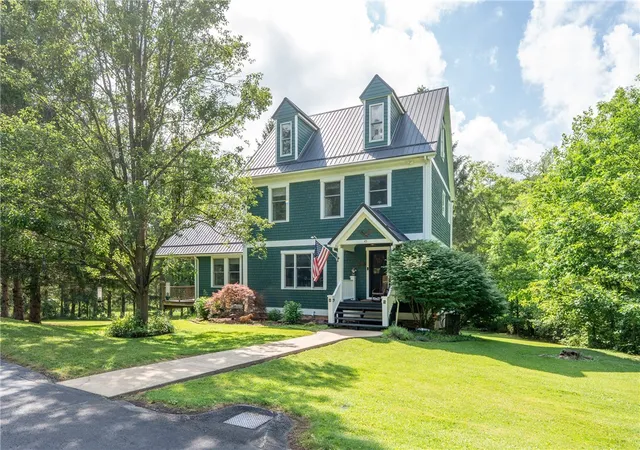
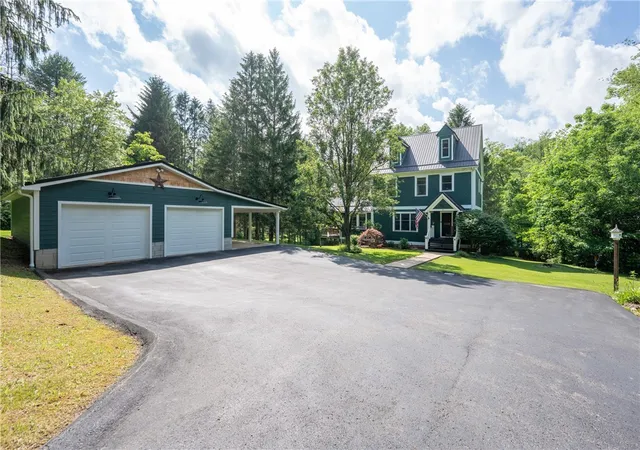
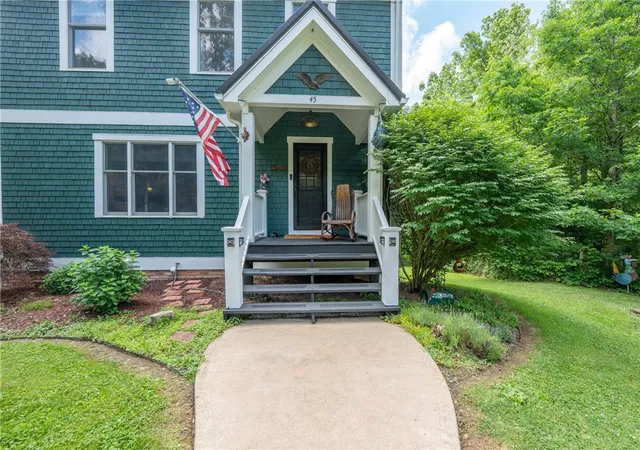
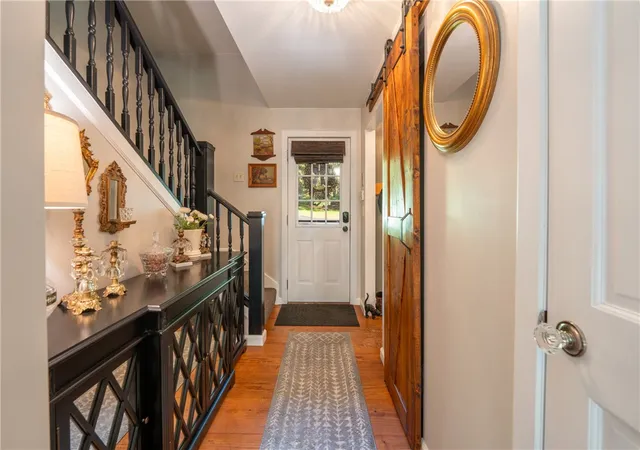


$500,000
Monthly Est:$2,489
 3 Beds
 4 Baths
3 full baths + 1 half bath
 3,443sqft
45 Owl Holw Rd, Ligonier, PA 15658
$500,000
$2,489/moEst:
Get Pre-Approved
Single Family Residence
Built in -
$-- HOA
3.09 acres lot
$145/sq.ft
Description
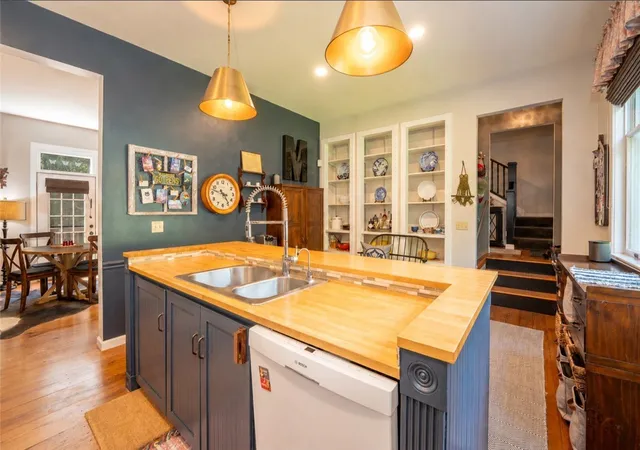
Tucked away in the trees on a quiet street in Ligonier Township, this exceptional 3-acre property offers the privacy and setting you've been searching for. With a picturesque stream winding through the backyard and peaceful wooded views in every direction, this is a home designed to be enjoyed in every season. Inside, high ceilings, wide plank wood flooring and original architectural details create a home rich with warmth and character. Natural light pours through oversized windows, highlighting thoughtfully designed spaces that feel both grand and inviting. At the heart of the home, the expansive eat-in kitchen is made for gathering, featuring custom built-ins, a large center island with seating and abundant space for everything from casual breakfasts to holiday celebrations. The living and dining areas flow effortlessly together with a fireplace, while multiple doors open to the outdoors, creating a seamless connection between the home and its wooded surroundings. Every room seems to capture a different view of the property, bringing nature into daily life. The spacious great room offers endless possibilities with vaulted ceilings, abundant windows, laundry hookups and walkout to the covered deck. Whether used as an additional living area or transformed into a luxurious main-level primary suite, this flexible space adapts to your lifestyle. Upstairs, you'll find two guest bedrooms, one being a primary suite featuring a decorative fireplace. One of the home's standout features is the expansive upper-level bonus area complete with a full bath and walk-in closet. Create the ultimate private retreat, game room, home theater or entertaining space - the possibilities are endless! The lower level provides additional storage, laundry and convenient walkout access to the backyard. Outside, the covered rear deck offers a front-row seat to the beauty of nature, overlooking the treetops and the flowing stream below. Also a 2+ detached garage with a workshop area and a covered patio, perfect for lawn care storage or more entertaining space. Combining privacy, and flexibility in one of the area's most desirable locations, this property truly checks all the boxes. Enjoy the convenience of being just minutes from the shops, restaurants and weekend events of Ligonier, while also offering an easy drive to Johnstown for dining and entertainment. A rare opportunity to enjoy the best of Laurel Highlands living.
- Houzeo last checked: 6 hours ago
- Listing updated: September 15, 2026 at 7:45 pm
- Listing Provided by: Donna Tidwell (724) 238-7600 DRE #RS-189358L | BERKSHIRE HATHAWAY THE PREFERRED REALTY (724) 238-7600
- Source: West Penn MLS-PA | MLS#: 1760011

Property Details
Status
Active
Type
Single Family Residence
No. of Stories
2
County
City
Neighborhood
--
Year Built
-
HOA Fees
-
Finished Area
3,443 sqft
Lot Size
3.09 acres lot
Basement Area
- sqft
MLS Name
West Penn MLS
MLS Number
1760011
MLS Status
Active
Days on Market
140

Continue Your Journey in App
Find your dream home, receive real-time updates, and many more!
Continue Your Journey in App
Find your dream home, receive real-time updates, and many more!
Location
Facts & Features
Rooms
Bedrooms & bathrooms
Bedrooms: 3
Bathrooms: 4
Laundry
Level: Lower
Area: 100.00 Square Feet
Dimensions: 10x10
Bedroom3
Level: Upper
Area: 169.00 Square Feet
Dimensions: 13x13
Bedroom2
Level: Upper
Area: 240.00 Square Feet
Dimensions: 20x12
PrimaryBedroom
Level: Upper
Area: 780.00 Square Feet
Dimensions: 26x30
BonusRoom
Level: Main
Area: 300.00 Square Feet
Dimensions: 20x15
LivingRoom
Level: Main
Area: 216.00 Square Feet
Dimensions: 18x12
DiningRoom
Level: Main
Area: 156.00 Square Feet
Dimensions: 13x12
Kitchen
Level: Main
Area: 273.00 Square Feet
Dimensions: 21x13
EntryFoyer
Level: Main
Area: 104.00 Square Feet
Dimensions: 13x8
Interior
Heating
Electric, Heat Pump
Sewer
Septic Tank
Flooring
Hardwood
Cooling
Central Air
Appliances
Some Electric Appliances, Cooktop, Dishwasher
Interior Features
Kitchen Island
Construction
Year Built
-
Home type
Single Family Residence
Architectural Style
Two Story
Property Condition
Resale
Roof
Metal
Construction Materials
Hardiplank Type
Utilities & Energy
Basement
Unfinished, Walk Out Access
Parking Features
Detached, Garage, Off Street, Garage Door Opener
Water Source
Well
Fireplace Features
Propane
Pool Features
None
Price History
| Date | Event | Price |
|---|---|---|
09/07/2026 Source: | Listed for Sale | $500,000 $145/sqft |
08/20/2026 Source: | Contingent (Active Under Contract) | $500,000 $145/sqft |
07/16/2026 Source: | Price Decreased | $500,000 -5.66% $145/sqft |
06/22/2026 Source: | Contingent (Active Under Contract) | $530,000 $154/sqft |

Nearby Homes
Find Homes by Property Features in Ligonier, PA
Nearby New Homes For Sale

Based on information from the West Penn Mutli-List, INC through Nov 02, 2026, 02:15PM. Information is provided exclusively for consumers’ personal, non-commercial use and may not be used for any purpose other than to identify prospective properties consumers may be interested in purchasing. Information is deemed reliable but not guaranteed. © 2026 West Penn Multi-List, Inc. All Rights Reserved.
 Advertising Broker: Daniel Demers | Sell Your Home Services
