- Overview
- Description
- Property Details
- Location
- HOA Management
- Facts & Features
- Getting Around
- Nearby Homes


$360,000
Monthly Est:$1,792
 3 Beds
 3 Baths
2 full baths + 1 half bath
 2,179sqft
45 Remington Dr, Chartiers, PA 15301
$360,000
$1,792/moEst:
Get Pre-Approved
Townhouse
Built in 2016
$100/mo HOA
0.11 acre lot
$165/sq.ft
Description
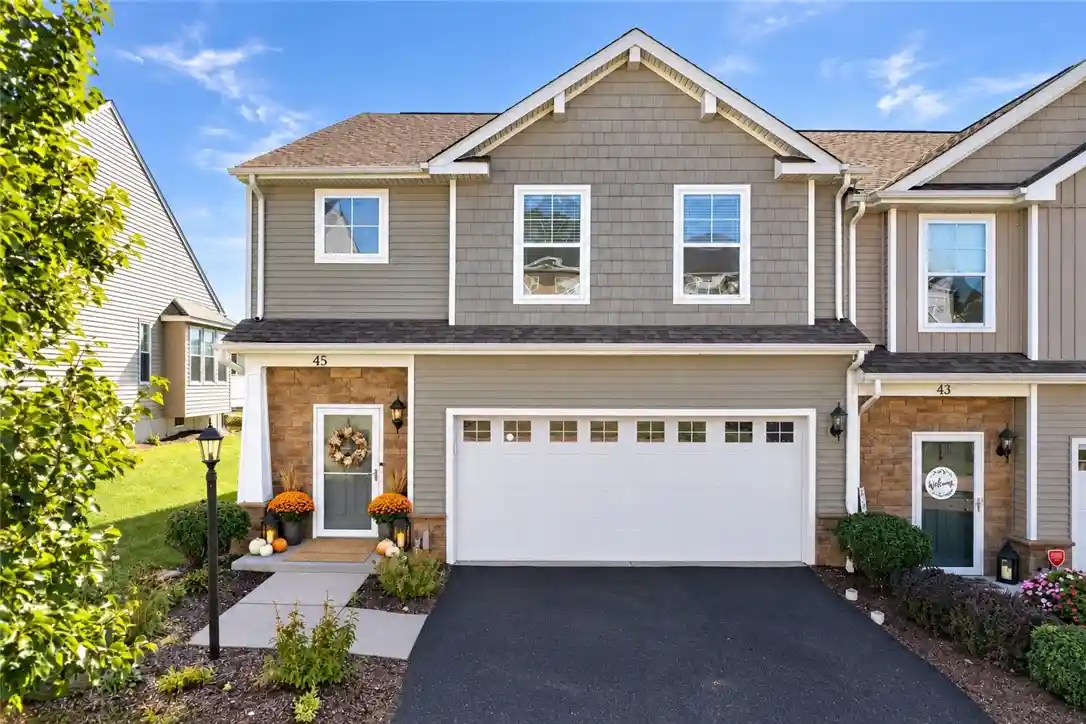
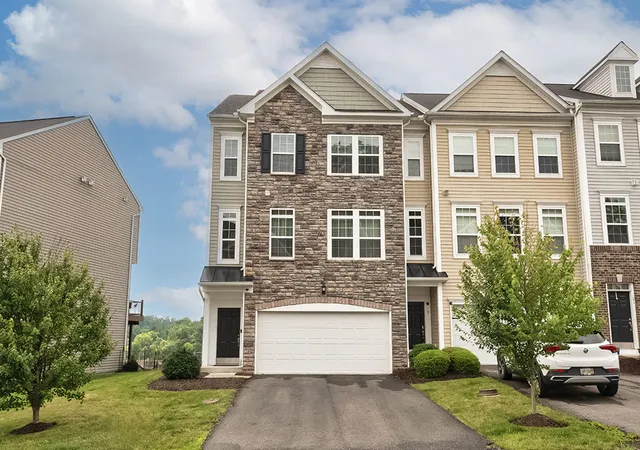
Looking for LOW-MAINTENANCE, MAIN-LEVEL LIVING that’s truly MOVE-IN READY—without giving up the space, style or flexibility of a traditional home? THIS is the one you’ve been waiting for! Welcome to 45 Remington Drive in Arden Farms, a pristine end-unit carriage home built by Scarmazzi Homes in Chartiers Township, Washington County, with an incredibly convenient location just minutes from I-79, Tanger Outlets, Hollywood Casino at The Meadows, shopping, restaurants and everyday conveniences. Freshly painted, professionally cleaned and featuring new carpeting in the owner’s suite and throughout the second floor, this home is ready for you to unpack and start enjoying from day one. And before you even step inside, this one has curb appeal! The sharp Craftsman-style exterior combines stone, vinyl shake accents and Craftsman pillars for a look that immediately stands out.
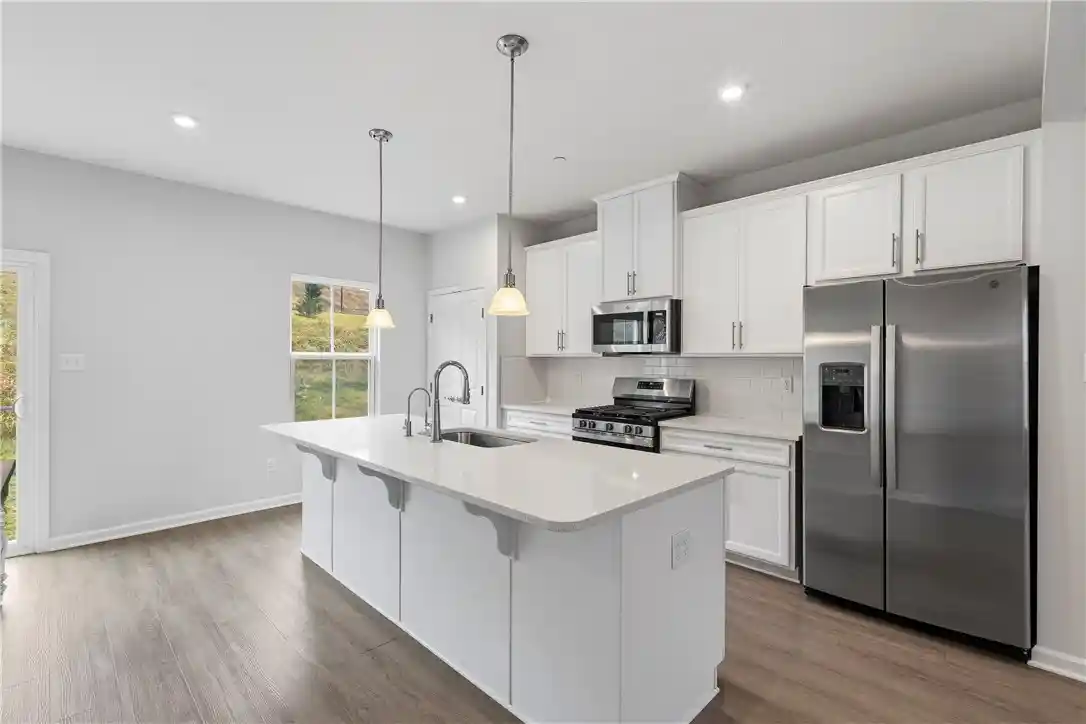
Step inside to a beautiful two-story entry where an open staircase with iron spindles leads to the second-floor loft. The open, light-filled floor plan features 9-foot ceilings and hardwood flooring throughout the entry, kitchen, powder room, dining room and family room. And wait until you see the kitchen! The original owner thoughtfully expanded the cabinetry beyond the builder’s original design, creating even more counter and storage space. Maple cabinetry, granite countertops, stainless steel appliances, subway tile backsplash and a large pantry complete the space. A half wall between the kitchen and dining area keeps everything connected and open, while the dining room window brings in plenty of natural light. The laundry room is conveniently located just off the kitchen.
The kitchen and dining area flow right into the dramatic two-story vaulted family room, open to the loft above and filled with natural light. Step outside to the private composite deck for an easy extension of your living space.
But the STAR of this home is the spacious FIRST-FLOOR OWNER’S SUITE! New carpeting, a walk-in closet and private en-suite bath with double vanity, maple cabinetry, its own linen closet and an oversized ceramic tile shower with sliding glass doors. Add a powder room, main-level laundry and two-car attached garage, and you truly have everything you need on ONE level.
Upstairs gives you all the bonus space without having to live in it every day! The open loft overlooks the family room and includes two additional bedrooms, a full bathroom, extra storage and a HUGE loft space. Think game room, TV room, home office, craft room, reading retreat—or whatever works for you.
Meticulously maintained, pristine and truly squeaky clean, this is one of those homes where you can tell it has been LOVED. Arden Farms offers the low-maintenance lifestyle so many buyers are searching for, while the flexible floor plan gives you the freedom to live primarily on the main level without sacrificing space for guests, hobbies or working from home. If you’ve been waiting for a low-maintenance, move-in-ready carriage home in Washington County with a first-floor owner’s suite, two-car garage and plenty of bonus space, 45 Remington Drive checks ALL the boxes!
- Houzeo last checked: 11 hours ago
- Listing updated: October 22, 2026 at 5:09 pm
- Listing Provided by: Erica Shulsky & Jodie McCormick-Hudson (855) 856-9466 DRE #RS299849 | SIMPLIHOM (855) 856-9466
- Source: West Penn MLS-PA | MLS#: 1774955

Property Details
Status
Active Under Contract
Type
Townhouse
No. of Stories
-
County
City
Neighborhood
--
Year Built
2016
HOA Fees
$100/mo
Finished Area
2,179 sqft
Lot Size
0.11 acre lot
Basement Area
- sqft
MLS Name
West Penn MLS
MLS Number
1774955
MLS Status
Contingent
Days on Market
46

Continue Your Journey in App
Find your dream home, receive real-time updates, and many more!
Continue Your Journey in App
Find your dream home, receive real-time updates, and many more!
Location
HOA Management
N/A
HOA Fees
$100/ Monthly
Disclaimer: Amenities are based on third-party information and may vary; buyers must independently verify all amenities, as information is deemed reliable but not guaranteed.
Facts & Features
Rooms
Bedrooms & bathrooms
Bedrooms: 3
Bathrooms: 3
Bedroom3
Level: Upper
Area: 180.00 Square Feet
Dimensions: 18x10
Bedroom2
Level: Upper
Area: 180.00 Square Feet
Dimensions: 18x10
PrimaryBedroom
Level: Main
Area: 195.00 Square Feet
Dimensions: 15x13
EntryFoyer
Level: Main
Area: 126.00 Square Feet
Dimensions: 21x6
GameRoom
Level: Upper
Area: 483.00 Square Feet
Dimensions: 23x21
Kitchen
Level: Main
Area: 144.00 Square Feet
Dimensions: 16x9
DiningRoom
Level: Main
Area: 182.00 Square Feet
Dimensions: 14x13
LivingRoom
Level: Main
Area: 252.00 Square Feet
Dimensions: 18x14
Interior
Appliances
Some Gas Appliances, Dryer, Dishwasher, Disposal, Microwave, Refrigerator, Stove, Washer
Sewer
Public Sewer
Cooling
Central Air
Heating
Forced Air, Gas
Interior Features
Pantry
Window Features
Screens
Flooring
Hardwood, Other, Carpet
Construction
Year Built
Year Built: 2016
Home type
Townhouse
Roof
Asphalt
Property Condition
Resale
Architectural Style
Colonial, Patio Home
Construction Materials
Stone, Vinyl Siding
Utilities & Energy
Water Source
Public
Parking Features
Attached, Garage, Garage Door Opener
Other Features
Subdivision Name
Arden Farms
Price History
| Date | Event | Price |
|---|---|---|
10/22/2026 Source: | Contingent (Active Under Contract) | $360,000 $165/sqft |
09/17/2026 Source: | Listed for Sale | $360,000 +22.08% $165/sqft |
05/25/2019 Source: | Sold | $294,900 +2.04% $135/sqft |
05/25/2019 Source: | Price Increased | $289,000 +3.58% $133/sqft |
04/20/2017 Source: | Listing Removed | $279,000 $128/sqft |

Nearby Homes
Find Homes by Property Features in Chartiers, PA
Nearby New Homes For Sale

Based on information from the West Penn Mutli-List, INC through Nov 02, 2026, 02:15PM. Information is provided exclusively for consumers’ personal, non-commercial use and may not be used for any purpose other than to identify prospective properties consumers may be interested in purchasing. Information is deemed reliable but not guaranteed. © 2026 West Penn Multi-List, Inc. All Rights Reserved.
 Advertising Broker: Daniel Demers | Sell Your Home Services
