- Overview
- Description
- Property Details
- Location
- Facts & Features
- Getting Around
- Nearby Homes



$329,950
Monthly Est:$1,642
 3 Beds
 3 Baths
2 full baths + 1 half bath
 1,820sqft
12 Remington Dr, Chartiers, PA 15301
$329,950
$1,642/moEst:
Get Pre-Approved
Townhouse
Built in 2016
$-- HOA
0.15 acre lot
$181/sq.ft
Description
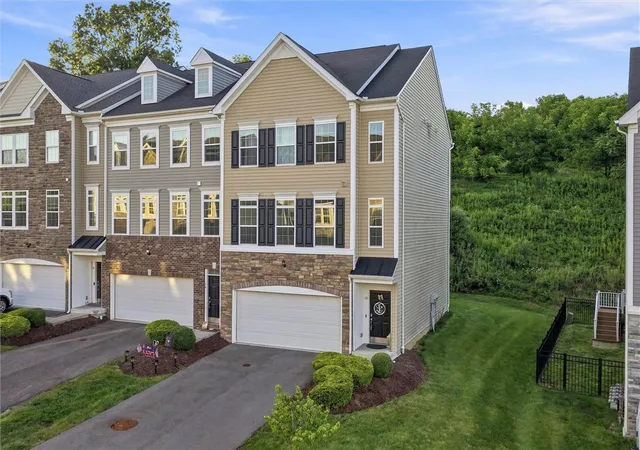
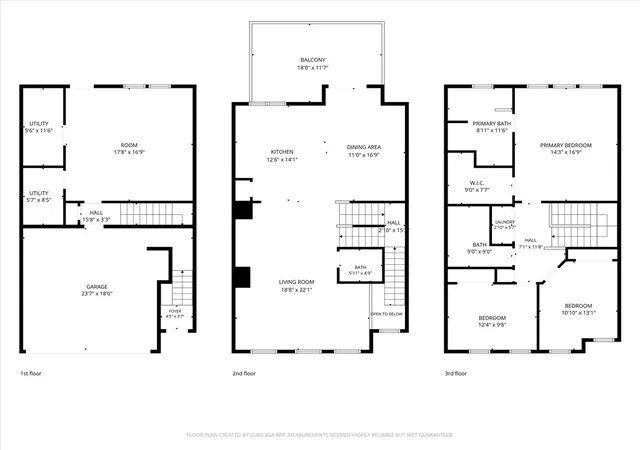
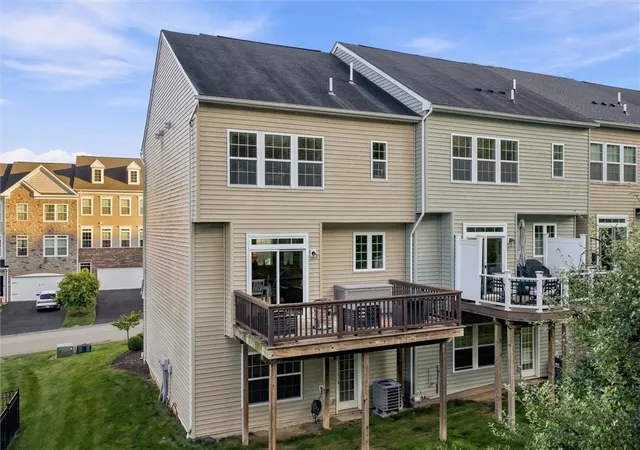
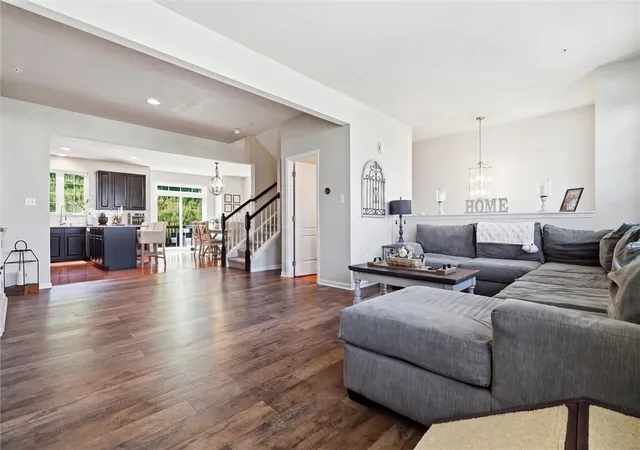
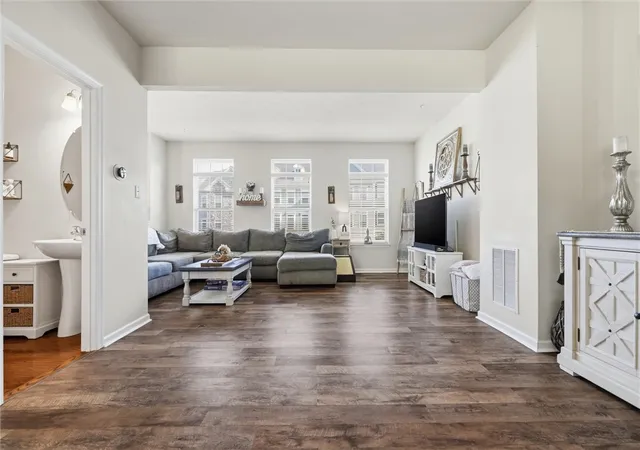
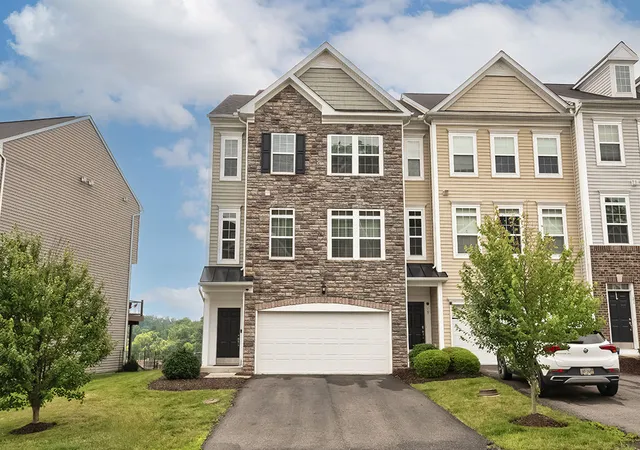
Looking for low-maintenance living without giving up the space you actually want? Welcome to 12 Remington Drive in Arden Mills Farm, where this beautifully upgraded end-unit townhome offers an open layout, finished walkout basement, stylish upgrades, and one of the biggest perks in the community... a backyard that can be fenced-in!! Located in the Chartiers-Houston School District, this beautiful home offers the extra space, natural light, and privacy that only an end-unit can provide. The open-concept main level was designed for today's lifestyle, featuring an upgraded kitchen with custom granite counters, expanded center island, hardwood floors, stainless steel appliances, beautiful cabinetry, and plenty of room to gather with family and friends. The kitchen flows seamlessly into the dining area which walks out to your private deck. The den area at the top of the stairs can be made to be part of the living room or set up like an office. The openness into the living room makes entertaining or everyday life a breeze. Upstairs, the owner's suite is a true retreat with an elegant tray ceiling and an upgraded en-suite bath designed for comfort with a walk-in shower and separate soaking tub. The additional bedrooms provide flexibility for family, guests, or a home office and the second floor laundry is very convenient. Need more space? The large finished walkout basement is perfect for a game room, home gym, media room, or all three, with easy access to the backyard (and it's roughed in for a full bath). One of the biggest features you simply won't find in most townhome communities... Arden Mills Farm allows homeowners to fence in their backyard! Whether you have kids, dogs, or simply want a little extra privacy while enjoying your outdoor space, this rare feature makes this community stand out from the rest. Located just minutes to I-79, I-70, The Meadows, Tanger Outlet, Southpointe, and Washington. With modern finishes, an open layout, extra square footage, and one of the best lots in the neighborhood, this home checks all the boxes. Don't miss your chance to own one of Arden Mills Farms' most desirable end-unit townhomes!!
- Houzeo last checked: 12 hours ago
- Listing updated: October 5, 2026 at 6:24 pm
- Listing Provided by: Rich Dallas / Sharon Fincham (724) 941-3340 DRE #RS313880 | BERKSHIRE HATHAWAY THE PREFERRED REALTY (724) 941-3340
- Source: West Penn MLS-PA | MLS#: 1768109

Property Details
Status
Active
Type
Townhouse
No. of Stories
2
County
City
Neighborhood
--
Year Built
2016
HOA Fees
-
Finished Area
1,820 sqft
Lot Size
0.15 acre lot
Basement Area
- sqft
MLS Name
West Penn MLS
MLS Number
1768109
MLS Status
Active
Days on Market
65

Continue Your Journey in App
Find your dream home, receive real-time updates, and many more!
Download App
Continue Your Journey in App
Find your dream home, receive real-time updates, and many more!
Location
Facts & Features
Rooms
Bedrooms & bathrooms
Bedrooms: 3
Bathrooms: 3
EntryFoyer
Level: Lower
Laundry
Level: Upper
Bedroom3
Level: Upper
Area: 120.00 Square Feet
Dimensions: 12x10
Bedroom2
Level: Upper
Area: 143.00 Square Feet
Dimensions: 13x11
PrimaryBedroom
Level: Upper
Area: 240.00 Square Feet
Dimensions: 16x15
Den
Level: Main
Area: 144.00 Square Feet
Dimensions: 12x12
Kitchen
Level: Main
Area: 154.00 Square Feet
Dimensions: 14x11
DiningRoom
Level: Main
Area: 192.00 Square Feet
Dimensions: 16x12
LivingRoom
Level: Main
Area: 216.00 Square Feet
Dimensions: 18x12
Interior
Cooling
Central Air
Window Features
Multi Pane
Appliances
Some Gas Appliances, Dishwasher, Disposal, Microwave, Stove
Interior Features
Kitchen Island, Pantry
Flooring
Ceramic Tile, Hardwood, Carpet
Sewer
Public Sewer
Heating
Forced Air, Gas
Construction
Year Built
Year Built: 2016
Home type
Townhouse
Property Condition
Resale
Construction Materials
Stone, Vinyl Siding
Roof
Asphalt
Architectural Style
Colonial, Two Story
Utilities & Energy
Basement
Finished, Walk Out Access
Parking Features
Built In, Garage Door Opener
Water Source
Public
Other Features
Subdivision Name
Arden Mills Farm
Price History
| Date | Event | Price |
|---|---|---|
08/05/2026 Source: | Listed for Sale | $335,000 +1.53% $184/sqft |
08/05/2026 Source: | Price Increased | $329,950 +33.58% $181/sqft |
12/14/2018 Source: | Price Increased | $247,000 +2.96% $136/sqft |
12/14/2018 Source: | Price Increased | $239,900 +8.11% $132/sqft |
04/27/2017 Source: | Price Increased | $221,900 +2.78% $122/sqft |

Show more
Getting Around 12 Remington Dr
Bike Score®

Somewhat Bikeable
23/100
Walk Score®

Car-Dependent
1/100
Data provided by Redfin
Nearby Homes




Find Homes by Property Features in Chartiers, PA

Based on information from the West Penn Mutli-List, INC through Oct 09, 2026, 02:30PM. Information is provided exclusively for consumers’ personal, non-commercial use and may not be used for any purpose other than to identify prospective properties consumers may be interested in purchasing. Information is deemed reliable but not guaranteed. © 2026 West Penn Multi-List, Inc. All Rights Reserved.
 Advertising Broker: Daniel Demers | Sell Your Home Services