- Overview
- Description
- Property Details
- Location
- HOA Management
- Facts & Features
- Getting Around
- Nearby Homes


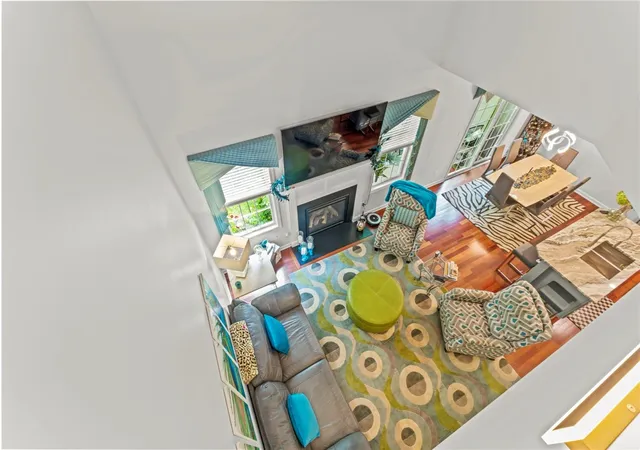


$355,000
Monthly Est:$1,767
 3 Beds
 3 Baths
2 full baths + 1 half bath
 1,732sqft
1320 Maplewood Cir, South Strabane, PA 15301
$355,000
$1,767/moEst:
Get Pre-Approved
Townhouse
Built in 2009
$124/mo HOA
0.18 acre lot
$205/sq.ft
Description
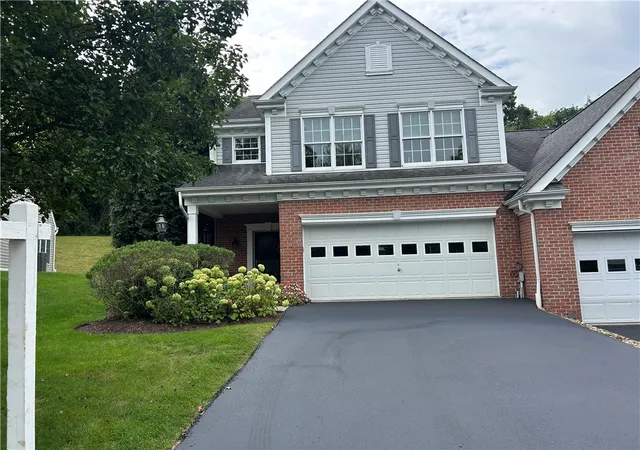
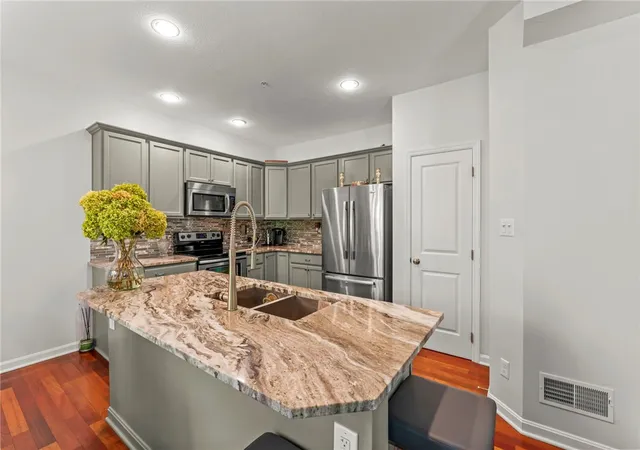
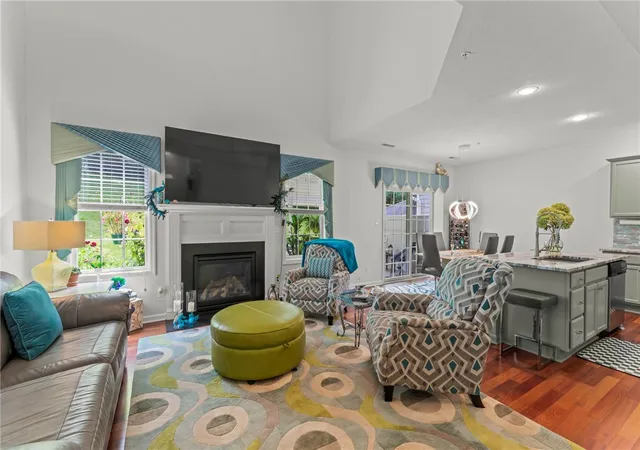
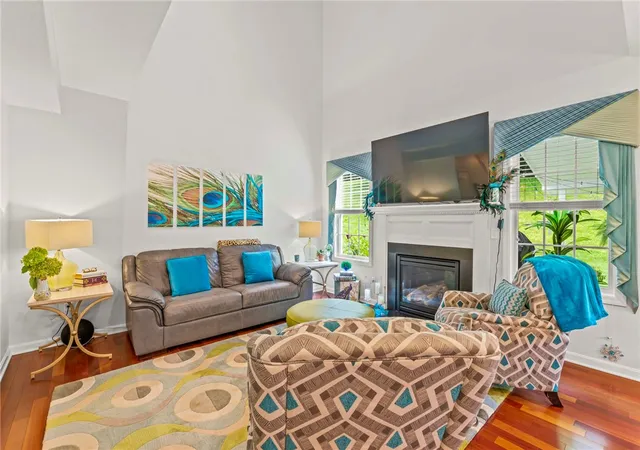
Welcome home to this award-winning, move-in-ready townhome built by Heartland Homes in the highly desirable Cameron Estates! Offering the perfect blend of luxury and low-maintenance living, this beautiful property greets you with a charming covered front porch and an attached garage for ultimate convenience. Step inside to find a chef-inspired kitchen fully updated with premium stainless steel appliances, newer granite countertops, and a spacious pantry. The heart of the home is the dramatic two-story Great Room, filled with natural light and designed for seamless entertaining. Just off the Great Room, slip outside to your private oasis: a lovely covered rear patio complete with a privacy fence, opening up to a beautiful yard space perfect for pets and outdoor enjoyment. Upstairs, the convenience continues with a dedicated second-floor laundry room (washer and dryer included!). The spacious primary suite serves as a true retreat, featuring an updated en-suite bathroom with a sleek, modern walk-in shower. 30 year shingle roof and driveway just sealed! Say goodbye to weekend chores! The monthly HOA fee covers total lawn care, common area upkeep, clubhouse access, a refreshing community pool, and snow removal for both your front porch and driveway. Situated in an unbeatable, highly sought-after location, this turnkey gem will not last long!
- Houzeo last checked: 12 hours ago
- Listing updated: September 27, 2026 at 10:27 pm
- Listing Provided by: Jodie Gallagher (724) 941-3340 DRE #RS183103L | BERKSHIRE HATHAWAY THE PREFERRED REALTY (724) 941-3340
- Source: West Penn MLS-PA | MLS#: 1769722

Property Details
Status
Active Under Contract
Type
Townhouse
No. of Stories
2
County
City
Neighborhood
--
Year Built
2009
HOA Fees
$124/mo
Finished Area
1,732 sqft
Lot Size
0.18 acre lot
Basement Area
- sqft
MLS Name
West Penn MLS
MLS Number
1769722
MLS Status
Contingent
Days on Market
57

Continue Your Journey in App
Find your dream home, receive real-time updates, and many more!
Download App
Continue Your Journey in App
Find your dream home, receive real-time updates, and many more!
Location
HOA Management
N/A
HOA Fees
$124/ Monthly
Disclaimer: Amenities are based on third-party information and may vary; buyers must independently verify all amenities, as information is deemed reliable but not guaranteed.
Facts & Features
Rooms
Bedrooms & bathrooms
Bedrooms: 3
Bathrooms: 3
Bedroom3
Level: Upper
Area: 100.00 Square Feet
Dimensions: 10X10
Bedroom2
Level: Upper
Area: 110.00 Square Feet
Dimensions: 11X10
PrimaryBedroom
Level: Upper
Area: 169.00 Square Feet
Dimensions: 13X13
EntryFoyer
Level: Main
Kitchen
Level: Main
Area: 117.00 Square Feet
Dimensions: 13X9
DiningRoom
Level: Main
Area: 108.00 Square Feet
Dimensions: 12X9
FamilyRoom
Level: Main
Area: 169.00 Square Feet
Dimensions: 13X13
Interior
Window Features
Screens, Window Treatments
Interior Features
Kitchen Island, Pantry, Window Treatments
Appliances
Some Electric Appliances, Dryer, Dishwasher, Disposal, Microwave, Refrigerator, Stove, Washer
Sewer
Public Sewer
Heating
Forced Air, Gas
Flooring
Hardwood, Carpet
Cooling
Central Air
Construction
Year Built
Year Built: 2009
Home type
Townhouse
Architectural Style
Contemporary, Two Story
Construction Materials
Brick, Vinyl Siding
Property Condition
Resale
Roof
Composition
Utilities & Energy
Fireplace Features
Gas
Parking Features
Attached, Garage, Garage Door Opener
Water Source
Public
Other Features
Subdivision Name
Cameron Estates
Community Features
Public Transportation
Price History
| Date | Event | Price |
|---|---|---|
09/27/2026 Source: | Contingent (Active Under Contract) | $355,000 $205/sqft |
09/10/2026 Source: | Listed for Sale | $355,000 -0.70% $205/sqft |
09/08/2026 Source: | Price Decreased | $357,500 -2.05% $206/sqft |
08/31/2026 Source: | Price Decreased | $365,000 -1.35% $211/sqft |
08/13/2026 Source: | Listed for Sale | $370,000 +64.52% $214/sqft |

Show more
Nearby Homes



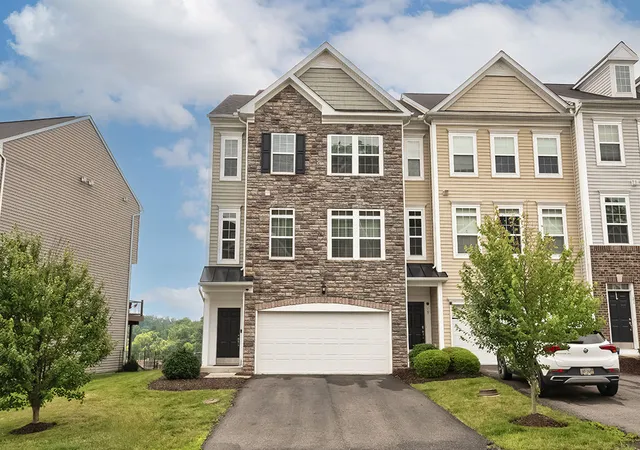
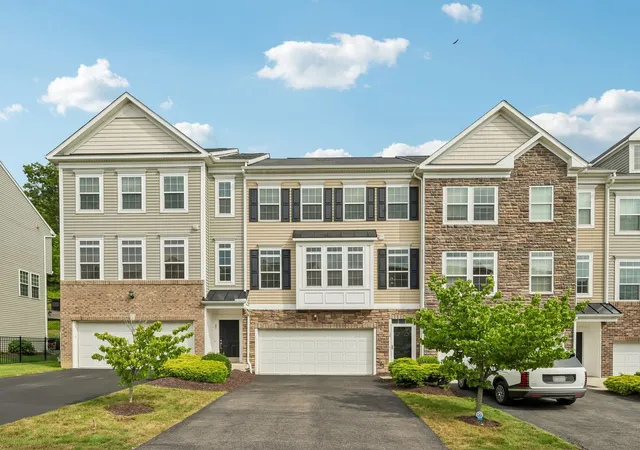
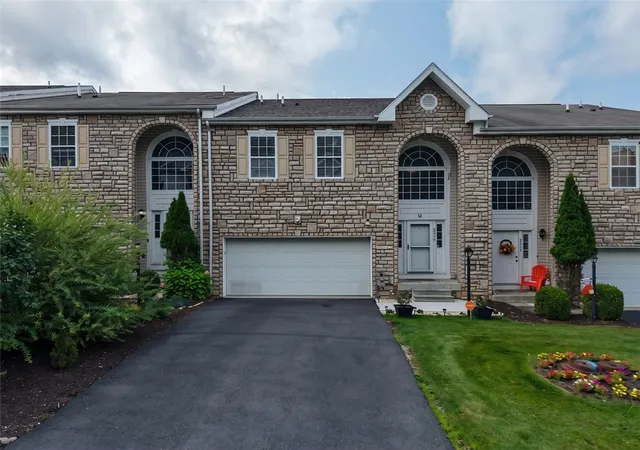

Find Homes by Property Features in South Strabane, PA

Based on information from the West Penn Mutli-List, INC through Oct 09, 2026, 02:30PM. Information is provided exclusively for consumers’ personal, non-commercial use and may not be used for any purpose other than to identify prospective properties consumers may be interested in purchasing. Information is deemed reliable but not guaranteed. © 2026 West Penn Multi-List, Inc. All Rights Reserved.
 Advertising Broker: Daniel Demers | Sell Your Home Services