- Overview
- Description
- Property Details
- Location
- HOA Management
- Facts & Features
- Getting Around
- Nearby Homes


$331,000
Monthly Est:$1,648
 3 Beds
 4 Baths
3 full baths + 1 half bath
 1,940sqft
17 Remington Dr, Chartiers, PA 15301
$331,000
$1,648/moEst:
Get Pre-Approved
Townhouse
Built in 2016
$100/mo HOA
0.12 acre lot
$171/sq.ft
Description
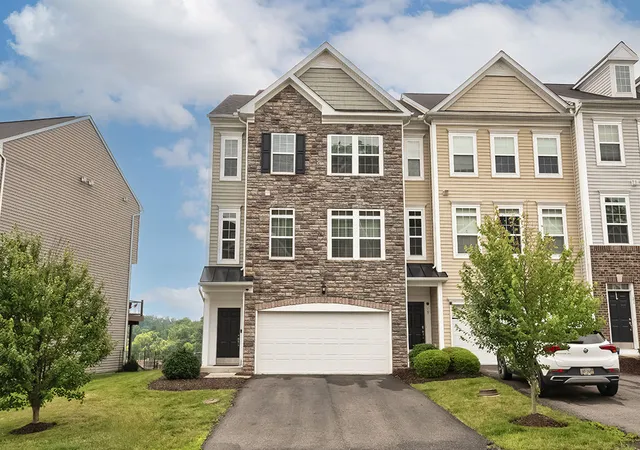
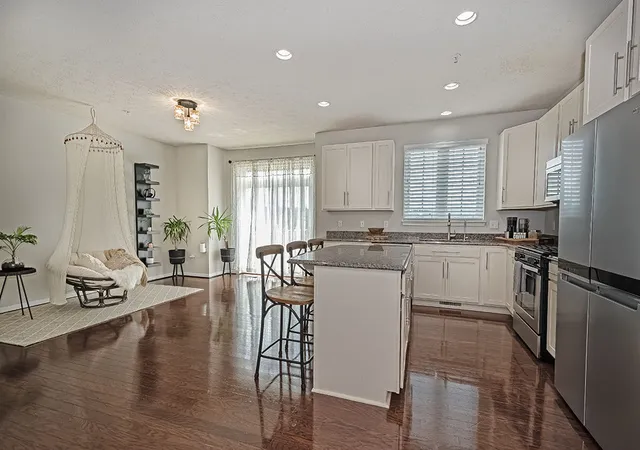
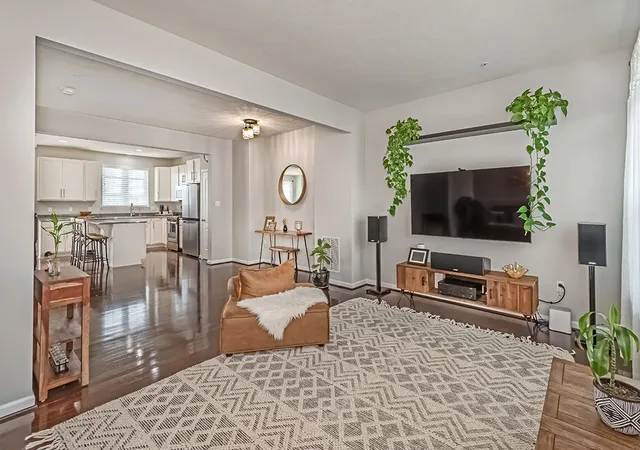
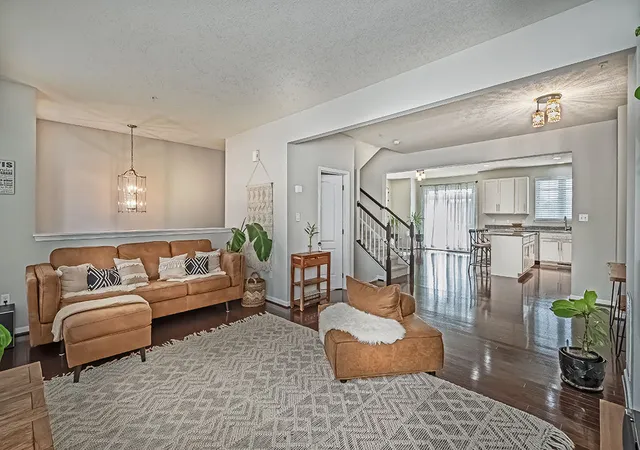
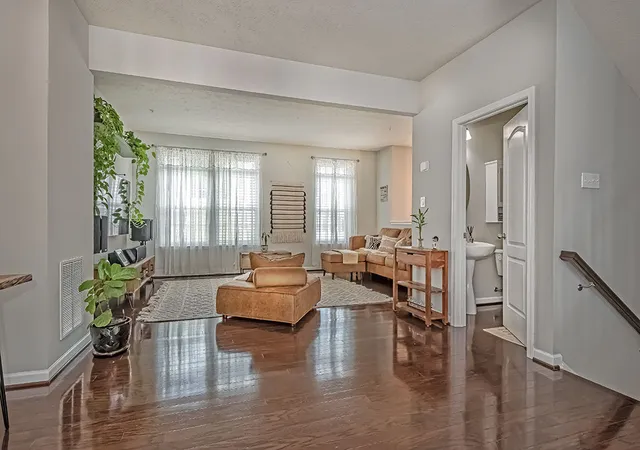
Beautiful end unit townhome in Arden Farms offering unbeatable convenience to I-79 , Rt. 19, Tangier Outlets and the Meadows. The stone accented exterior and level driveway create an inviting first impression. The main level features a seamless open floor plan with hardwood floors flowing through the living room, family room, dining area and the kitchen. The kitchen impresses with white shaker cabinetry, granite counter tops, stainless steel appliances, recessed lighting, a pantry, and a center island with seating for three. The family room opens to a spacious, low maintenance deck- perfect for relaxing or for entertaining. Upstairs the primary bedroom showcases a coffered ceiling and a ceiling fan, along with an en-suite bath featuring a tiled shower and a soaking tub. A second floor laundry adds everyday convenience. The daylight lower level provides a versatile gameroom or home office space. FULL BATH ON LOWER LEVEL. Neutral paint throughout and low maintenance living make this home an easy move in. A NEW ROOF (2026) is a bonus.Fabulous rear grounds for a dog. Enjoy comfort, style , and convenience in the sought after Arden Farms community.
- Houzeo last checked: 12 hours ago
- Listing updated: September 26, 2026 at 6:03 pm
- Listing Provided by: Mary Eve Kearns (724) 941-8800 DRE #AB06317L | HOWARD HANNA REAL ESTATE SERVICES (724) 941-8800
- Source: West Penn MLS-PA | MLS#: 1764365

Property Details
Status
Active
Type
Townhouse
No. of Stories
2
County
City
Neighborhood
--
Year Built
2016
HOA Fees
$100/mo
Finished Area
1,940 sqft
Lot Size
0.12 acre lot
Basement Area
- sqft
MLS Name
West Penn MLS
MLS Number
1764365
MLS Status
Active
Days on Market
91

Continue Your Journey in App
Find your dream home, receive real-time updates, and many more!
Download App
Continue Your Journey in App
Find your dream home, receive real-time updates, and many more!
Location
HOA Management
N/A
HOA Fees
$100/ Monthly
Disclaimer: Amenities are based on third-party information and may vary; buyers must independently verify all amenities, as information is deemed reliable but not guaranteed.
Facts & Features
Rooms
Bedrooms & bathrooms
Bedrooms: 3
Bathrooms: 4
GameRoom
Level: Lower
Area: 270.00 Square Feet
Dimensions: 18x15
Laundry
Level: Upper
Bedroom3
Level: Upper
Area: 120.00 Square Feet
Dimensions: 12x10
Bedroom2
Level: Upper
Area: 132.00 Square Feet
Dimensions: 12x11
PrimaryBedroom
Level: Upper
Area: 256.00 Square Feet
Dimensions: 16x16
FamilyRoom
Level: Main
Area: 176.00 Square Feet
Dimensions: 16x11
Kitchen
Level: Main
Area: 165.00 Square Feet
Dimensions: 15x11
DiningRoom
Level: Main
Area: 117.00 Square Feet
Dimensions: 13x9
LivingRoom
Level: Main
Area: 234.00 Square Feet
Dimensions: 18x13
EntryFoyer
Level: Lower
Interior
Cooling
Central Air
Appliances
Some Gas Appliances, Dishwasher, Disposal, Microwave, Refrigerator, Stove
Heating
Forced Air, Gas
Sewer
Public Sewer
Flooring
Carpet, Hardwood, Tile
Construction
Year Built
Year Built: 2016
Home type
Townhouse
Construction Materials
Stone, Vinyl Siding
Architectural Style
French Provincial, Two Story
Property Condition
Resale
Roof
Asphalt
Utilities & Energy
Water Source
Public
Pool Features
None
Basement
Finished, Walk Out Access
Parking Features
Built In, Garage Door Opener
Other Features
Subdivision Name
Arden Mills Plan Phase 4
Price History
| Date | Event | Price |
|---|---|---|
09/25/2026 Source: | Price Decreased | $331,000 -1.05% $171/sqft |
08/01/2026 Source: | Price Decreased | $334,500 -1.56% $172/sqft |
07/21/2026 Source: | Price Increased | $339,800 +2.66% $175/sqft |
07/10/2026 Source: | Listed for Sale | $331,000 -4.06% $171/sqft |
07/10/2026 Source: | Price Increased | $345,000 +7.81% $178/sqft |

Show more
Getting Around 17 Remington Dr
Bike Score®

Somewhat Bikeable
23/100
Walk Score®

Car-Dependent
1/100
Data provided by Redfin
Nearby Homes




Find Homes by Property Features in Chartiers, PA

Based on information from the West Penn Mutli-List, INC through Oct 09, 2026, 02:30PM. Information is provided exclusively for consumers’ personal, non-commercial use and may not be used for any purpose other than to identify prospective properties consumers may be interested in purchasing. Information is deemed reliable but not guaranteed. © 2026 West Penn Multi-List, Inc. All Rights Reserved.
 Advertising Broker: Daniel Demers | Sell Your Home Services