- Overview
- Description
- Property Details
- Location
- HOA Management
- Facts & Features
- Getting Around
- Nearby Homes

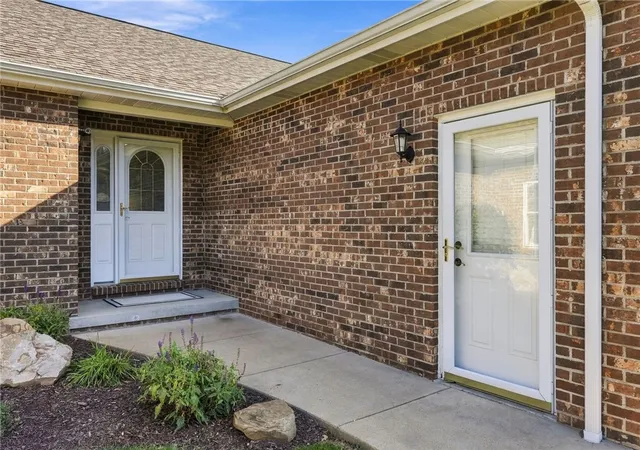

Street View
$374,900
Monthly Est:$1,866
 2 Beds
 3 Baths
2 full baths + 1 half bath
 1,604sqft
319 Windsor Cir, Chartiers, PA 15301
$374,900
$1,866/moEst:
Get Pre-Approved
Townhouse
Built in 2010
$96.33/mo HOA
0.19 acre lot
$234/sq.ft
Description
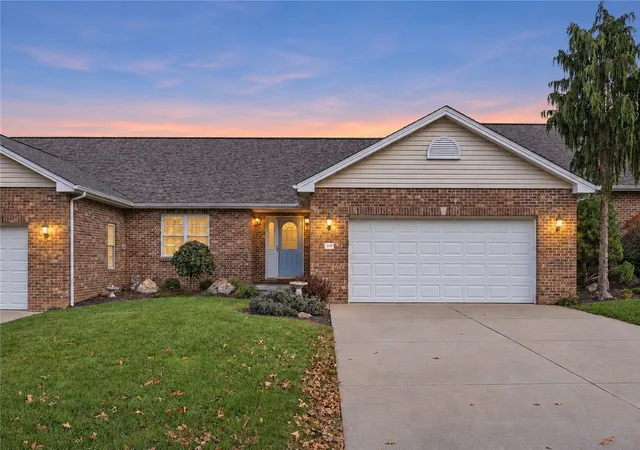
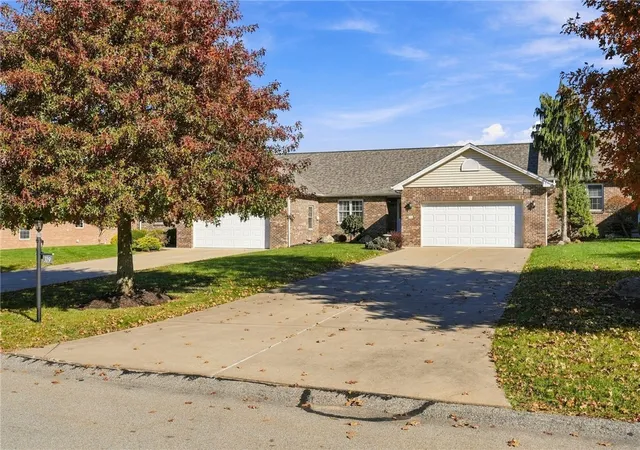
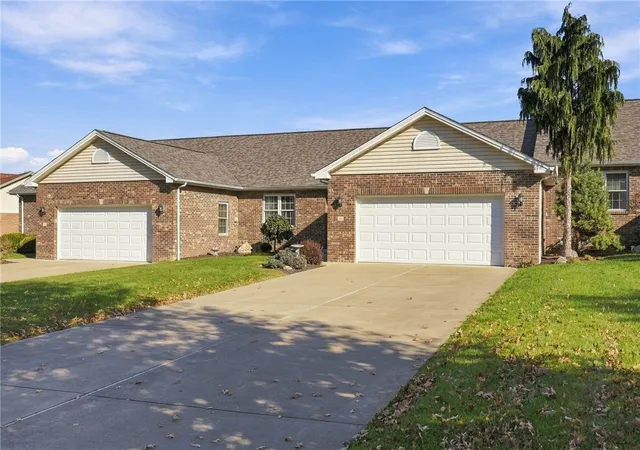
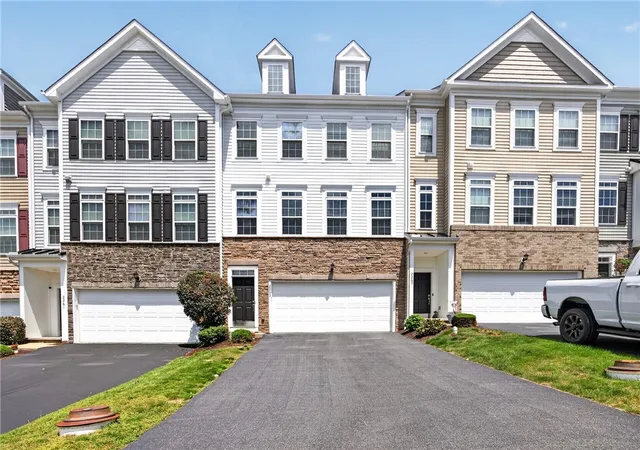
Welcome to 319 Windsor Circle, a true patio home in Kingston Estates offering easy one-level living, a spacious flat yard, an attached 2-car garage, and a large finished lower level that sets this home apart from many traditional patio-home options. Lovingly maintained by its original owner, this 2-bedroom, 2-full and 1-half bath home has been thoughtfully upgraded and is ready for its next chapter.
Inside, beautiful Brazilian cherry hardwood flooring extends throughout the main living areas, with carpeting in the bedrooms. The open living and dining spaces are complemented by upgraded lighting and a beautiful gas fireplace with remote, creating a warm and inviting focal point. The kitchen features upgraded cabinetry, including above- and below-cabinet lighting, generous storage, and a functional layout for everyday living and entertaining. The laundry room offers ceiling-height cabinetry and an updated light fixture.
The main-level primary suite provides the convenience buyers seek in a true patio-home layout. The guest bedroom has been freshly painted with new carpeting, while the guest bathroom has also been freshly painted. Additional thoughtful upgrades include dedicated lighting above both showers and upgraded fixtures selected by the owner when the home was built.
The lower level adds tremendous versatility. A large portion of the basement has been remodeled with wood-look vinyl flooring and a convenient half bath, creating excellent space for a family room, recreation area, home office, hobbies, or guests. The unfinished portion provides substantial dry storage.
Outdoor living is equally appealing. Step outside to the low-maintenance TimberTech deck, now enhanced by a covered roof for extended seasonal enjoyment. The main roof was replaced in 2026, and the front landscaping was professionally refreshed in recent years. The flat yard provides usable green space that can be difficult to find with patio-home living. Storm doors have also been added to the garage man door and basement exterior entrance.
Additional updates include a hot water tank replaced in 2022, a furnace inducer motor replaced in 2023, and a microwave purchased around 2023. The home has been owner occupied, with no pets and no smoking.
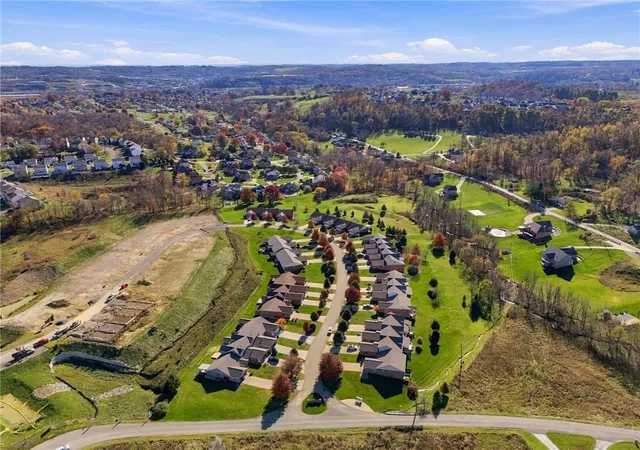
Kingston Estates offers a low-maintenance lifestyle with an HOA of approximately $288.85 quarterly that includes grass cutting, snow removal, and trash service. The community is conveniently positioned near I-79 Exit 41 with easy access to Racetrack Road, Route 19, and I-70. Nearby destinations include Tanger Outlets Pittsburgh, Hollywood Casino at The Meadows, The Meadows Racetrack, shopping, restaurants, medical services, downtown Washington, and Washington & Jefferson College.
If you have been searching for true one-level living without giving up a basement, storage, outdoor space, or a 2-car garage, 319 Windsor Circle offers a rare combination of comfort, updates, convenience, and low-maintenance living in the Chartiers-Houston School District.
- Houzeo last checked: 10 minutes ago
- Listing updated: November 9, 2026 at 1:38 am
- Listing Provided by: Christian Wilhelm (724) 318-6681 DRE #RS324287 | COMPASS PENNSYLVANIA, LLC (724) 318-6681
- Source: West Penn MLS-PA | MLS#: 1782182

Property Details
Status
Active Under Contract
Type
Townhouse
No. of Stories
-
County
City
Neighborhood
--
Year Built
2010
HOA Fees
$96.33/mo
Finished Area
1,604 sqft
Lot Size
0.19 acre lot
Basement Area
- sqft
MLS Name
West Penn MLS
MLS Number
1782182
MLS Status
Contingent
Days on Market
3

Continue Your Journey in App
Find your dream home, receive real-time updates, and many more!
Continue Your Journey in App
Find your dream home, receive real-time updates, and many more!
Location
HOA Management
N/A
HOA Fees
$289/ Quarterly
Disclaimer: Amenities are based on third-party information and may vary; buyers must independently verify all amenities, as information is deemed reliable but not guaranteed.
Facts & Features
Rooms
Bedrooms & bathrooms
Bedrooms: 2
Bathrooms: 3
Laundry
Level: Main
Area: 56.00 Square Feet
Dimensions: 8x7
Bedroom2
Level: Main
Area: 169.00 Square Feet
Dimensions: 13x13
PrimaryBedroom
Level: Main
Area: 210.00 Square Feet
Dimensions: 15x14
BonusRoom
Level: Lower
Area: 950.00 Square Feet
Dimensions: 38x25
GameRoom
Level: Lower
Area: 754.00 Square Feet
Dimensions: 29x26
Kitchen
Level: Main
Area: 156.00 Square Feet
Dimensions: 13x12
DiningRoom
Level: Main
Area: 144.00 Square Feet
Dimensions: 12x12
LivingRoom
Level: Main
Area: 285.00 Square Feet
Dimensions: 19x15
EntryFoyer
Level: Main
Area: 128.00 Square Feet
Dimensions: 16x8
Interior
Sewer
Public Sewer
Heating
Forced Air, Gas
Appliances
Some Gas Appliances, Dishwasher, Disposal, Microwave, Refrigerator, Stove
Flooring
Hardwood, Tile, Vinyl
Cooling
Central Air
Construction
Year Built
Year Built: 2010
Home type
Townhouse
Property Condition
Resale
Construction Materials
Brick, Vinyl Siding
Roof
Asphalt
Architectural Style
Colonial, Patio Home
Utilities & Energy
Water Source
Public
Fireplace Features
Gas
Parking Features
Attached, Garage, Garage Door Opener
Basement
Finished, Walk Out Access
Pool Features
None
Other Features
Subdivision Name
Kingston Estates
Community Features
Public Transportation
Price History
| Date | Event | Price |
|---|---|---|
11/08/2026 Source: | Contingent (Active Under Contract) | $374,900 $234/sqft |
11/05/2026 Source: | Listed for Sale | $374,900 $234/sqft |

Nearby Homes
Find Homes by Property Features in Chartiers, PA
Nearby New Homes For Sale

Based on information from the West Penn Mutli-List, INC through Nov 09, 2026, 09:00AM. Information is provided exclusively for consumers’ personal, non-commercial use and may not be used for any purpose other than to identify prospective properties consumers may be interested in purchasing. Information is deemed reliable but not guaranteed. © 2026 West Penn Multi-List, Inc. All Rights Reserved.
 Advertising Broker: Daniel Demers | Sell Your Home Services
