- Overview
- Description
- Property Details
- Location
- Facts & Features
- Getting Around
- Nearby Homes

Street View
$899,000
Monthly Est:$4,475
 4 Beds
 3 Baths
3 full baths
 2,405sqft
450 Elk Mountain Scenic Hwy, Asheville, NC 28804
$899,000
$4,475/moEst:
Get Pre-Approved
Single Family Residence
Built in 1982
$-- HOA
0.69 acre lot
$374/sq.ft
Description
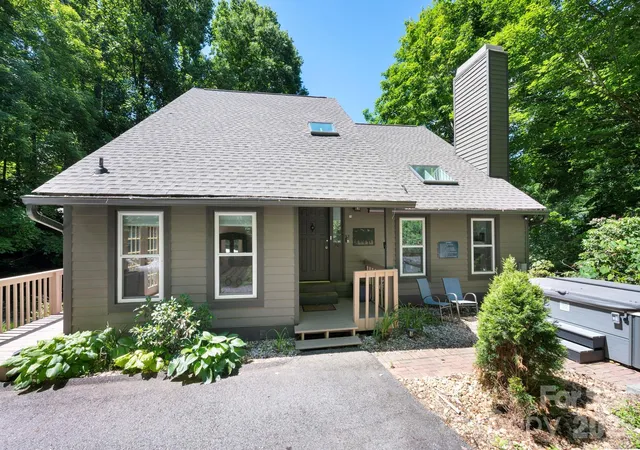
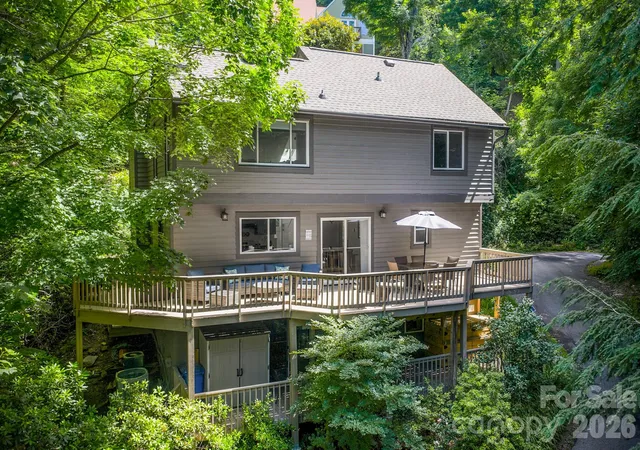
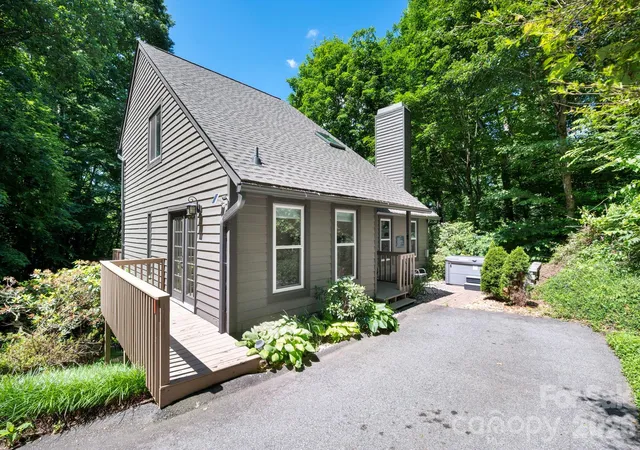
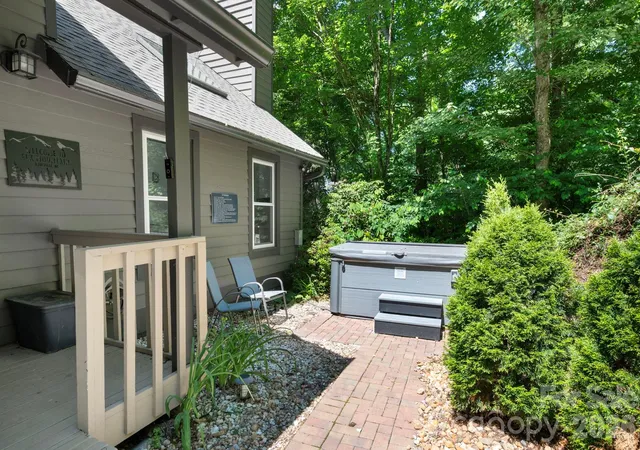
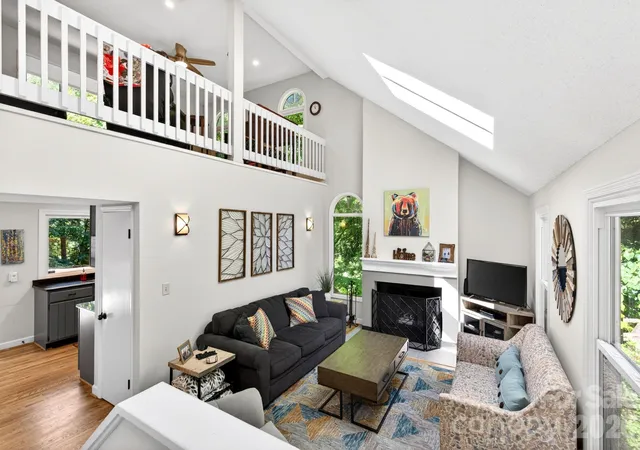
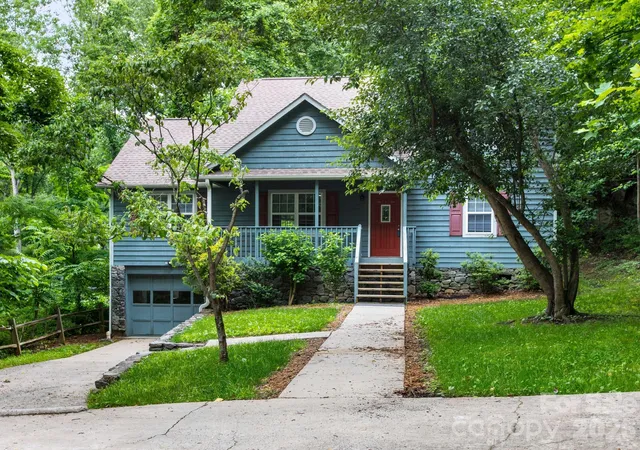
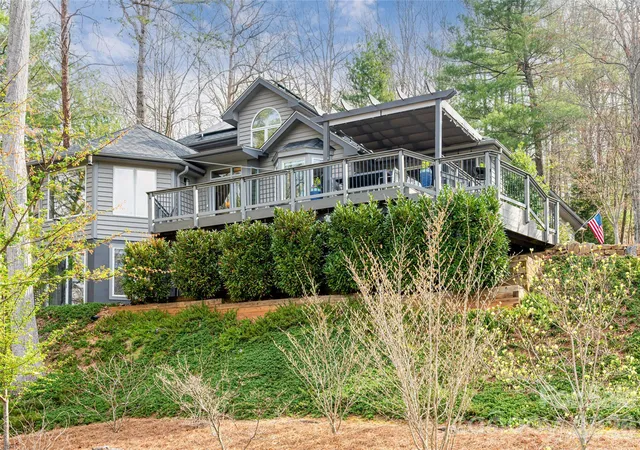
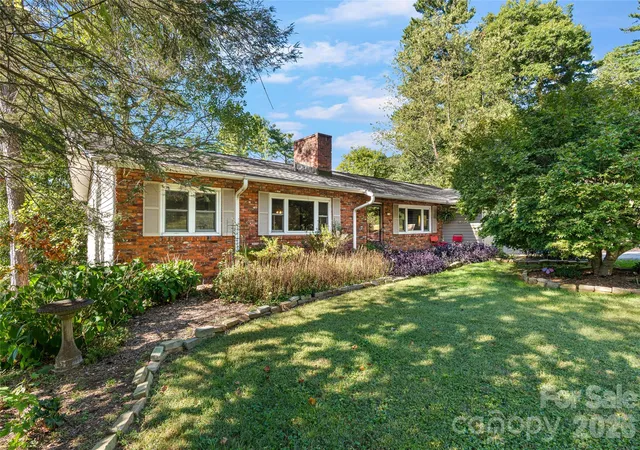
Tucked into North Asheville off Beaverdam Road and Elk Mountain, this well maintained mountain home currently operates as a successful short term rental. Just outside city limits, and less than 15 minutes to downtown, it is the ideal investment property, second home, or fully furnished primary. Large picture windows and main level vaulted ceiling bring in natural light. With bedrooms, full baths, and gathering areas on each level, you will appreciate the homes' expansive layout. Equipped with spacious back decks, fire pit, and hot tub, the outdoor living areas shine. Many updates have been made to this home over the past 5 years including a new roof in 2025, new flooring, updated interior and exterior paint, larger capacity gutters, additional parking spaces, storage shed, hot tub, and invisible pet fence. The septic system is a 2 BD system, yet all 4 rooms function as bedrooms with closets. Please ask your broker for additional information on seller improvements and STR data. Sold fully furnished and turnkey!
- Houzeo last checked: 5 hours ago
- Listing updated: August 6, 2026 at 1:17 pm
- Listing Provided by: Steph Caldwell (828) 231-6959 | Mosaic Community Lifestyle Realty (828) 707-9556
- Source: Canopy MLS | MLS#: 4386554

Property Details
Status
Active
Type
Single Family Residence
No. of Stories
-
County
City
Neighborhood
Year Built
1982
HOA Fees
-
Finished Area
2,405 sqft
Lot Size
0.69 acre lot
Basement Area
- sqft
MLS Name
Canopy MLS
MLS Number
4386554
MLS Status
Active
Days on Market
125
Cumulative Days on Market
62

Continue Your Journey in App
Find your dream home, receive real-time updates, and many more!
Download App
Continue Your Journey in App
Find your dream home, receive real-time updates, and many more!
Location
Facts & Features
Rooms
Bedrooms & bathrooms
Bedrooms: 4
Bathrooms: 3
Interior
Exterior Features
Above Ground Hot Tub / Spa, Fire Pit, Hot Tub, Other See Remarks
Appliances
Dishwasher, Dryer, Electric Range, Electric Water Heater, Heat Pump Water Heater, Microwave, Refrigerator With Ice Maker, Self Cleaning Oven, Washer, Washer/dryer, Wine Refrigerator
Cooling
Central Air
Sewer
Septic Installed
Heating
Heat Pump
Interior Features
Attic Other, Cable Prewire, Hot Tub, Pantry, Split Bedroom, Storage, Walk In Closet(s)
Flooring
Tile, Vinyl, Wood
Construction
Year Built
Year Built: 1982
Home type
Single Family Residence
Foundation Details
Basement
Roof
Architectural Shingle
Construction Materials
Wood
Utilities & Energy
Water Source
Well
Security Features
Carbon Monoxide Detector(s), Radon Mitigation System, Security System, Smoke Detector(s)
Parking Features
Driveway, Electric Vehicle Charging Station(s)
Laundry Features
In Basement, Laundry Room, Lower Level, Multiple Locations
Fireplace Features
Living Room, Wood Burning
Utilities
Cable Available, Electricity Connected
Basement
Daylight, Exterior Entry, Finished, Full, Interior Entry, Walk Out Access, Walk Up Access
Other Features
Patio And Porch Features
Deck
Subdivision Name
None
Price History
| Date | Event | Price |
|---|---|---|
06/05/2026 Source: | Listed for Sale | $899,000 -5.27% $374/sqft |
06/05/2026 Source: | Price Increased | $949,000 +59.50% $395/sqft |
09/29/2021 Source: | Price Increased | $595,000 +3.48% $247/sqft |
08/11/2021 Source: | Price Increased | $575,000 +48.39% $239/sqft |
01/31/2015 Source: | Sold | $387,500 +0.65% $161/sqft |

Show more
Nearby Homes





Find Homes by Property Features in Asheville, NC
Nearby New Homes For Sale

Based on information submitted to the MLS GRID from Canopy MLS through Oct 08, 2026, 11:00AM. All data is obtained from various sources and may not have been verified by the broker or MLS GRID. Supplied Open House Information is subject to change without notice. All information should be independently reviewed and verified for accuracy. Properties may or may not be listed by the office/agent presenting the information. IDX information is provided exclusively for consumers’ personal, noncommercial use. It may not be used for any purpose other than to identify prospective properties which the consumers may be interested in purchasing. The data is deemed reliable but is not guaranteed by MLS GRID. The use of the MLS GRID Data may be subject to an end-user license agreement prescribed by the Member Participant’s applicable MLS, if any, and as amended from time to time. ©2026 Canopy MLS. All Rights Reserved.
 Advertising Broker: Nicholas Huscroft | Chosen Realty