- 0
- 3
- Overview
- Description
- Property Details
- Location
- Facts & Features
- Getting Around
- Nearby Homes
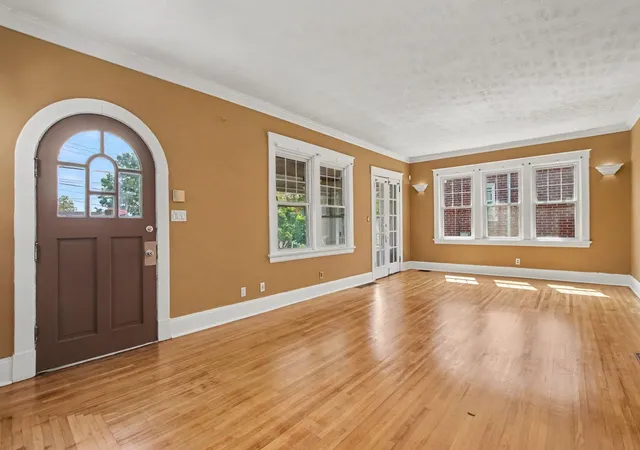

Street View
$235,000
Monthly Est:$1,170
 3 Beds
 1 Bath
1 full bath
 1,246sqft
4505 Church St, Taylor Mill, KY 41015
$235,000
$1,170/moEst:
Get Pre-Approved
Single Family Residence
Built in -
$-- HOA
0.08 acre lot
$189/sq.ft
Description
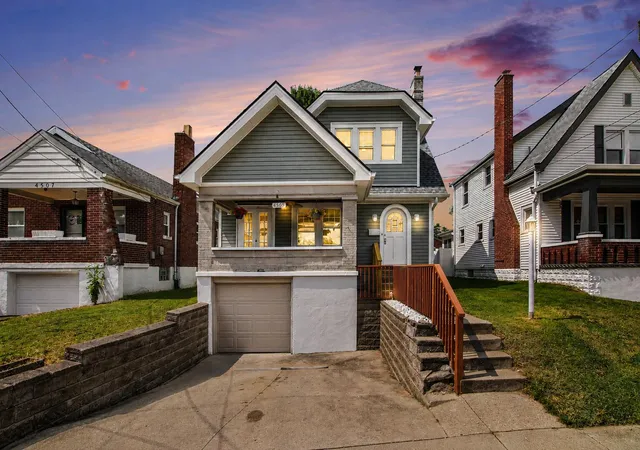
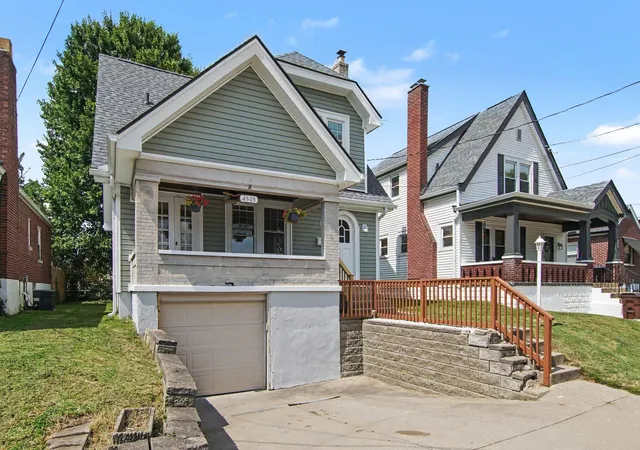
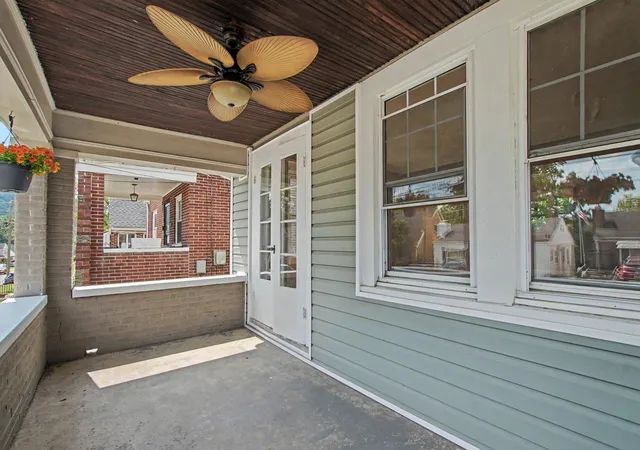
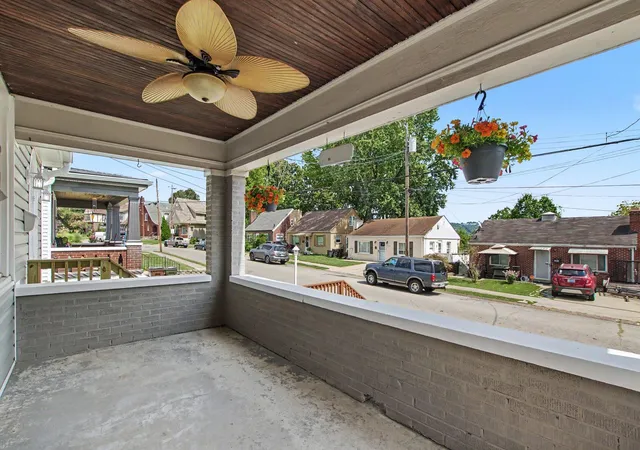
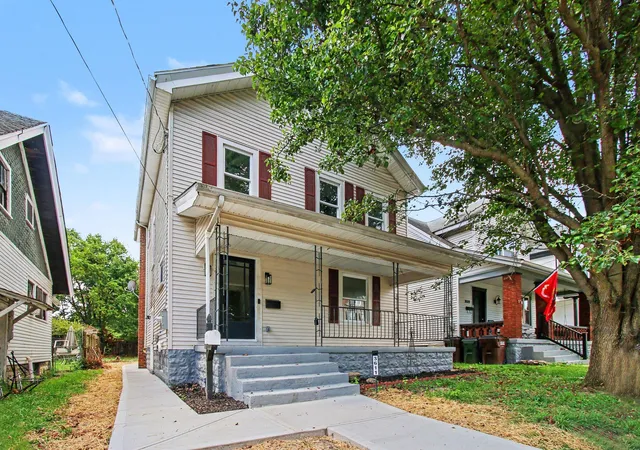
Welcome home to 4505 Church St! This charming 3-bedroom, 1-bath home is packed with character while offering the modern updates today's buyers are looking for. Inside, you'll find beautifully refinished hardwood floors, new LVT flooring upstairs, an updated bathroom, and a bright kitchen featuring stainless steel appliances with a walkout to the large back deck... Perfect for entertaining, grilling, or relaxing with friends and family. Out front, the covered patio is the perfect spot to sip your morning coffee and watch the world go by. Major updates include a new furnace and A/C in 2021, plus a brand-new roof and siding in 2025. Off-street parking is easy with a garage a...
Continue Reading- Houzeo last checked: 2 hours ago
- Listing updated: September 11, 2026 at 2:43 am
- Listing Provided by: Matthew Brock (859) 445-8331 DRE #223022 | Resource Realty Partners (859) 445-8331
- Source: Northern Kentucky Multiple Listing Service | MLS#: 646358

Property Details
Status
Pending
Type
Single Family Residence
No. of Stories
-
County
City
Neighborhood
--
Year Built
-
HOA Fees
-
Finished Area
1,246 sqft
Lot Size
0.08 acre lot
Basement Area
- sqft
MLS Name
Northern Kentucky Multiple Listing Service
MLS Number
646358
MLS Status
Pending
Days on Market
11
Cumulative Days on Market
6

Continue Your Journey in App
Find your dream home, receive real-time updates, and many more!
Download App
Continue Your Journey in App
Find your dream home, receive real-time updates, and many more!
Facts & Features
Rooms
Bedrooms & bathrooms
Bedrooms: 3
Bathroom: 1
Interior
Window Features
Double Hung, Vinyl Frames
Appliances
Stainless Steel Appliance(s), Electric Range, Dishwasher, Refrigerator
Heating
Natural Gas, Forced Air
Cooling
Central Air
Interior Features
Crown Molding, Ceiling Fan(s)
Sewer
Public Sewer
Construction
Year Built
-
Home type
Single Family Residence
Roof
Shingle
Property Condition
Existing Structure
Foundation Details
Block
Architectural Style
Traditional
Construction Materials
Vinyl Siding
Utilities & Energy
Basement
Unfinished
Parking Features
Driveway, Garage, Off Street, On Street
Fireplace Features
Inoperable
Laundry Features
Electric Dryer Hookup, In Basement, Washer Hookup
Water Source
Public
Other Features
Patio And Porch Features
Covered, Deck, Patio
Lot Features
Cleared
Price History
| Date | Event | Price |
|---|---|---|
09/11/2026 Source: | Pending | $235,000 $189/sqft |
09/04/2026 Source: | Listed for Sale | $235,000 +219.73% $189/sqft |
08/31/2013 Source: | Price Decreased | $73,500 -37.18% $59/sqft |
05/30/2008 Source: | Sold | $117,000 $94/sqft |

Nearby Homes


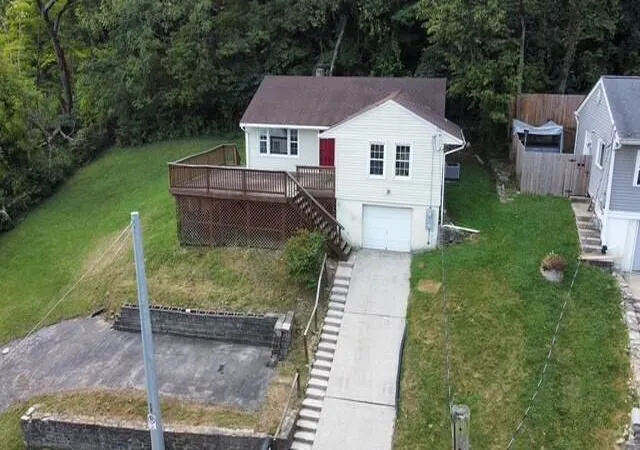
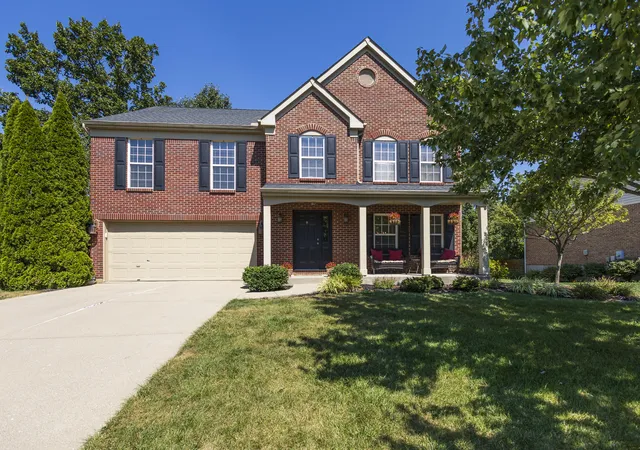
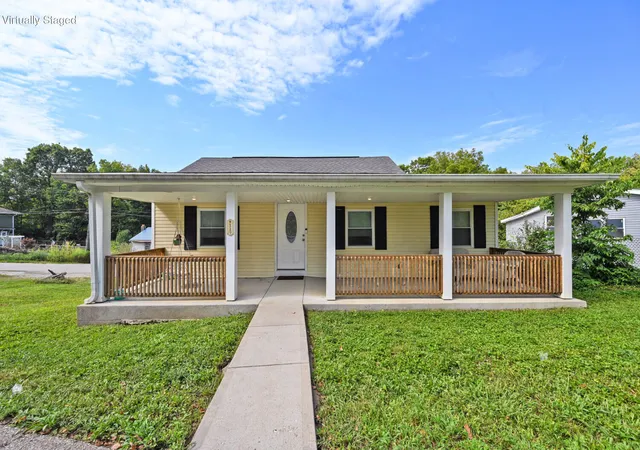
Find Homes by Property Features in Taylor Mill, KY
Nearby New Homes For Sale

Based on information from the Northern Kentucky Multiple Listing Service, Inc. through Sep 16, 2026, 12:30PM. Information is provided exclusively for consumers’ personal, non-commercial use. It may not be used for any purpose other than to identify prospective properties that consumers may be interested in purchasing. The data is deemed reliable but is not guaranteed accurate by the MLS. This website may not include listings or property addresses of sellers who have directed their listing brokers to withhold their listing or their property address from display on the Internet. © 2026 Northern Kentucky Multiple Listing Service, Inc. All Rights Reserved.
 Advertising Broker: Donna Mink | Mink Realty

Love this home?
Here's 4 things you can do

Your local real estate expert. Speak directly with agent about the home & pricing.

Book your private tour
as early as Today at 01:00 PM

Rates starting from 6.8%. Secure financing early to move quickly when you're ready.

Fastest way to get your offer in. Speak directly with agent to negotiate the offer.
Houzeo Corp. holds real estate brokerage licenses in Alabama (License No. 000157023 - 0) and Texas (License No. 9013396)
TREC: Info About Brokerage Services, Consumer Protection Notice.
§ 442‑H New York Standard Operating Procedure.
New York State Fair Housing Notice.


