- Overview
- Description
- Property Details
- Location
- HOA Management
- Facts & Features
- Getting Around
- Nearby Homes


$875,000
Monthly Est:$4,355
 4 Beds
 5 Baths
4 full baths + 1 half bath
 4,489sqft
451 Burlington Ln, Carmel, IN 46032
$875,000
$4,355/moEst:
Get Pre-Approved
Single Family Residence
Built in 2000
$316.67/mo HOA
9,148 sqft lot
$195/sq.ft
Description
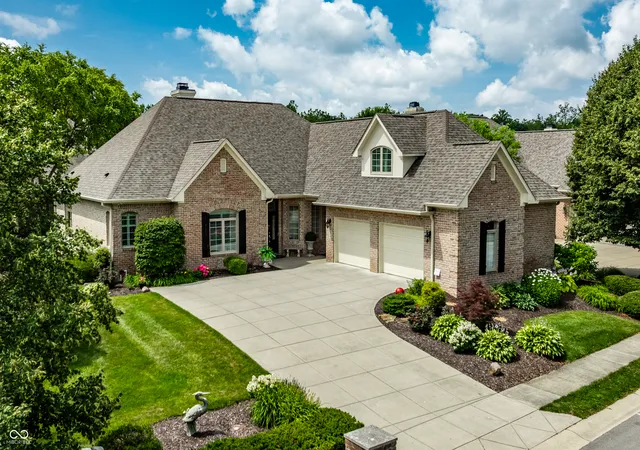
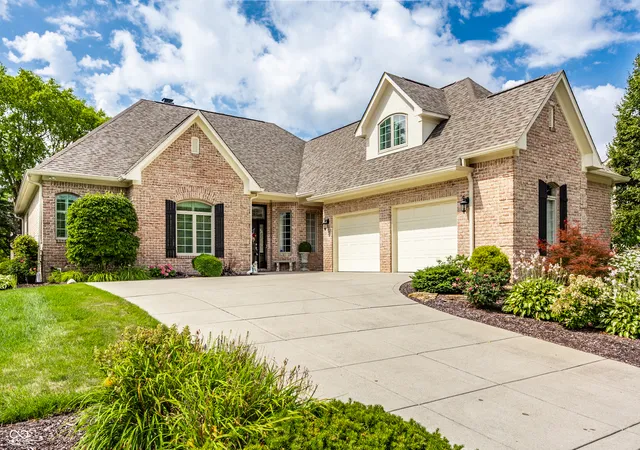
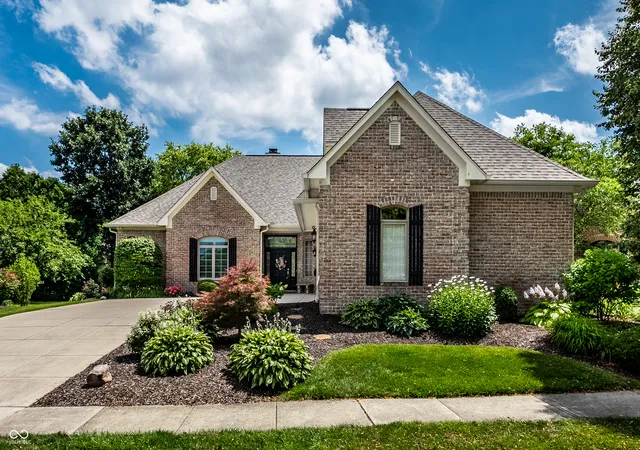
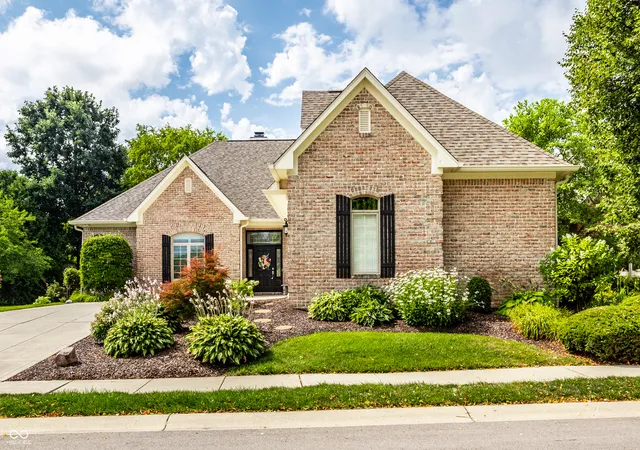
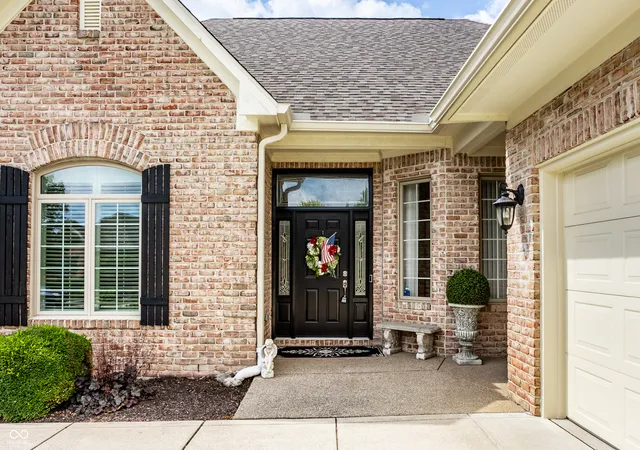
In beautiful Williams Mill in Carmel, sits this quality, low-maintenance custom-built home in a perfect location. Vibrant community offers an easy lifestyle with managed lawn and garden care, irrigation, snow removal, and neighborhood social gatherings throughout the year. This is a beautifully maintained and pristine home that features elegance, sophistication, and comfort. An inviting entry gives way to formal dining and living rooms, detailed with beautiful wainscoating and a tray ceiling, and a gas fireplace and built-ins. Throughout much of the main level, you'll find recently refinished warm-tone hardwoods and beautifully detailed crown molding. Kitchen is well equipped for any chef with top-of-the-line appliances from KitchenAid and LG, gas range, double ovens, refrigerator, dishwasher, and large pantry. The attached breakfast room is bright and inviting, opening to the private rear aggregate stone patio with a retractable Sunbrella shade. A handsome den allows for quiet work. The main floor is completed by a private primary suite complete with an ensuite bathroom as well as a walk-in closet and a secondary bedroom with ensuite bathroom. Lower level offers wonderful place to play or entertain with cozy rec/play room to watch your favorite movie or game. Tremendous unfinished space allows for seasonal storage and custom closets throughout keep you organized. Additional lower-level bedroom with full bath. The upper level features a spacious bonus room, walk-in closet, and a full bath, perfect for a private guest retreat. Two-car garage additional storage space and has been refinished with new epoxy floors. A Generac generator keeps this house functional throughout all of Indiana's seasons. Home is equipped with leaf guard gutter screens and a fully encapsulated crawlspace with 2 dehumidifiers accessible from the basement. Ideal location across from Market District grocery, shops, and upscale eateries. Seller willing to provide closing cost credit. Low HOA.
- Houzeo last checked: 1 hour ago
- Listing updated: September 30, 2026 at 7:36 pm
- Listing Provided by: Matt McLaughlin , Heather Pappas | F.C. Tucker Company (317) 843-7766
- Source: Metropolitan Indianapolis Board of REALTORS (MIBOR) MLS-IN | MLS#: 22110985

Property Details
Status
Active
Type
Single Family Residence
No. of Stories
-
County
City
Neighborhood
--
Year Built
2000
HOA Fees
$316.67/mo
Finished Area
4,489 sqft
Lot Size
9,148 sqft lot
Basement Area
- sqft
MLS Name
Metropolitan Indianapolis Board of REALTORS (MIBOR) MLS
MLS Number
22110985
MLS Status
Active
Days on Market
92
Cumulative Days on Market
92

Continue Your Journey in App
Find your dream home, receive real-time updates, and many more!
Download App
Continue Your Journey in App
Find your dream home, receive real-time updates, and many more!
Location
HOA Management
N/A
HOA Fees
$950/ Quarterly
Amenities
 Amenities and services may be covered by one or multiple associations and service providers.
 Snow Removal
 Entrance Common
Lawncare
Irrigation
Association Home Owners
Disclaimer: Amenities are based on third-party information and may vary; buyers must independently verify all amenities, as information is deemed reliable but not guaranteed.
Facts & Features
Rooms
Bedrooms & bathrooms
Bedrooms: 4
Bathrooms: 5
Dining Room
Level: Main
Area: 195.00 Square Feet
Dimensions: 15x13
Living Room
Level: Main
Area: 420.00 Square Feet
Dimensions: 21x20
Office
Level: Main
Area: 168.00 Square Feet
Dimensions: 14x12
Kitchen
Level: Main
Area: 210.00 Square Feet
Dimensions: 15x14
Master Bedroom
Level: Main
Area: 234.00 Square Feet
Dimensions: 18x13
Bedroom 2
Level: Main
Area: 144.00 Square Feet
Dimensions: 12x12
Laundry
Level: Main
Area: 72.00 Square Feet
Dimensions: 9x8
Play Room
Level: Basement
Area: 660.00 Square Feet
Dimensions: 33x20
Bedroom 3
Level: Basement
Area: 182.00 Square Feet
Dimensions: 14x13
Bonus Room
Level: Upper
Area: 270.00 Square Feet
Dimensions: 18x15
Bedroom 4
Level: Upper
Area: 270.00 Square Feet
Dimensions: 18x15
Foyer
Level: Main
Area: 91.00 Square Feet
Dimensions: 13x7
Interior
Interior Features
Breakfast Bar, Built In Features, Tray Ceiling(s), Entrance Foyer, Paddle Fan, Eat In Kitchen, Pantry, Walk In Closet(s), Wood Work Stain/painted
Appliances
Gas Cooktop, Dishwasher, Dryer, Disposal, Microwave, Double Oven, Refrigerator, Washer, Water Heater, Water Softener Owned
Cooling
Central Air
Flooring
Hardwood
Exterior Features
Sprinkler System
Heating
Forced Air
Construction
Year Built
Year Built: 2000
Home type
Single Family Residence
Foundation Details
Concrete Perimeter
Construction Materials
Brick
Architectural Style
Traditional
Utilities & Energy
Laundry Features
Main Level
Security Features
Security System
Association Amenities
Snow Removal
Basement
Ceiling 9+ Feet, Egress Window(s)
Parking Features
Attached, Concrete, Garage Door Opener
Fireplace Features
Gas Log, Living Room
Water Source
Public
Other Features
Subdivision Name
Williams Mill
Patio And Porch Features
Patio
Lot Features
Curbs, Sidewalks
Price History
| Date | Event | Price |
|---|---|---|
08/20/2026 Source: | Price Decreased | $895,000 -2.61% $199/sqft |
08/02/2026 Source: | Price Increased | $919,000 +5.03% $205/sqft |
07/01/2026 Source: | Listed for Sale | $875,000 -12.06% $195/sqft |
07/01/2026 Source: | Price Increased | $995,000 +3.11% $222/sqft |
07/01/2026 Source: | Price Increased | $965,000 +110.00% $215/sqft |

Show more
Nearby Homes
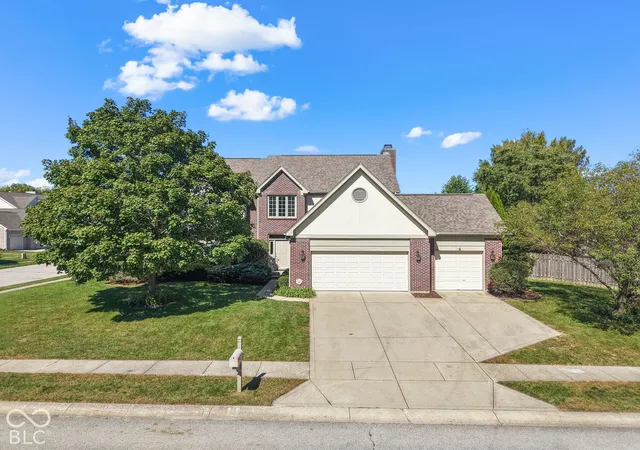
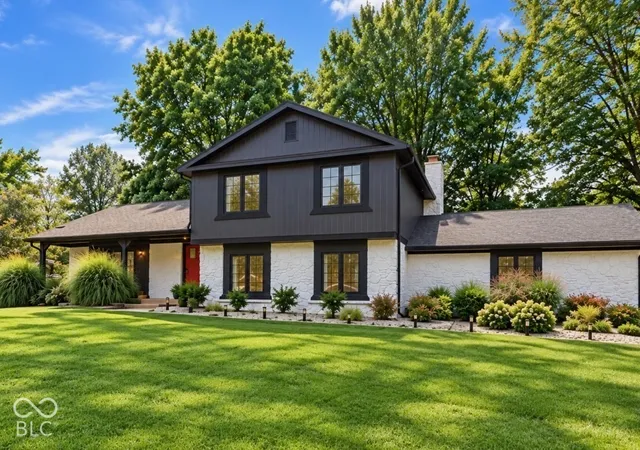
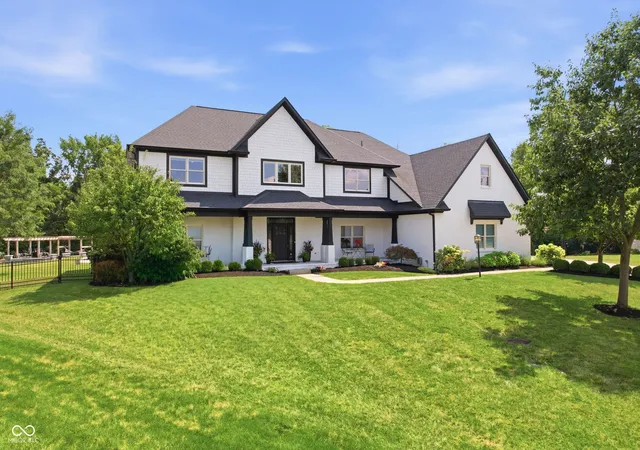
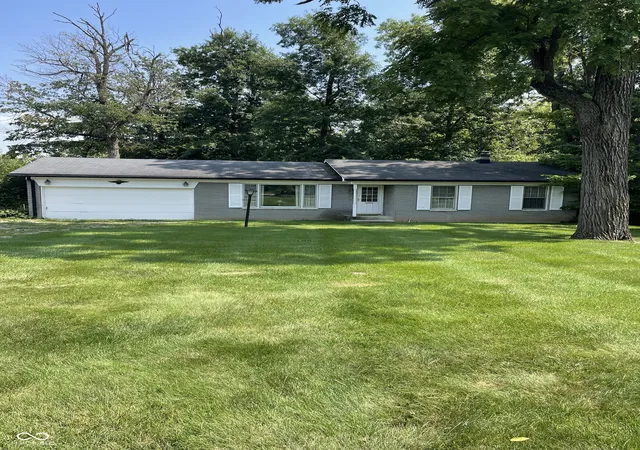
Find Homes by Property Features in Carmel, IN
Nearby New Homes For Sale

Based on information from MIBOR REALTOR® Association through Oct 01, 2026, 09:30AM. The Broker Listing Cooperative® listing service's Listing information is deemed reliable but is not guaranteed accurate by the Broker Listing Cooperative® listing service. All data is obtained from various sources and may not have been verified by broker or Broker Listing Cooperative listing service. Supplied Open House Information is subject to change without notice. All information should be independently reviewed and verified for accuracy. Properties may or may not be listed by the office/agent presenting the information.. All Rights Reserved. © 2026 MIBOR REALTOR® Association.
 Advertising Broker: Jonah Hartsburg | Hoosier Hub Realty