- 0
- 3
- Overview
- Description
- Property Details
- Location
- Facts & Features
- Getting Around
- Nearby Homes
 18 hours ago
 New Construction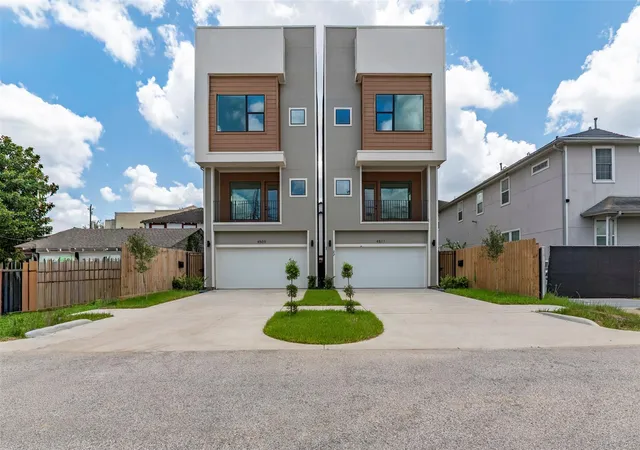
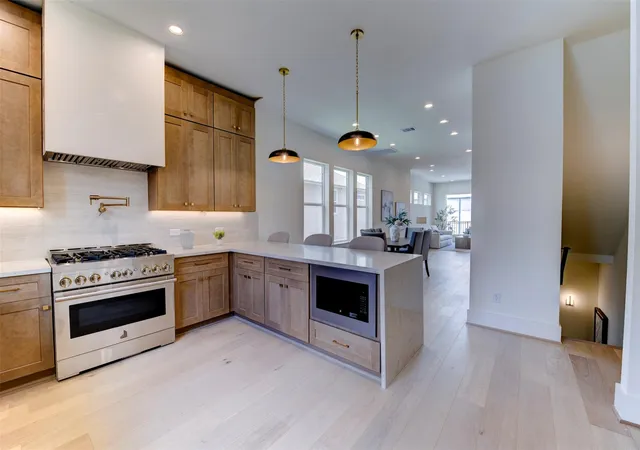

Street View
$775,000
Monthly Est:$3,857
 3 Beds
 4 Baths
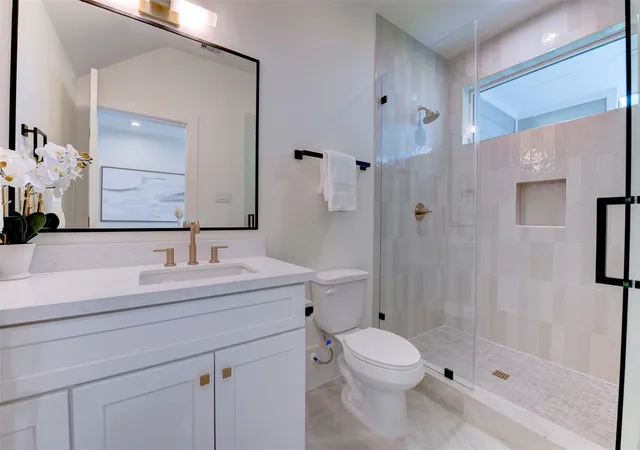
3 full baths + 1 half bath
 --sqft
4511 Nolda St, Houston, TX 77007
$775,000
$3,857/moEst:
Get Pre-Approved
Single Family Residence
Built in 2026
$-- HOA
0.06 acre lot
--/sqft
Description
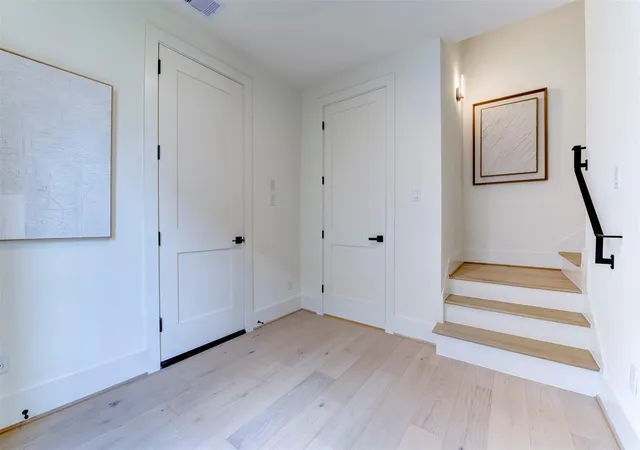
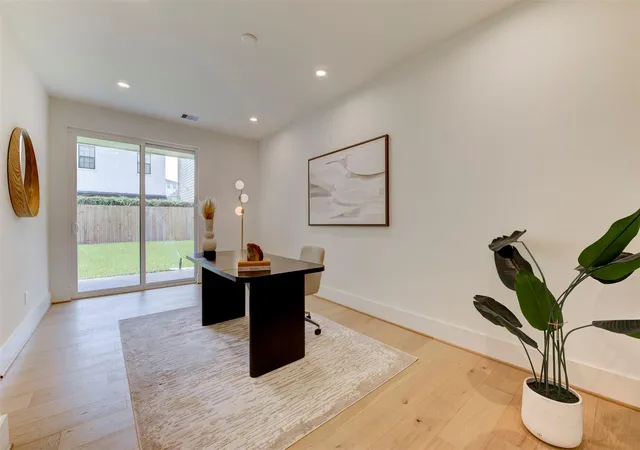
Welcome to 4511 Nolda, a stunning new-construction that has it ALL, FOUR-STORY home offering exceptional design and elevated living. This thoughtfully crafted residence features spacious living areas with soaring ceilings and an abundance of natural light throughout. White oak hardwood floors throughout. JennAir Appliances, and Italian Plaster style vent hood! Enjoy breathtaking downtown views from the private rooftop deck—perfect for entertaining or unwinding. Ideally located just minutes from some of Houston’s most popular restaurants,MKT Market, shopping, and entertainment, this home combines luxury, convenience, and modern style in one of the city’s most desirable are...
Continue Reading- Houzeo last checked: 9 minutes ago
- Listing updated: September 23, 2026 at 3:16 pm
- Listing Provided by: James Kwon (183) 222-86206 | Douglas Elliman Real Estate (281) 652-5588
- Source: Houston Association of Realtors | MLS#: 82643466

Property Details
Status
Active
Type
Single Family Residence
No. of Stories
4
County
City
Neighborhood
Year Built
2026
HOA Fees
-
Finished Area
- sqft
Lot Size
0.06 acre lot
Basement Area
- sqft
MLS Name
Houston Association of Realtors
MLS Number
82643466
MLS Status
Active
Days on Market
2

Continue Your Journey in App
Find your dream home, receive real-time updates, and many more!
Download App
Continue Your Journey in App
Find your dream home, receive real-time updates, and many more!
Location
Facts & Features
Rooms
Bedrooms & bathrooms
Bedrooms: 3
Bathrooms: 4
Interior
Sewer
Public Sewer
Interior Features
Balcony, Elevator Shaft, High Ceilings, Wet Bar, Wired For Sound, 1 Bedroom Down Not Primary Br, 2 Bedrooms Up, Primary Bed 3rd Floor, Walk In Closet(s)
Window Features
Insulated/low E Windows
Flooring
Tile, Wood
Heating
Natural Gas
Appliances
Disposal, Convection Oven, Gas Oven, Microwave, Gas Range, Dishwasher
Cooling
Attic Fan, Ceiling Fan(s), Electric
Construction
Year Built
Year Built: 2026
Home type
Single Family Residence
Construction Materials
Batts Insulation, Insulation Blown Cellulose, Cement Siding, Wood Siding
Roof
Composition
Architectural Style
Traditional
Foundation Details
Slab
Utilities & Energy
Parking Features
Attached, Additional Parking
Water Source
Public
Laundry Features
Electric Dryer Hookup, Gas Dryer Hookup, Washer Hookup
Other Features
Lot Features
Back Yard, Other, 0 Up To 1/4 Acre
Subdivision Name
Menefee Ests
Disclosures
No Disclosures
Price History
| Date | Event | Price |
|---|---|---|
09/22/2026 Source: | Price Decreased | $775,000 -6.06% $0/sqft |
07/06/2026 Source: | Listed for Sale | $825,000 +3.25% $0/sqft |
07/06/2026 Source: | Off Market | $799,000 $0/sqft |
07/06/2026 Source: | Listed for Sale | $799,000 -3.15% $0/sqft |
05/01/2026 Source: | Off Market | $825,000 $0/sqft |

Nearby Homes
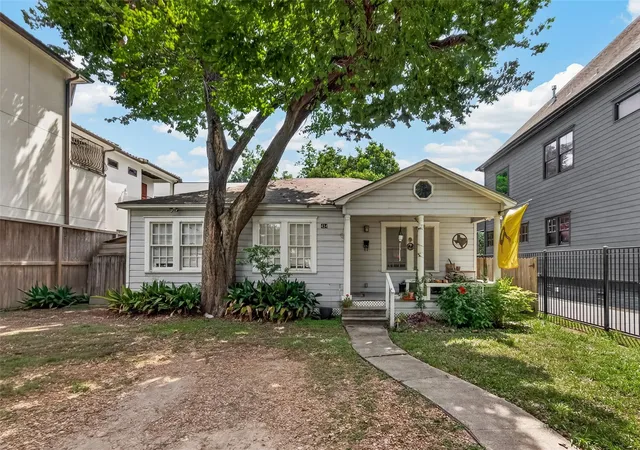
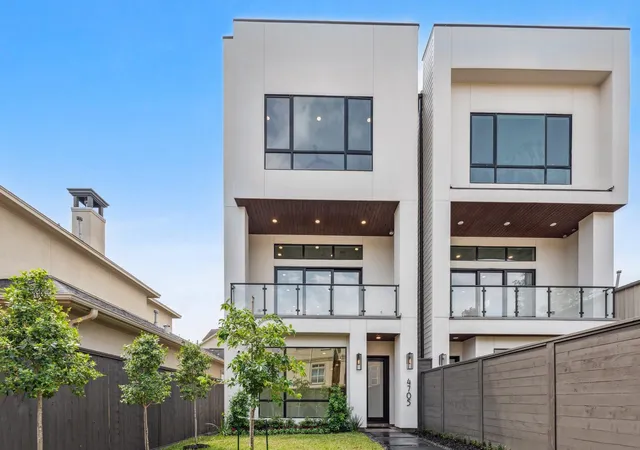
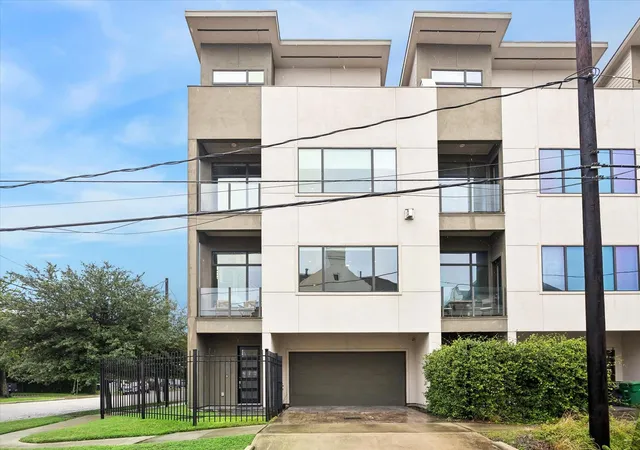
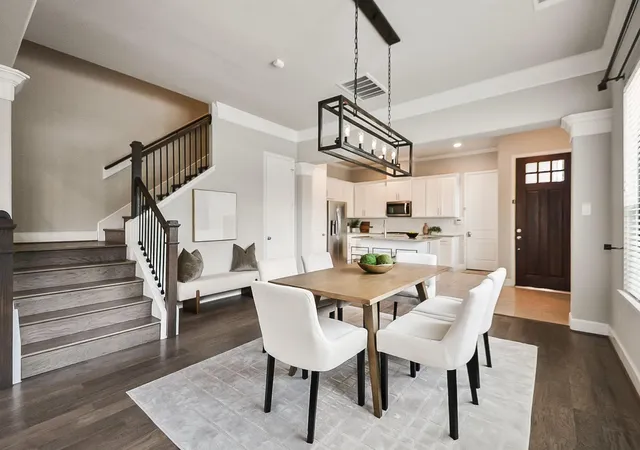
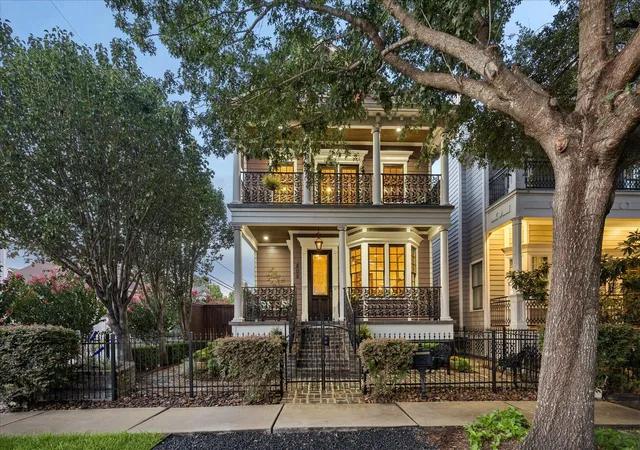
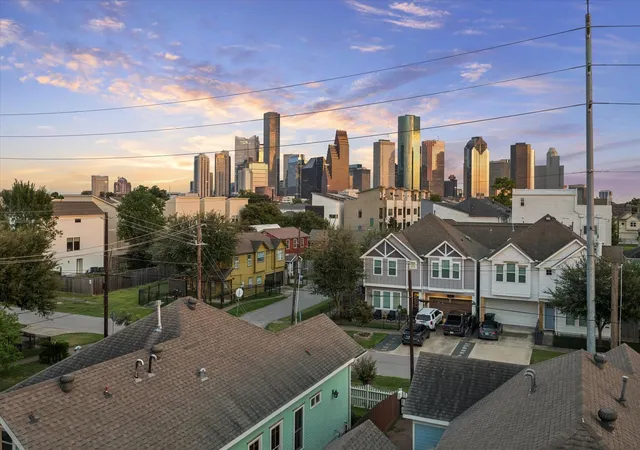
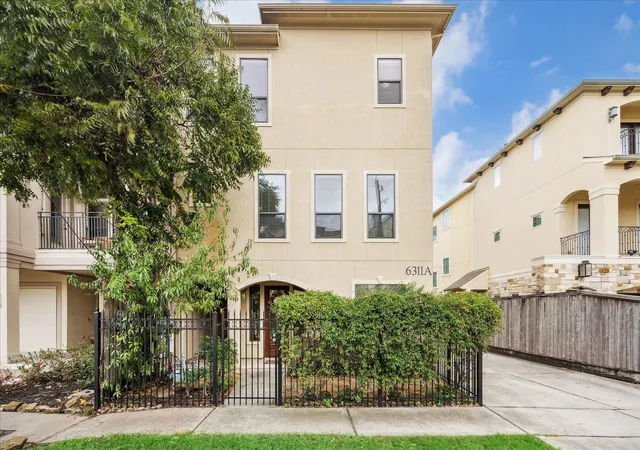
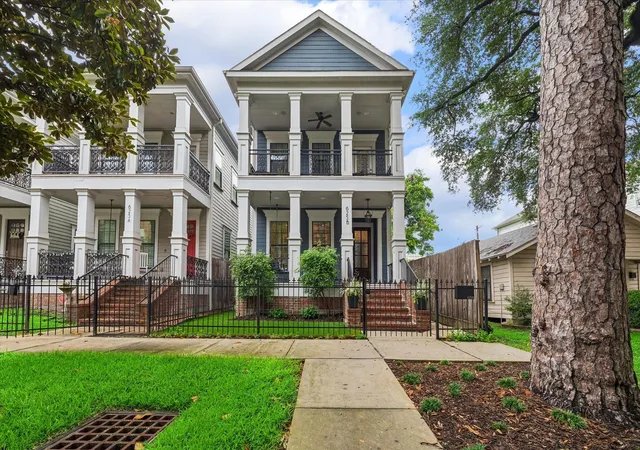
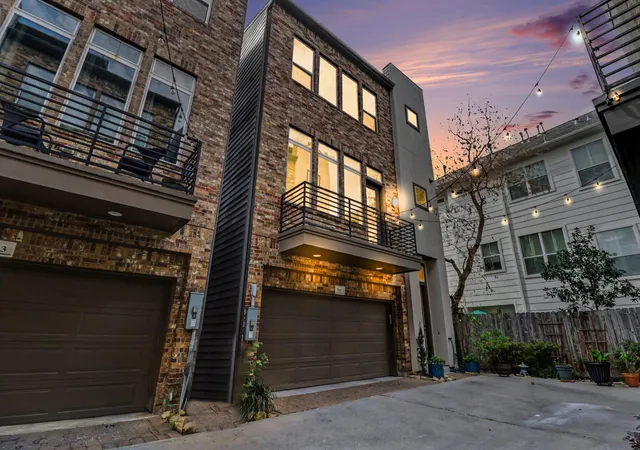

Find Homes by Property Features in Houston, TX
Nearby New Homes For Sale

Based on information from the Houston Realtors® Information Service or its MLS through Sep 24, 2026, 09:45AM. IDX feed of MLS data is provided exclusively to Participants or Subscribers for display on their website solely for consumers’ personal, non commercial use. MLS data may not be used for any purpose other than to display prospective properties consumers may be interested in purchasing or leasing, and the MLSdata is not guaranteed accurate by the MLS. All information provided should be independently verified. This website may not include listings or property addresses of sellers who have directed their listing brokers to withhold their listing or their property address from display on the Internet. © 2026, Houston Realtors Information Service, Inc. All Rights Reserved
 Advertising Broker: Michelle Brecker | Pathway To Home Realty


