
- Overview
- Description
- Property Details
- Location
- Facts & Features
- Getting Around
- Nearby Homes


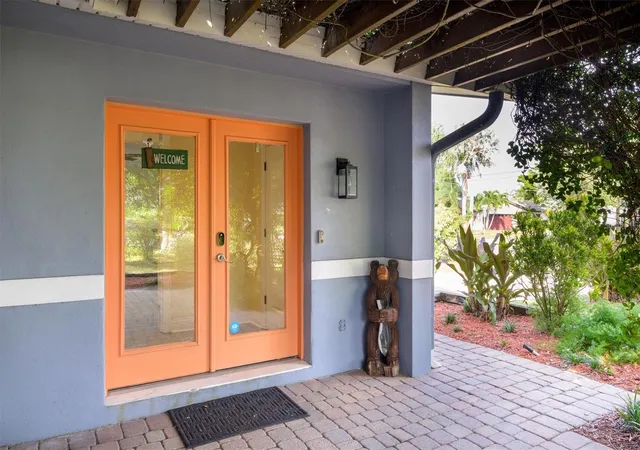


$569,900
Monthly Est:$2,837
 4 Beds
 2 Baths
2 full baths
 2,021sqft
4529 Beach Dr SE, Saint Petersburg, FL 33705
$569,900
$2,837/moEst:
Get Pre-Approved
Single Family Residence
Built in 1964
$-- HOA
8,817 sqft lot
$282/sq.ft
Description
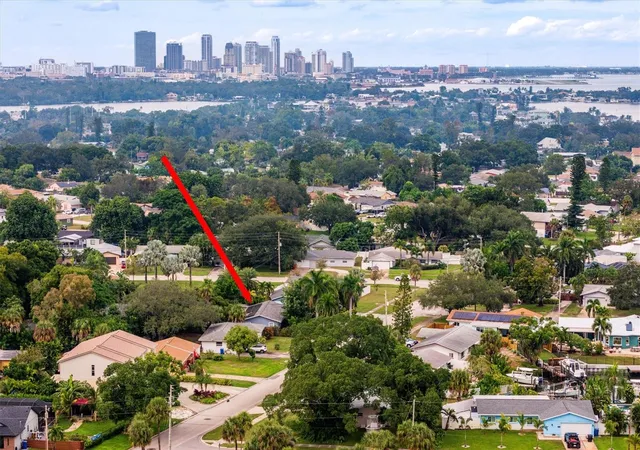
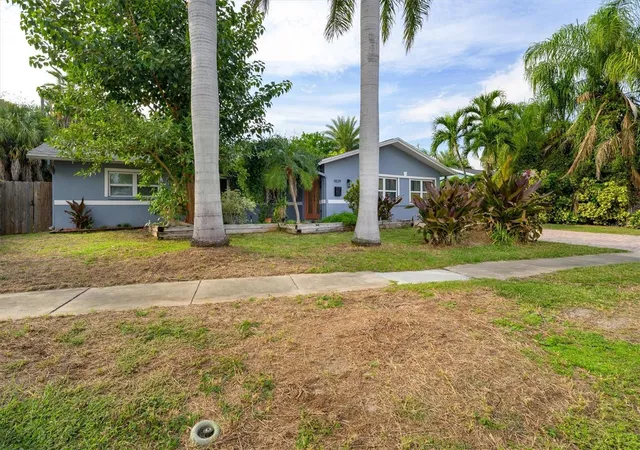
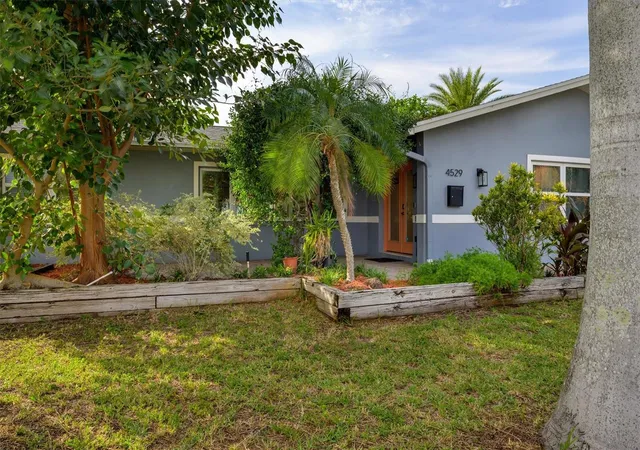
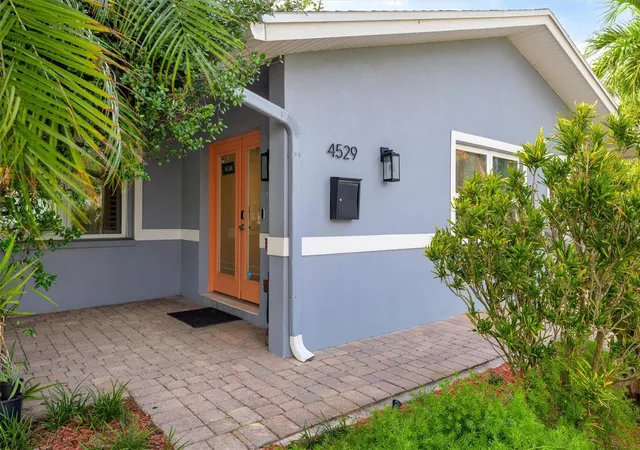
Must See!! Amazing pool home located on Coquina Key "The Friendly Island." Mature native landscape flourishes throughout the oversized lot enhancing curb appeal and provides unmatched privacy to the backyard tropical oasis. Step inside to modern gray waterproof luxury vinyl running seamlessly throughout the entire home. Natural light pours into the living room through the massive custom bay window fitted with plantation shutters. The fully updated kitchen is the focal point of the open floor plan. This dream kitchen features 42in shaker style cabinets, gleaming granite countertops, modern subway tile backsplash, a portable island, and stainless steel appliances with gas range. The large breakfast bar is a great space for informal dinning or entertaining friends and family. The huge bonus room is the perfect space for a family media room or could be utilized as a 4th bedroom. Multiple bedroom walk-in and hall closets provide ample storage throughout the home. The master bedroom is absolutely massive featuring dual fans, an updated en-suite, walk-in closet, and french doors with private access to the tropical backyard oasis. The backyard is pure bliss. French doors open up to an expansive fully fenced back yard featuring huge heated in-ground pool equipped with massage jetted sitting shelf as well as a diving platform into the 8ft+ deep end, and a large patio surrounding perfect for outdoor entertaining. This backyard oasis will be the setting you create lifelong memories with all your friends and family. The island of Coquina Key is golf cart friendly and lays host to a community boat ramp as well as a waterfront park with tennis/pickleball courts, playground, soccer field, and dog park. Amazing Southeast St Petersburg location giving you easy access to Downtown St Petersburg, Tampa, International airports, world renown beaches, restaurants, nightlife, shopping, golf courses, sporting events, concerts, arts, and all the St Petersburg area has to provide. You won't want to miss this one!
- Houzeo last checked: 0 minutes ago
- Listing updated: November 17, 2026 at 9:41 pm
- Listing Provided by: Maxwell Loveland (727) 641-2686 | FEEL GREAT REAL ESTATE (813) 494-2595
- Source: Stellar MLS-FL as distributed by MLS GRID | MLS#: TB8567594

Property Details
Status
Active
Type
Single Family Residence
No. of Stories
1
County
City
Neighborhood
--
Year Built
1964
HOA Fees
-
Finished Area
2,021 sqft
Lot Size
8,817 sqft lot
Basement Area
- sqft
MLS Name
Stellar MLS
MLS Number
TB8567594
MLS Status
Active
Days on Market
1
Cumulative Days on Market
1

Continue Your Journey in App
Find your dream home, receive real-time updates, and many more!
Continue Your Journey in App
Find your dream home, receive real-time updates, and many more!
Location
Facts & Features
Rooms
Bedrooms & bathrooms
Bedrooms: 4
Bathrooms: 2
Living Room
Level: First
Area: 208.00 Square Feet
Dimensions: 16x13
Kitchen
Level: First
Area: 168.00 Square Feet
Dimensions: 14x12
Family Room
Level: First
Area: 270.00 Square Feet
Dimensions: 18x15
Primary Bedroom
Level: First
Interior
Sewer
Public Sewer
Heating
Central, Heat Pump
Flooring
Luxury Vinyl, Tile
Appliances
Dishwasher, Disposal, Dryer, Gas Water Heater, Microwave, Range, Refrigerator, Tankless Water Heater, Washer
Exterior Features
Lighting, Private Mailbox, Private Yard, Rain Gutters, Sidewalk
Interior Features
Ceiling Fans(s), Crown Molding, Eat In Kitchen, Open Floorplan, Solid Wood Cabinets, Split Bedroom, Stone Counters, Thermostat, Walk In Closet(s), Window Treatments
Window Features
Blinds, Double Pane Windows, Window Treatments
Cooling
Central Air
Construction
Year Built
Year Built: 1964
Home type
Single Family Residence
Architectural Style
Florida, Ranch
Foundation Details
Slab
Construction Materials
Block, Stucco
Roof
Shingle
Utilities & Energy
Utilities
Bb/hs Internet Available, Cable Available, Electricity Connected, Natural Gas Connected, Phone Available, Sewer Connected, Sprinkler Recycled, Water Connected
Laundry Features
Inside, Laundry Room
Water Source
Public
Pool Features
In Ground, Gunite
Parking Features
Driveway
Other Features
Patio And Porch Features
Patio
Vegetation
Bamboo, Mature Landscaping, Trees/landscaped
Subdivision Name
Lewis Island Bahama Isles Add
Community Features
Dog Park, Golf Carts Ok, Irrigation Reclaimed Water, Park, Playground, Sidewalks, Tennis Court(s), Street Lights
Lot Features
City Limits, Landscaped, Near Golf Course, Near Marina, Oversized Lot, Private, Sidewalk, Paved
Price History
| Date | Event | Price |
|---|---|---|
11/16/2026 Source: | Listed for Sale | $569,900 +147.78% $282/sqft |
04/30/2021 Source: | Price Decreased | $230,000 -11.71% $114/sqft |
04/30/2021 Source: | Price Decreased | $260,500 -21.06% $129/sqft |
07/19/2019 Source: | Price Decreased | $330,000 -8.08% $163/sqft |
07/19/2019 Source: | Sold | $359,000 $178/sqft |

Nearby Homes


Find Homes by Property Features in Saint Petersburg, FL
Nearby New Homes For Sale

Based on information from Stellar MLS® through Nov 18, 2026, 03:15AM as submitted to and distributed by MLS GRID. All data is obtained from various sources and may not have been verified by the broker or MLS GRID. Supplied Open House Information is subject to change without notice. All information should be independently reviewed and verified for accuracy. Properties may or may not be listed by the office/agent presenting the information. IDX information is provided exclusively for consumers’ personal non-commercial use. It may not be used for any purpose other than to identify prospective properties consumers may be interested in purchasing. The data is deemed reliable but is not guaranteed by MLS GRID. The use of the MLS GRID Data may be subject to an end-user license agreement prescribed by the Member Participant’s applicable MLS, if any, and as amended from time to time. © 2026 Stellar MLS. All Rights Reserved.
 Advertising Broker: Fred McGill | Simple Showing, Inc