- Overview
- Description
- Property Details
- Location
- HOA Management
- Facts & Features
- Getting Around
- Nearby Homes



$500,000
Monthly Est:$2,489
 3 Beds
 3 Baths
3 full baths
 2,510sqft
4533 Heron Lodge, New Port Richey, FL 34652
$500,000
$2,489/moEst:
Get Pre-Approved
Townhouse
Built in 2007
$750/mo HOA
3,292 sqft lot
$199/sq.ft
Description
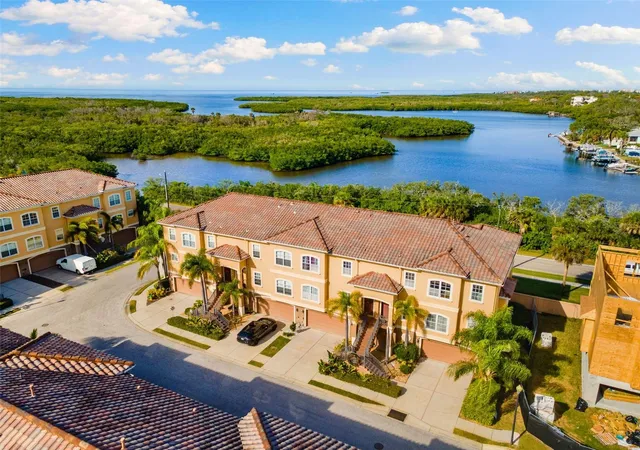
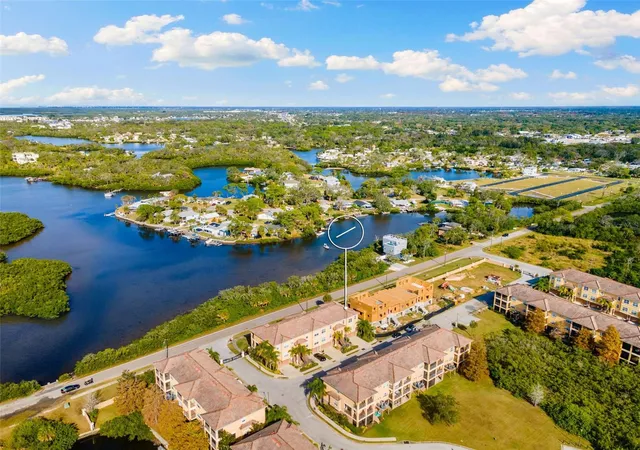
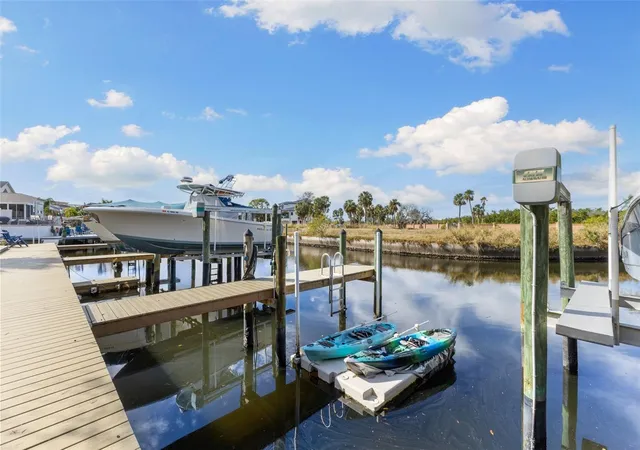
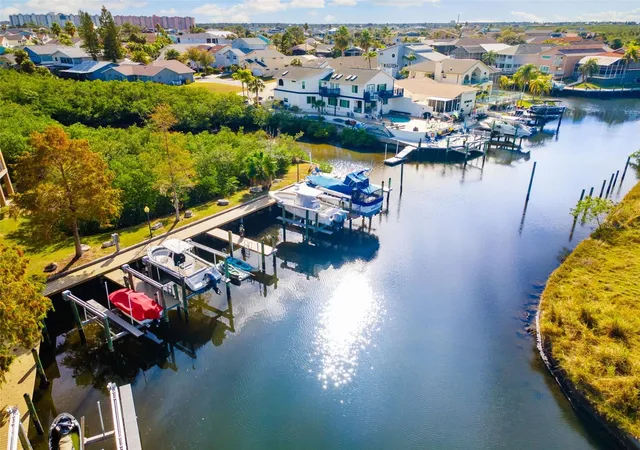
Welcome to this beautifully updated 3-bedroom, 3-bath corner unit townhome offering 2,510 square ft of living space, located in the sought-after and growing Reserves of Sea Forest within Gulf Landings. This is Florida resort-style living at its finest, with a deeded boat slip, access to a private boat ramp and day docks, tennis courts, and a waterfront clubhouse featuring a heated pool and spa. Short-term rentals are allowed, making this an exceptional option for a vacation home or investment property.
Ownership also includes membership to the exclusive Gulf Harbors Private Beach—just a quick golf cart ride away—where you can enjoy sugar-soft sand, breathtaking sunsets, and a true coastal retreat.
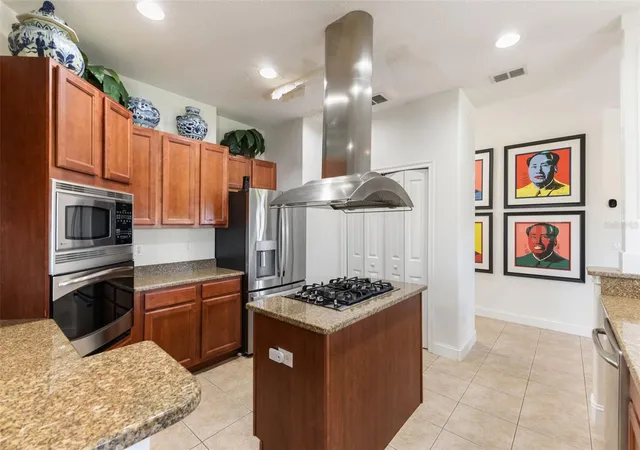
Inside, the kitchen is both stylish and functional with beautiful cabinetry, granite countertops, a natural gas cooktop on the center island, convection oven, new refrigerator, newer dishwasher, The open-concept layout flows effortlessly into the spacious living room, complete with a fireplace.
Step outside to the fully screened wrap-around balcony—perfect for outdoor dining or relaxing.
Upstairs, the expansive primary suite is a true retreat featuring its own gas fireplace, private screened balcony, walk-in closet, and a spa-inspired ensuite with split vanities, granite countertops, a whirlpool tub, and a separate shower. A generous secondary bedroom offers its own ensuite and walk-in closet, with the laundry conveniently located between both bedrooms. The third bedroom, currently used as a home office, is located on the main level alongside a full guest bath.
Additional highlights include an elevator for easy vertical living, and a massive two-car garage with workspace. From the garage, you’ll access a large screened patio ideal for grilling and entertaining.
The HOA covers exterior maintenance, roof, flood and building insurance, landscaping, reserves, trash service, common-area taxes, and maintenance of the boat ramp, docks, waterfront clubhouse, pool, spa, and tennis courts.
Enjoy a low-maintenance, high-lifestyle experience in this golf-cart-friendly community—spend your evenings cruising to the private beach or heading down Main Street to soak in the charm and culture of downtown New Port Richey. Schedule your private showing today.
- Houzeo last checked: 4 hours ago
- Listing updated: August 7, 2026 at 6:12 pm
- Listing Provided by: Heather Cameron (407) 234-9725 | COMPASS FLORIDA LLC (305) 851-2820
- Source: Stellar MLS-FL | MLS#: TB8457845

Property Details
Status
Active
Type
Townhouse
No. of Stories
2
County
City
Neighborhood
--
Year Built
2007
HOA Fees
$750/mo
Finished Area
2,510 sqft
Lot Size
3,292 sqft lot
Basement Area
- sqft
MLS Name
Stellar MLS
MLS Number
TB8457845
MLS Status
Active
Days on Market
293
Cumulative Days on Market
231

Continue Your Journey in App
Find your dream home, receive real-time updates, and many more!
Download App
Continue Your Journey in App
Find your dream home, receive real-time updates, and many more!
Location
HOA Management
Donna Baran
HOA Fees
$750/ Monthly
Amenities
 Amenities and services may be covered by one or multiple associations and service providers.
 Trash Pickup
 Pool
Pool
 Maintenance
 Insurance
 Recreational Facilities
Common Area Taxes
Escrow Reserves Fund
Disclaimer: Amenities are based on third-party information and may vary; buyers must independently verify all amenities, as information is deemed reliable but not guaranteed.
Facts & Features
Rooms
Bedrooms & bathrooms
Bedrooms: 3
Bathrooms: 3
Living Room
Level: Second
Area: 378.00 Square Feet
Dimensions: 14x27
Primary Bedroom
Level: Third
Area: 342.00 Square Feet
Dimensions: 18x19
Kitchen
Level: Second
Area: 120.00 Square Feet
Dimensions: 12x10
Interior
Flooring
Carpet, Tile
Heating
Central, Electric
Interior Features
Ceiling Fans(s), Open Floorplan, Thermostat
Exterior Features
Storage
Appliances
Cooktop, Dishwasher, Disposal, Dryer, Freezer, Microwave, Refrigerator, Washer
Cooling
Central Air
Sewer
Public Sewer
Construction
Year Built
Year Built: 2007
Home type
Townhouse
Foundation Details
Block
Construction Materials
Block, Stucco
Roof
Slate
Utilities & Energy
Water Source
Public
Laundry Features
Laundry Room
Utilities
Electricity Connected, Water Connected
Fireplace Features
Living Room, Non Wood Burning, Primary Bedroom, Wood Burning
Other Features
Subdivision Name
Reserve At Sea Forest
Community Features
Association Recreation Owned, Buyer Approval Required, Clubhouse, Community Mailbox, Deed Restrictions, Gated Community No Guard, Golf Carts Ok, Pool, Sidewalks, Tennis Court(s), Wheelchair Access
Price History
| Date | Event | Price |
|---|---|---|
12/19/2025 Source: | Listed for Sale | $500,000 +11.63% $199/sqft |
04/30/2021 Source: | Listing Removed | $447,900 -0.22% $178/sqft |
04/30/2021 Source: | Price Increased | $448,900 +57.51% $179/sqft |
09/01/2010 Source: | Sold | $285,000 $114/sqft |

Nearby Homes

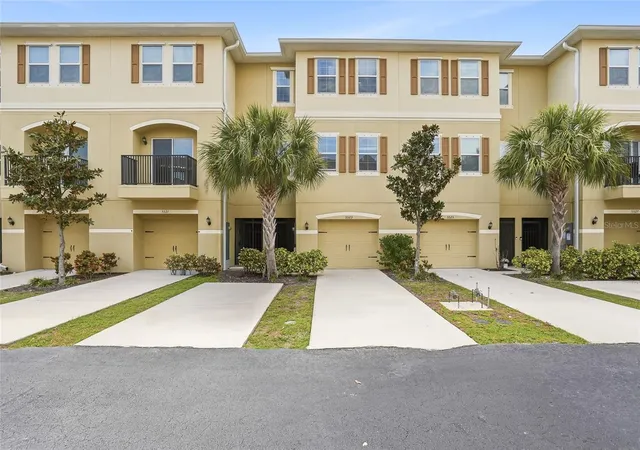

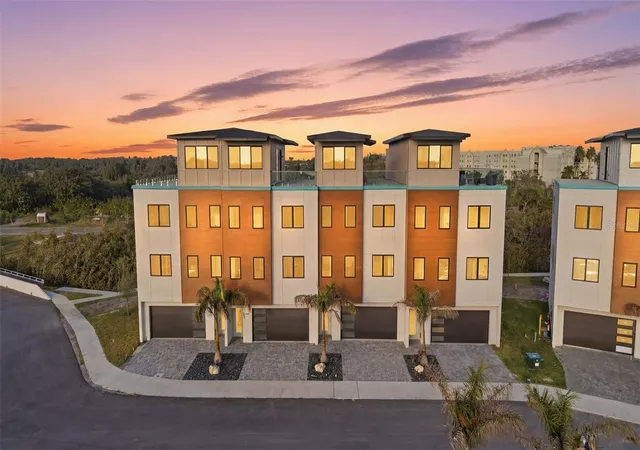
Find Homes by Property Features in New Port Richey, FL
Nearby New Homes For Sale

Based on information from Stellar MLS® through Oct 09, 2026, 02:30PM as submitted to and distributed by MLS GRID. All data is obtained from various sources and may not have been verified by the broker or MLS GRID. Supplied Open House Information is subject to change without notice. All information should be independently reviewed and verified for accuracy. Properties may or may not be listed by the office/agent presenting the information. IDX information is provided exclusively for consumers’ personal non-commercial use. It may not be used for any purpose other than to identify prospective properties consumers may be interested in purchasing. The data is deemed reliable but is not guaranteed by MLS GRID. The use of the MLS GRID Data may be subject to an end-user license agreement prescribed by the Member Participant’s applicable MLS, if any, and as amended from time to time. © 2026 Stellar MLS. All Rights Reserved.
 Advertising Broker: Fred McGill | Simple Showing, Inc