- Overview
- Description
- Property Details
- Location
- HOA Management
- Facts & Features
- Getting Around
- Nearby Homes

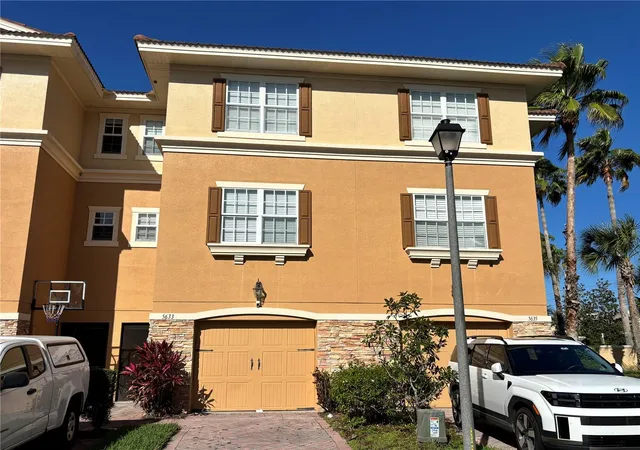


$250,000
Monthly Est:$1,244
 3 Beds
 3 Baths
3 full baths
 1,710sqft
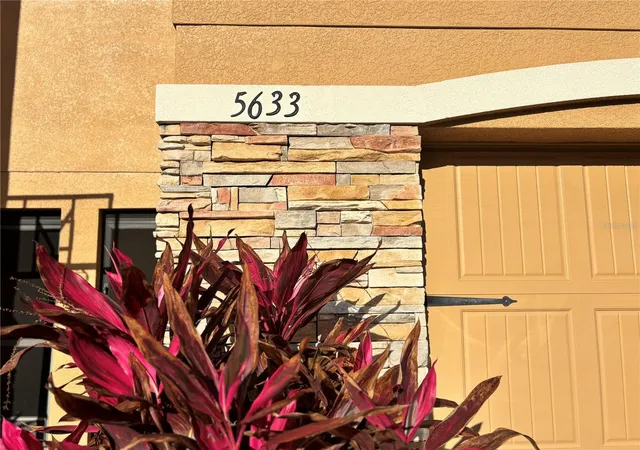
5633 Blackfin Dr, New Port Richey, FL 34652
$250,000
$1,244/moEst:
Get Pre-Approved
Townhouse
Built in 2006
$285/mo HOA
1,228 sqft lot
$146/sq.ft
Description
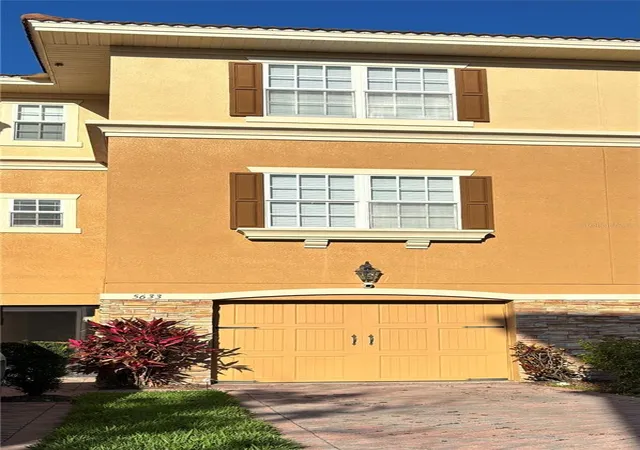
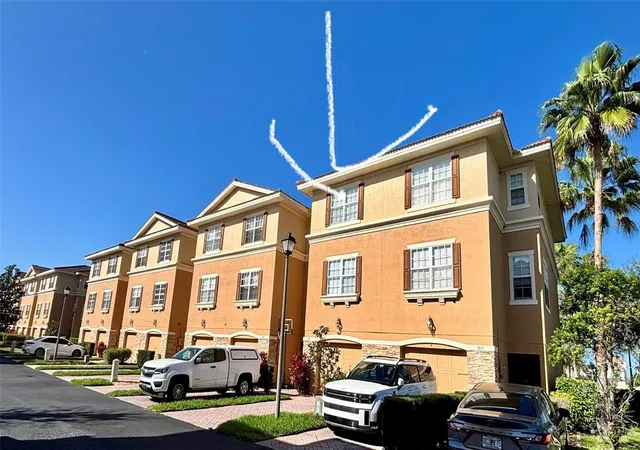
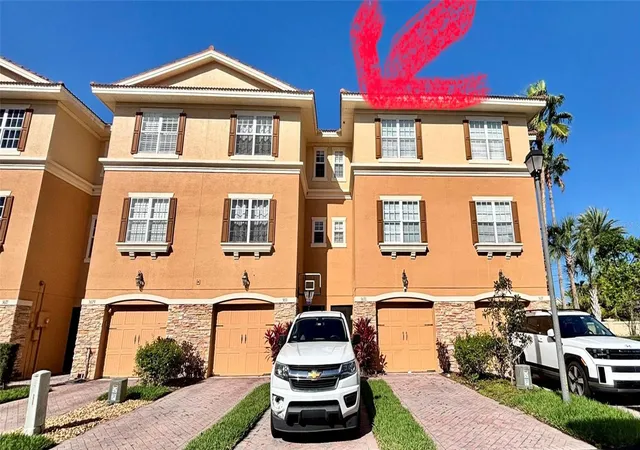
Enjoy the Florida lifestyle with private beach access in this beautifully maintained 3-bedroom, 3-bath, 3-story townhome located in the gated community of Sea Forest Beach Club in New Port Richey. Offering just over 1,700 square feet of thoughtfully designed living space, this move-in-ready home combines comfort, convenience, and low-maintenance coastal living.
The ground level welcomes you with a spacious entry, oversized garage, and a screened lanai that opens to a private fenced patio—perfect for relaxing, entertaining, or enjoying Florida’s year-round outdoor lifestyle. Large storage closets on every level provide exceptional space and organization rarely found in townhomes.
The second floor features a bright open-concept living area where the kitchen overlooks the dining and living spaces. The kitchen is well appointed with Corian countertops, stainless steel appliances, ample cabinetry, a breakfast bar, and pantry. A bedroom and full bath on this level offer flexible space for guests, a home office, or multi-generational living.
The third floor includes the spacious primary suite with walk-in closet and ensuite bath featuring dual sinks and a soaking tub with separate shower. An additional bedroom with its own full bath and the conveniently located laundry area complete the upper level.
Residents enjoy resort-style amenities including two community pools (one heated), a fitness center, beautifully maintained grounds, and membership to the private Gulf Harbors Beach Club—just minutes away and offering sandy beaches, cabanas, grills, and spectacular Gulf sunsets.
Conveniently located near shopping, dining, medical facilities, and the vibrant downtown area including Sims Park, this home offers the perfect blend of comfort, convenience, and coastal living.
**Room Sizes are Approximate and should be verified by buyer or buyers agent.
- Houzeo last checked: 4 minutes ago
- Listing updated: September 5, 2026 at 6:05 pm
- Listing Provided by: Elizabeth Ely (727) 277-4356 | F I GREY & SON RESIDENTIAL (727) 495-2424
- Source: Stellar MLS-FL | MLS#: TB8484756

Property Details
Status
Active
Type
Townhouse
No. of Stories
2
County
City
Neighborhood
--
Year Built
2006
HOA Fees
$285/mo
Finished Area
1,710 sqft
Lot Size
1,228 sqft lot
Basement Area
- sqft
MLS Name
Stellar MLS
MLS Number
TB8484756
MLS Status
Active
Days on Market
220
Cumulative Days on Market
113

Continue Your Journey in App
Find your dream home, receive real-time updates, and many more!
Download App
Continue Your Journey in App
Find your dream home, receive real-time updates, and many more!
Location
HOA Management
Jimmyy Lee
HOA Fees
$285/ Monthly
Amenities
 Amenities and services may be covered by one or multiple associations and service providers.
 Sewer
Sewer
 Cable TV
 Pool
Pool
 Maintenance
 Internet
Disclaimer: Amenities are based on third-party information and may vary; buyers must independently verify all amenities, as information is deemed reliable but not guaranteed.
Facts & Features
Rooms
Bedrooms & bathrooms
Bedrooms: 3
Bathrooms: 3
Primary Bedroom
Level: Third
Area: 294.00 Square Feet
Dimensions: 14x21
Bedroom 2
Level: Third
Area: 221.00 Square Feet
Dimensions: 13x17
Bedroom 3
Level: Second
Area: 168.00 Square Feet
Dimensions: 12x14
Kitchen
Level: Second
Area: 99.00 Square Feet
Dimensions: 9x11
Living Room
Level: Second
Area: 294.00 Square Feet
Dimensions: 14x21
Dining Room
Level: Second
Area: 100.00 Square Feet
Dimensions: 10x10
Interior
Cooling
Central Air
Interior Features
Ceiling Fans(s), High Ceilings, Living Room/dining Room Combo, Primary Bedroom Upstairs, Stone Counters, Thermostat, Tray Ceiling(s), Walk In Closet(s)
Appliances
Dishwasher, Disposal, Dryer, Microwave, Range, Refrigerator, Washer
Sewer
Public Sewer
Heating
Central, Electric
Exterior Features
Private Entrance
Flooring
Carpet, Ceramic Tile
Construction
Year Built
Year Built: 2006
Home type
Townhouse
Foundation Details
Block
Roof
Tile
Construction Materials
Stucco
Utilities & Energy
Water Source
None
Security Features
Gated Community, Secured Garage/parking, Smoke Detector(s)
Utilities
Bb/hs Internet Available, Cable Available, Electricity Connected, Sewer Connected, Water Connected
Laundry Features
Electric Dryer Hookup, Inside, Laundry Closet, Upper Level, Washer Hookup
Other Features
Lot Features
Flood Insurance Required
Subdivision Name
Sea Forest Beach Club Twnhms
Community Features
Community Mailbox, Deed Restrictions, Dog Park, Fitness Center, Gated Community No Guard, Pool, Street Lights
Patio And Porch Features
Patio, Screened
Price History
| Date | Event | Price |
|---|---|---|
09/02/2026 Source: | Price Decreased | $250,000 -3.81% $146/sqft |
07/31/2026 Source: | Listed for Sale | $259,900 -7.18% $152/sqft |
05/28/2026 Source: | Listing Removed | $280,000 $164/sqft |
03/12/2026 Source: | Listed for Sale | $280,000 +21438.46% $164/sqft |
02/15/2018 Source: | Sold | $1,300 -99.22% $1/sqft |

Show more
Nearby Homes


Find Homes by Property Features in New Port Richey, FL
Nearby New Homes For Sale

Based on information from Stellar MLS® through Oct 18, 2026, 06:30AM as submitted to and distributed by MLS GRID. All data is obtained from various sources and may not have been verified by the broker or MLS GRID. Supplied Open House Information is subject to change without notice. All information should be independently reviewed and verified for accuracy. Properties may or may not be listed by the office/agent presenting the information. IDX information is provided exclusively for consumers’ personal non-commercial use. It may not be used for any purpose other than to identify prospective properties consumers may be interested in purchasing. The data is deemed reliable but is not guaranteed by MLS GRID. The use of the MLS GRID Data may be subject to an end-user license agreement prescribed by the Member Participant’s applicable MLS, if any, and as amended from time to time. © 2026 Stellar MLS. All Rights Reserved.
 Advertising Broker: Fred McGill | Simple Showing, Inc
