- Overview
- Description
- Property Details
- Location
- HOA Management
- Facts & Features
- Getting Around
- Nearby Homes




$1,150,000
Monthly Est:$5,724
 3 Beds
 4 Baths
2 full baths + 2 half baths
 2,550sqft
5968 Aqua Reserve Blvd, New Port Richey, FL 34652
$1,150,000
$5,724/moEst:
Get Pre-Approved
Townhouse
Built in 2025
$639/mo HOA
1,175 sqft lot
$451/sq.ft
Description
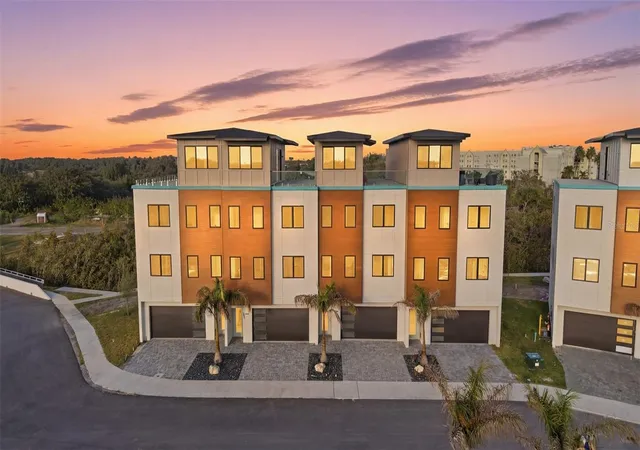
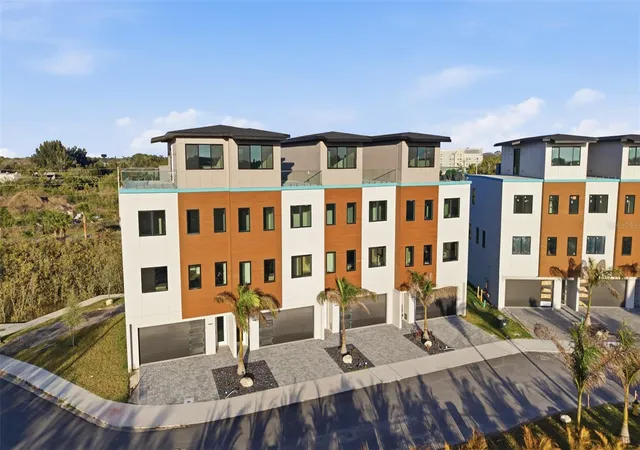
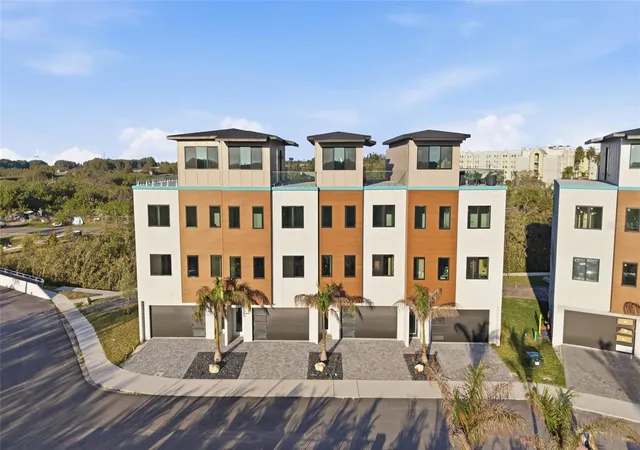
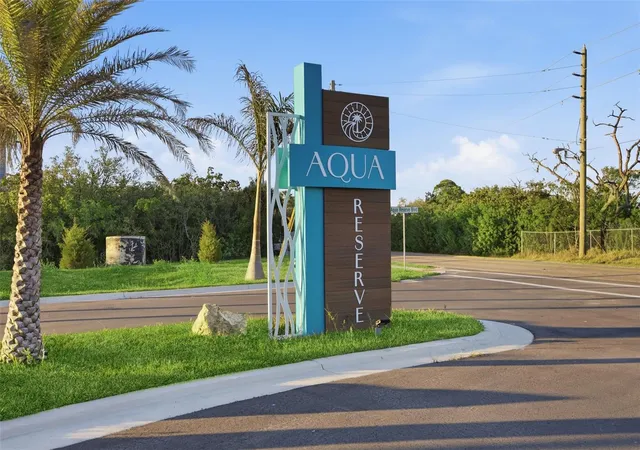
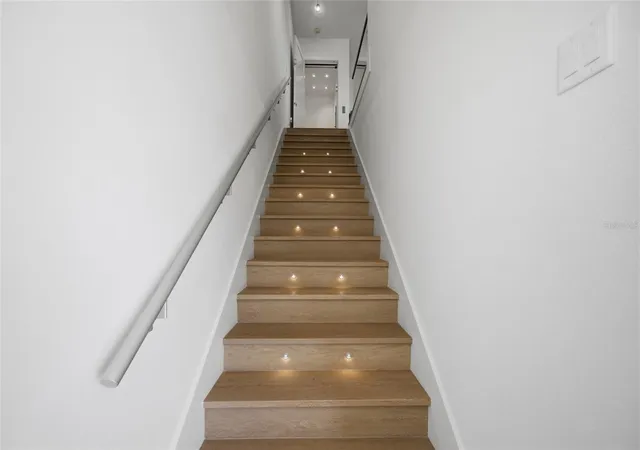
One or more photo(s) has been virtually staged. Under Construction. New Construction Introducing Aqua Reserve, a limited collection of just thirty two boutique townhome residences within a private gated waterfront community, each including a deeded boat slip, thoughtfully designed for those who value privacy, panoramic water views and refined coastal living. A rare opportunity to enjoy a private deeded boat slip within an intimate boutique waterfront community. Positioned within the community to capture beautiful water vistas, this middle residence blends coastal elegance with the intimacy and prestige of boutique living. Every detail has been thoughtfully curated. Every finish intentionally selected. Every space designed so you can truly live beautifully. A private elevator services all four levels, while soaring ceilings and expansive windows frame sweeping water views, filling the residence with natural light and an effortless sense of calm. The main living level is both impressive and inviting, a space where refined entertaining and everyday luxury unfold seamlessly. The open-concept kitchen, dining and living areas create a refined gathering space where conversations linger and sunsets become the backdrop to dinner parties. The chef’s kitchen features premium Thor gas appliances, Italian-imported cabinetry with soft close technology and a Calacatta quartz waterfall island that serves as a stunning focal point for entertaining, the heart of the home where memories are made. A dedicated coffee bar and wet bar with wine beverage cooler enhance both function and elegance. The main level opens to a screened lanai, extending your living space outdoors in tranquil privacy, the perfect setting to enjoy coastal breezes, morning coffee or peaceful evenings overlooking the community surroundings. The primary suite is a serene sanctuary, complete with a spacious walk-in closet and a spa inspired bath designed for daily indulgence, your private retreat at the end of the day. On the fourth level, a well-appointed loft with wet bar transitions to a private rooftop terrace showcasing panoramic water views. Pre-plumbed for a gas outdoor kitchen, this rooftop sanctuary is designed for sunset gatherings and relaxed coastal evenings. Built to exceptional standards, the residence features concrete block construction, impact rated windows and doors and enhanced sound attenuating and fire-resistant construction, offering structural integrity aligned with its beauty. Designed for those who embrace life on the water, each residence includes a deeded boat slip with power and water connections, allowing owners to keep their vessel just steps from home. Owners will have the opportunity to select their individual boat slip location on a first-come basis as residences are secured. From your private slip, enjoy convenient boating access to the open waters of the Gulf, approximately 10 minutes by boat. Beyond your private residence, boutique amenities elevate everyday living: a designer pool with private cabanas and loungers, elegant clubhouse with social lounges, fitness center, pickleball court, outdoor kitchen and grilling areas, putting green and a scenic walking trail perfect for peaceful sunset strolls. This is more than waterfront living, it is boutique coastal luxury at Aqua Reserve. Private. Elevated. Exceptional.( Photos are of the builders model residence and may include finishes or features that vary )
- Houzeo last checked: 12 hours ago
- Listing updated: May 9, 2026 at 7:35 pm
- Listing Provided by: Tina Conklin (609) 226-1462 | COLDWELL BANKER REALTY (813) 685-7755
- Source: Stellar MLS-FL | MLS#: TB8485261

Property Details
Status
Active
Type
Townhouse
No. of Stories
-
County
City
Neighborhood
--
Year Built
2025
HOA Fees
$639/mo
Finished Area
2,550 sqft
Lot Size
1,175 sqft lot
Basement Area
- sqft
MLS Name
Stellar MLS
MLS Number
TB8485261
MLS Status
Active
Days on Market
225
Cumulative Days on Market
58

Continue Your Journey in App
Find your dream home, receive real-time updates, and many more!
Download App
Continue Your Journey in App
Find your dream home, receive real-time updates, and many more!
Location
HOA Management
Aqua Reserve HOA LLC.
HOA Fees
$639/ Monthly
Amenities
 Amenities and services may be covered by one or multiple associations and service providers.
 Pool
 Maintenance
 Sports Court
Private Road
Escrow Reserves Fund
Disclaimer: Amenities are based on third-party information and may vary; buyers must independently verify all amenities, as information is deemed reliable but not guaranteed.
Facts & Features
Rooms
Bedrooms & bathrooms
Bedrooms: 3
Bathrooms: 4
Living Room
Level: Second
Area: 240.00 Square Feet
Dimensions: 20x12
Kitchen
Level: Second
Area: 180.00 Square Feet
Dimensions: 12x15
Bedroom 3
Level: Third
Area: 180.00 Square Feet
Dimensions: 12x15
Bedroom 2
Level: Third
Primary Bedroom
Level: Third
Loft
Level: Upper
Interior
Interior Features
Eat In Kitchen, Elevator, Open Floorplan, Primary Bedroom Upstairs, Split Bedroom, Walk In Closet(s), Wet Bar
Cooling
Central Air, Zoned
Flooring
Luxury Vinyl, Tile
Window Features
Insulated Windows, Storm Window(s)
Sewer
Public Sewer
Appliances
Built In Oven, Convection Oven, Cooktop, Dishwasher, Disposal, Dryer, Refrigerator, Tankless Water Heater, Washer
Heating
Electric
Exterior Features
Balcony, Lighting, Outdoor Kitchen, Rain Gutters, Sidewalk, Sliding Doors, Storage, Tennis Court(s)
Construction
Year Built
Year Built: 2025
Home type
Townhouse
Roof
Shingle
Foundation Details
Pillar/post/pier, Stem Wall
Construction Materials
Block, Stucco, Frame
Property Condition
Under Construction
Architectural Style
Contemporary
Utilities & Energy
Utilities
Bb/hs Internet Available, Cable Available, Electricity Connected, Natural Gas Connected
Security Features
Gated Community
Laundry Features
Gas Dryer Hookup, Washer Hookup
Water Source
Public
Parking Features
Ground Level, Guest, Tandem
Association Amenities
Pickleball Court(s)
Other Features
Lot Features
Flood Insurance Required, Flood Zone, In County, Landscaped, Level, Sidewalk, Paved, Private
Subdivision Name
Aqua Reserve Townhomes
Community Features
Clubhouse, Community Mailbox, Deed Restrictions, Fitness Center, Gated Community No Guard, Golf Carts Ok, Pool, Sidewalks
Price History
| Date | Event | Price |
|---|---|---|
03/12/2026 Source: | Listed for Sale | $1,150,000 +15.12% $451/sqft |
11/13/2025 Source: | Listing Removed | $999,000 $392/sqft |
10/07/2025 Source: | Listed for Sale | $999,000 $392/sqft |

Nearby Homes



Find Homes by Property Features in New Port Richey, FL

Based on information from Stellar MLS® through Oct 23, 2026, 01:30PM as submitted to and distributed by MLS GRID. All data is obtained from various sources and may not have been verified by the broker or MLS GRID. Supplied Open House Information is subject to change without notice. All information should be independently reviewed and verified for accuracy. Properties may or may not be listed by the office/agent presenting the information. IDX information is provided exclusively for consumers’ personal non-commercial use. It may not be used for any purpose other than to identify prospective properties consumers may be interested in purchasing. The data is deemed reliable but is not guaranteed by MLS GRID. The use of the MLS GRID Data may be subject to an end-user license agreement prescribed by the Member Participant’s applicable MLS, if any, and as amended from time to time. © 2026 Stellar MLS. All Rights Reserved.
 Advertising Broker: Fred McGill | Simple Showing, Inc
