- Overview
- Description
- Property Details
- Location
- HOA Management
- Facts & Features
- Getting Around
- Nearby Homes




$368,000
Monthly Est:$1,832
 3 Beds
 3 Baths
3 full baths
 1,972sqft
6522 Sand Shore Ln, New Port Richey, FL 34652
$368,000
$1,832/moEst:
Get Pre-Approved
Townhouse
Built in 2007
$629.67/mo HOA
1,914 sqft lot
$187/sq.ft
Description
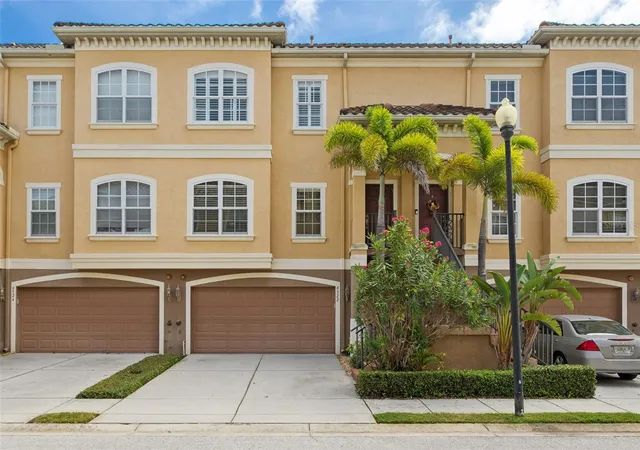
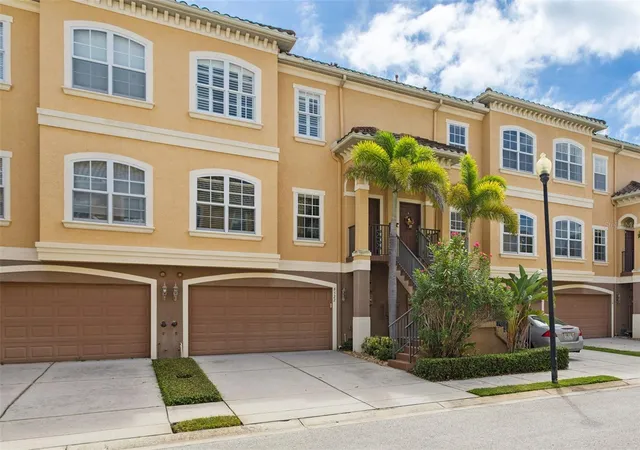
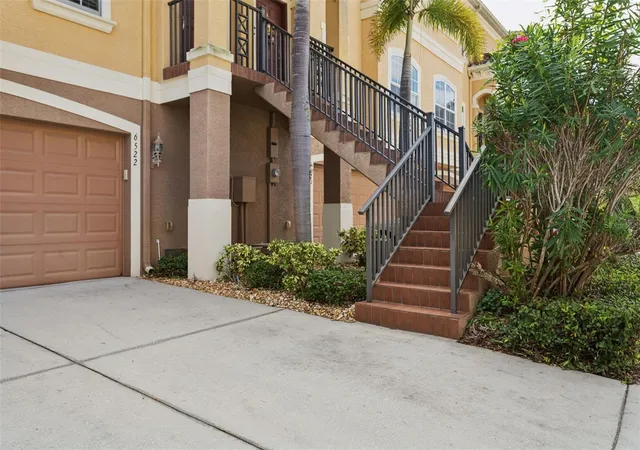
FLORIDA COASTAL LIVING IN GULF HARBORS! Welcome to 6522 Sand Shore Lane, a spacious 3-bedroom, 3-bath townhome offering nearly 2,000 square feet of living space and a 2-car garage in the gated Reserve at Sea Forest community of New Port Richey. Here, the home is only part of the story—the Gulf Coast lifestyle is the real attraction. Step inside to an open and inviting floor plan featuring engineered wood flooring and a striking stacked-stone gas fireplace that creates a warm focal point for the main living area. The well-appointed kitchen is designed for both everyday living and entertaining, with granite countertops, solid-wood cabinetry, a natural-gas cooktop and wall oven. Three bedrooms and three full baths provide generous space and flexibility for guests, a home office or additional living needs, while the screened and covered outdoor area offers another place to relax and enjoy Florida's year-round climate. Beyond the home, enjoy an amenity-rich community surrounded by tropical landscaping and waterways, with a swimming pool, clubhouse, tennis/pickleball facilities and private boat-ramp access. Ownership also includes membership in the Gulf Harbors Beach Club, subject to a separate annual membership fee, providing access to the private Gulf-front beach where you can spend the day along the water and take in some of Florida's spectacular Gulf Coast sunsets. Conveniently located near boating, beaches, dining, shopping and the many attractions of the New Port Richey area, this property combines the space and comfort of a larger home with the convenience of townhome living. With nearly 2,000 square feet, an elevator, a 2-car garage, gated-community amenities, boating access and Gulf Harbors Beach Club membership, 6522 Sand Shore Lane offers more than a place to live—it offers an opportunity to embrace the Florida Gulf Coast lifestyle.
- Houzeo last checked: 2 hours ago
- Listing updated: October 8, 2026 at 10:48 am
- Listing Provided by: Sonja Costner, PA (813) 618-0200 | DALTON WADE INC (888) 668-8283
- Source: Stellar MLS-FL | MLS#: TB8555812

Property Details
Status
Active
Type
Townhouse
No. of Stories
3
County
City
Neighborhood
--
Year Built
2007
HOA Fees
$629.67/mo
Finished Area
1,972 sqft
Lot Size
1,914 sqft lot
Basement Area
- sqft
MLS Name
Stellar MLS
MLS Number
TB8555812
MLS Status
Active
Days on Market
1
Cumulative Days on Market
1

Continue Your Journey in App
Find your dream home, receive real-time updates, and many more!
Download App
Continue Your Journey in App
Find your dream home, receive real-time updates, and many more!
Location
HOA Management
Donna Baran
HOA Fees
$613/ Monthly
Gulf Harbors Beach Club
HOA Fees
$200/ Annually
Amenities
 Amenities and services may be covered by one or multiple associations and service providers.
 Trash Pickup
 Pest Control
 Pool
Pool
 Maintenance
 Insurance
 Sports Court
Management
Disclaimer: Amenities are based on third-party information and may vary; buyers must independently verify all amenities, as information is deemed reliable but not guaranteed.
Facts & Features
Rooms
Bedrooms & bathrooms
Bedrooms: 3
Bathrooms: 3
Living Room
Level: Second
Area: 132.00 Square Feet
Dimensions: 12x11
Dining Room
Level: Second
Area: 154.00 Square Feet
Dimensions: 14x11
Kitchen
Level: Second
Area: 117.00 Square Feet
Dimensions: 13x9
Primary Bedroom
Level: Third
Area: 224.00 Square Feet
Dimensions: 16x14
Bedroom 2
Level: Third
Area: 160.00 Square Feet
Dimensions: 16x10
Bedroom 3
Level: Second
Area: 80.00 Square Feet
Dimensions: 10x8
Interior
Heating
Heat Pump
Cooling
Central Air, Zoned
Interior Features
Ceiling Fans(s), Elevator, High Ceilings, Open Floorplan, Primary Bedroom Upstairs, Solid Wood Cabinets, Stone Counters, Thermostat, Walk In Closet(s), Window Treatments
Sewer
Public Sewer
Flooring
Ceramic Tile, Laminate
Exterior Features
Balcony, Sidewalk
Appliances
Cooktop, Dishwasher, Disposal, Dryer, Exhaust Fan, Microwave, Range Hood, Refrigerator, Water Softener
Construction
Year Built
Year Built: 2007
Home type
Townhouse
Architectural Style
Elevated, Mediterranean
Construction Materials
Block, Stucco
Foundation Details
Slab
Roof
Tile
Utilities & Energy
Laundry Features
Laundry Room
Water Source
Public
Association Amenities
Pickleball Court(s)
Utilities
Cable Connected, Electricity Connected, Natural Gas Connected, Sewer Connected, Water Connected
Security Features
Gated Community, Secured Garage/parking, Smoke Detector(s)
Fireplace Features
Gas, Living Room, Primary Bedroom
Parking Features
Driveway, Garage Door Opener, Ground Level
Other Features
Subdivision Name
Reserve At Sea Forest
Community Features
Deed Restrictions, Street Lights
Vegetation
Mature Landscaping
Patio And Porch Features
Covered, Screened
Price History
| Date | Event | Price |
|---|---|---|
10/07/2026 Source: | Listed for Sale | $368,000 +28207.69% $187/sqft |
05/01/2021 Source: | Price Decreased | $1,300 -99.53% $1/sqft |
08/31/2020 Source: | Sold | $275,000 -1.43% $139/sqft |
07/01/2020 Source: | Price Increased | $279,000 +3.72% $141/sqft |
02/26/2020 Source: | Listing Removed | $269,000 +39.29% $136/sqft |

Show more
Nearby Homes
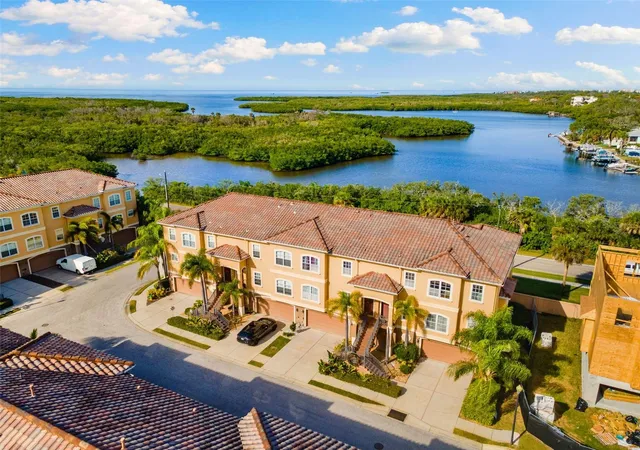

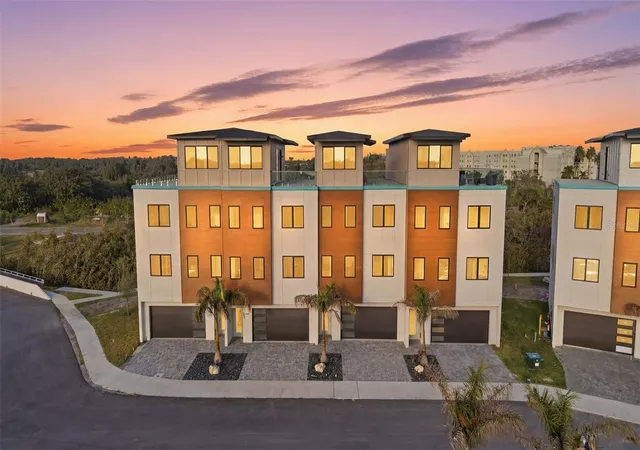
Find Homes by Property Features in New Port Richey, FL
Nearby New Homes For Sale

Based on information from Stellar MLS® through Oct 09, 2026, 02:30PM as submitted to and distributed by MLS GRID. All data is obtained from various sources and may not have been verified by the broker or MLS GRID. Supplied Open House Information is subject to change without notice. All information should be independently reviewed and verified for accuracy. Properties may or may not be listed by the office/agent presenting the information. IDX information is provided exclusively for consumers’ personal non-commercial use. It may not be used for any purpose other than to identify prospective properties consumers may be interested in purchasing. The data is deemed reliable but is not guaranteed by MLS GRID. The use of the MLS GRID Data may be subject to an end-user license agreement prescribed by the Member Participant’s applicable MLS, if any, and as amended from time to time. © 2026 Stellar MLS. All Rights Reserved.
 Advertising Broker: Fred McGill | Simple Showing, Inc