- Overview
- Description
- Property Details
- Location
- HOA Management
- Facts & Features
- Getting Around
- Nearby Homes



$934,999
Monthly Est:$4,654
 3 Beds
 5 Baths
3 full baths + 2 half baths
 3,269sqft
4557 Moss Bnd, New Bern, NC 28562
$934,999
$4,654/moEst:
Get Pre-Approved
Single Family Residence
Built in 2022
$163/mo HOA
0.56 acre lot
$286/sq.ft
Description
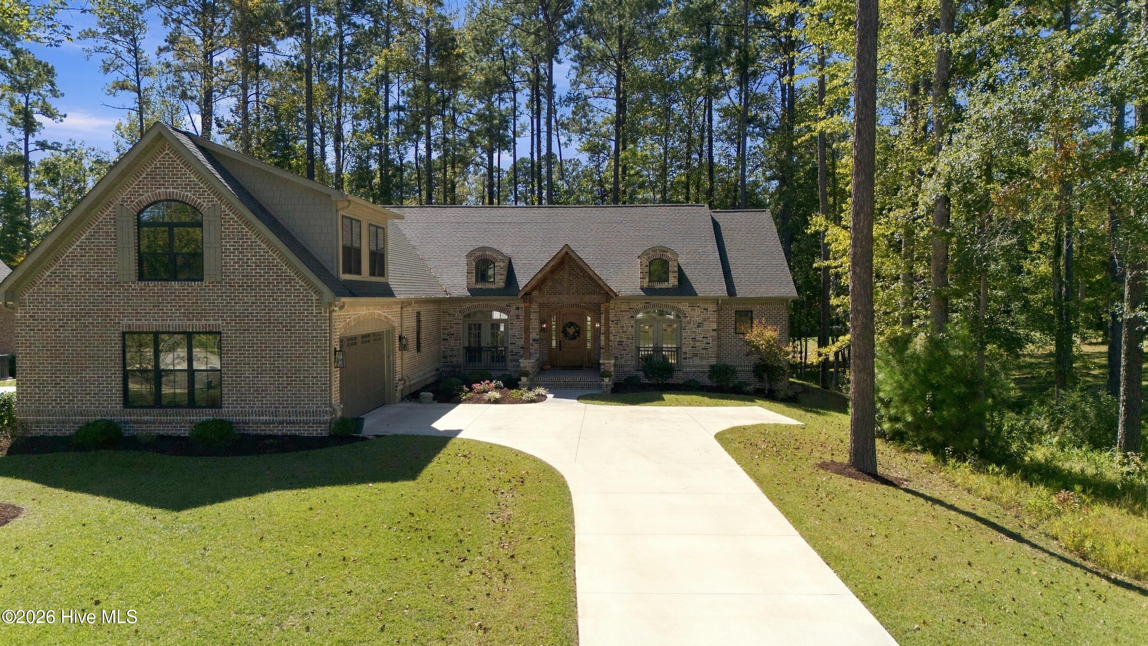
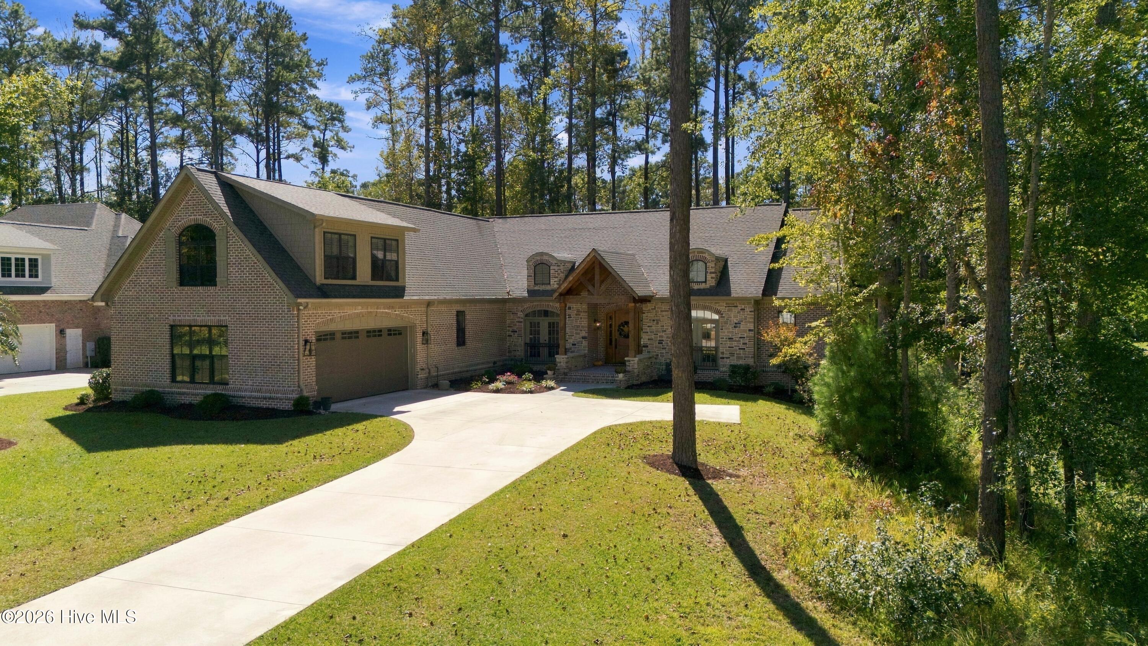
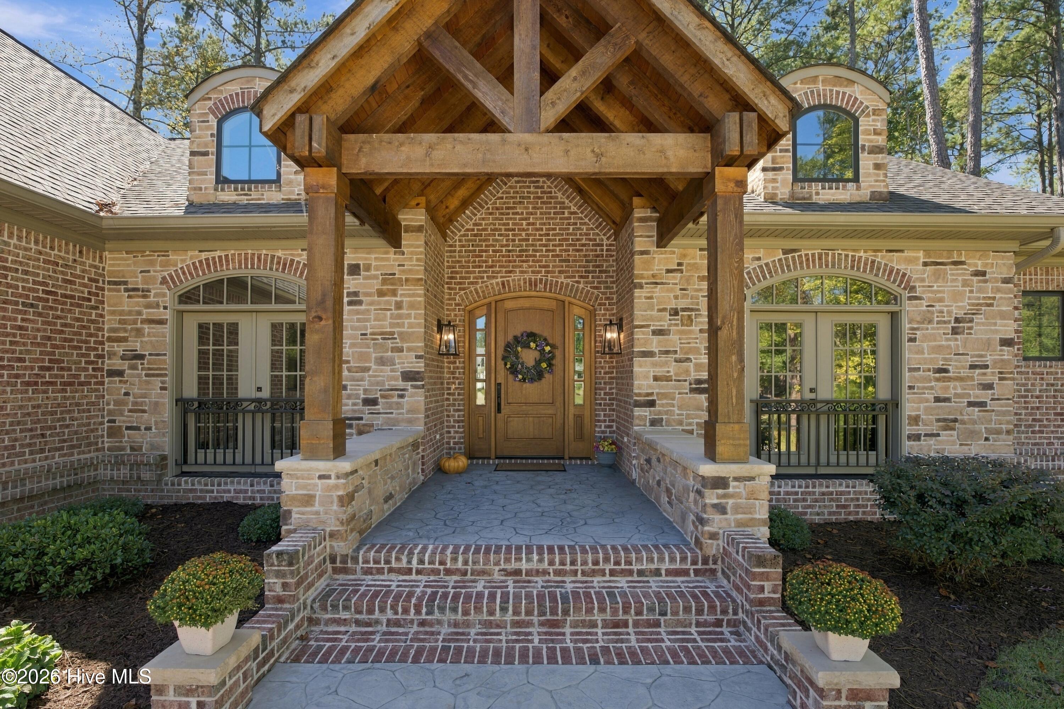
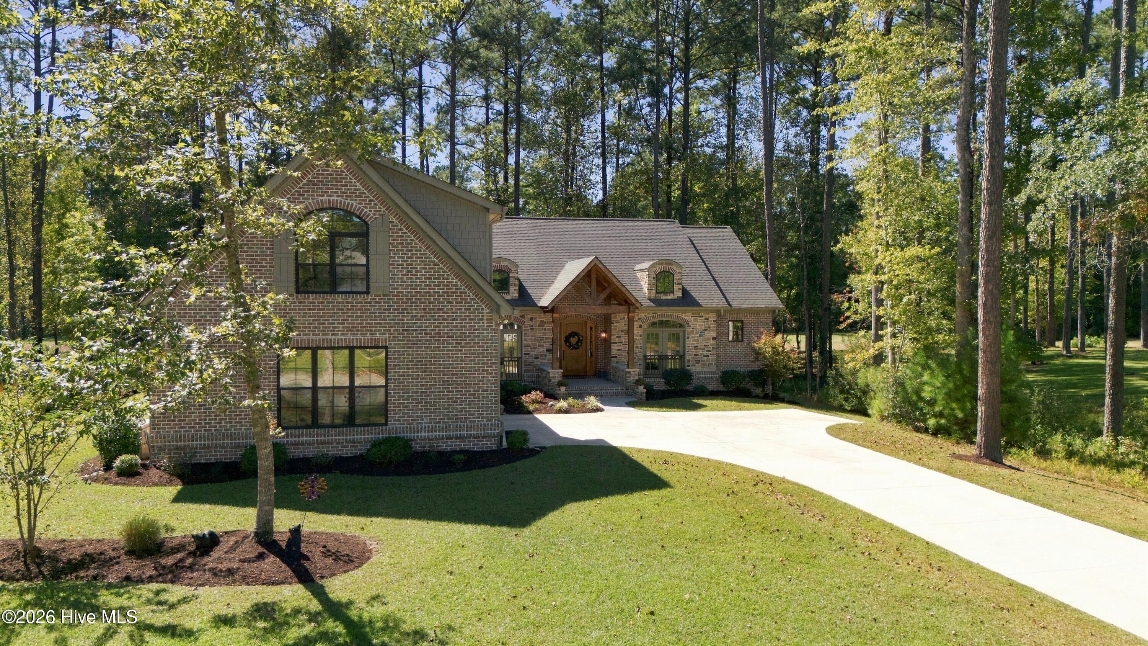
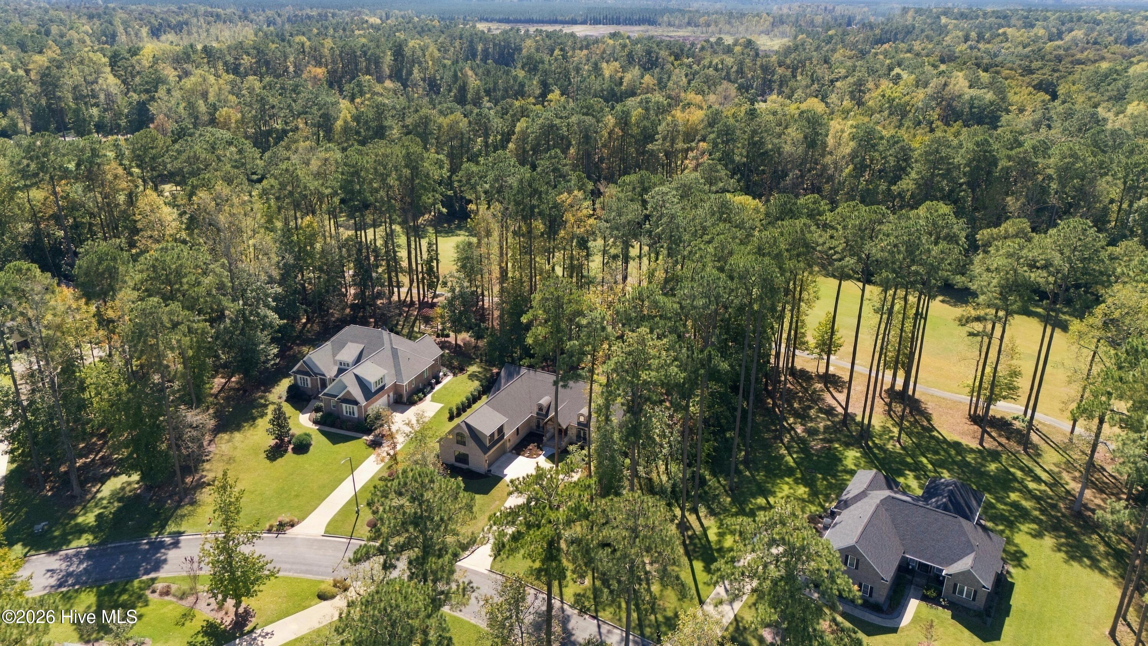
A different kind of elegance in Carolina Colours... Distinctive architecture, timeless finishes, and exceptional attention to detail make this golf course property truly special. Built in 2022 by Scheper Custom Homes, this striking brick and stone veneer residence offers a refreshing departure from the traditional designs commonly found throughout the community. From its impressive exterior to its thoughtfully designed interior, every space reflects a sense of character and sophistication.
Step inside to cathedral ceilings with rich wood beams, beautiful flooring, elegant arched doorways, and plantation shutters throughout. The expansive open-concept living area, with a gas log fireplace, serves as the heart of the home, where architectural details take center stage.
The beautifully appointed kitchen is a showpiece one it's own, featuring a premium suite of Cafe appliances, known for their distinctive design and high-end performance. A large granite island with enough seating for 4, serves as the centerpiece, complemented by custom-style cabinetry, a spacious walk-in pantry.
The first-floor primary suite offers a peaceful private retreat. The spacious ensuite bathroom is thoughtfully designed with dual vanities, a separate soaking tub, a walk-in shower, and a generous walk-in closet. The home's two additional first-floor bedrooms have their own full bathrooms, providing exceptional comfort and privacy for family and guests alike.
One of the home's most inviting features is the beautiful outdoor living space, thoughtfully designed to be enjoyed in a variety of weather conditions. The spacious covered porch features retractable screens that can be opened to enjoy the fresh air or closed for added comfort. Accessible through two sliding glass doors from the main living areas, as well as a private entrance from the primary suite, this versatile retreat also opens up to the large patio with views of the golf course.
Nestled on a beautifully landscaped lot within the sought-after Carolina Colours community, this exceptional home offers a rare blend of distinctive architecture, thoughtful design, and modern luxury. Every detail contributes to a home that truly stands apart. A remarkable opportunity for those who appreciate timeless elegance, quality craftsmanship, and a home with character all its own.
- Houzeo last checked: 48 minutes ago
- Listing updated: October 27, 2026 at 8:39 pm
- Listing Provided by: BRITTANY BLIZZARD (252) 229-9847 DRE #280434 | NEUSE REALTY, INC (252) 633-4888
- Source: Hive MLS-NC | MLS#: 100609958

Property Details
Status
Active
Type
Single Family Residence
No. of Stories
2
County
City
Neighborhood
--
Year Built
2022
HOA Fees
$163/mo
Finished Area
3,269 sqft
Lot Size
0.56 acre lot
Basement Area
- sqft
MLS Name
Hive MLS
MLS Number
100609958
MLS Status
Active
Days on Market
14

Continue Your Journey in App
Find your dream home, receive real-time updates, and many more!
Continue Your Journey in App
Find your dream home, receive real-time updates, and many more!
Location
HOA Management
Carolina Colours HOA
HOA Fees
$1,956/ Annually
Amenities
 Amenities and services may be covered by one or multiple associations and service providers.
 Club House
 Park Playground
 Common Area
 Gym
 Pool
 Golf
 Walk path
Sports Court
Disclaimer: Amenities are based on third-party information and may vary; buyers must independently verify all amenities, as information is deemed reliable but not guaranteed.
Facts & Features
Rooms
Bedrooms & bathrooms
Bedrooms: 3
Bathrooms: 5
Living Room
Level: First
Area: Square Feet
Dimensions: 391.00
Master Bedroom
Level: First
Area: Square Feet
Dimensions: 306.00
Dining Room
Level: First
Area: Square Feet
Dimensions: 192.00
Bedroom 1
Level: First
Area: Square Feet
Dimensions: 121.00
Bedroom 2
Level: First
Area: Square Feet
Dimensions: 121.00
Bonus Room
Level: Second
Area: Square Feet
Dimensions: 208.00
Interior
Flooring
Carpet, Ceramic Tile
Cooling
Heat Pump
Appliances
Gas Oven, Built In Microwave, Refrigerator, Dishwasher, Gas Range, Generator
Heating
Heat Pump, Natural Gas
Interior Features
Master Downstairs, Walk In Closet(s), Tray Ceiling(s), High Ceilings, Entrance Foyer, Mud Room, Whole Home Generator, Kitchen Island, Ceiling Fan(s), Pantry, Walk In Shower, Blinds/shades, Gas Log, Walk In Closet(s)
Construction
Year Built
Year Built: 2022
Home type
Single Family Residence
Construction Materials
Brick Veneer, Wood Frame
Foundation Details
Slab
Roof
Shingle
Utilities & Energy
Water Source
Public
Fireplace Features
Gas Log
Utilities
Natural Gas Connected, Sewer Connected
Association Amenities
Clubhouse, Community Pool, Dog Park, Fitness Center, Golf Course, Maintenance Common Areas, Pickleball, Playground, Sidewalks
Laundry Features
Laundry Room
Parking Features
Concrete
Other Features
Subdivision Name
Carolina Colours
Patio And Porch Features
Patio, Screened, Front Porch
Lot Features
On Golf Course
Price History
| Date | Event | Price |
|---|---|---|
10/13/2026 Source: | Listed for Sale | $959,000 +2.57% $293/sqft |
10/13/2026 Source: | Price Increased | $934,999 +750.00% $286/sqft |
06/16/2022 Source: #100324821 | Price Increased | $110,000 +15.79% $34/sqft |
06/16/2022 Source: #100324821 | Price Increased | $95,000 +17.28% $29/sqft |
05/13/2021 Source: #100261388 | Price Decreased | $81,000 -5.81% $25/sqft |

Show more
Nearby Homes
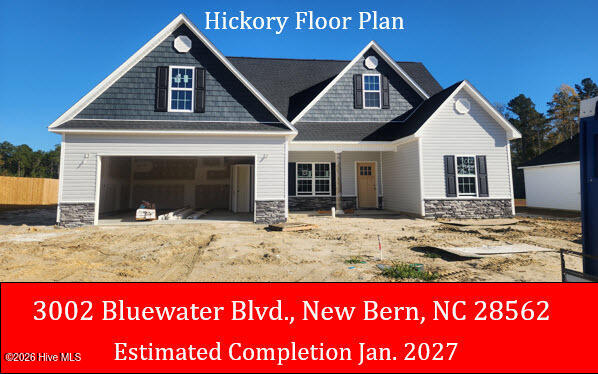
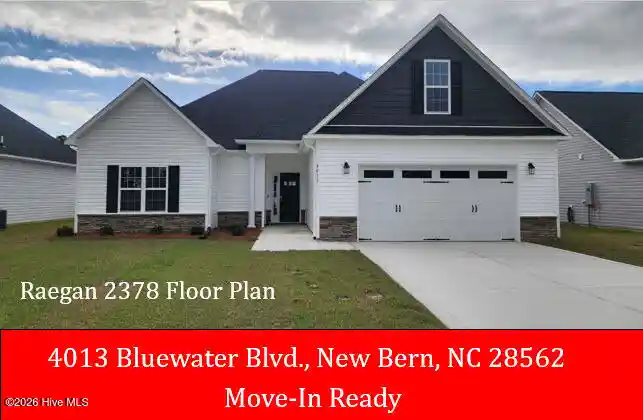
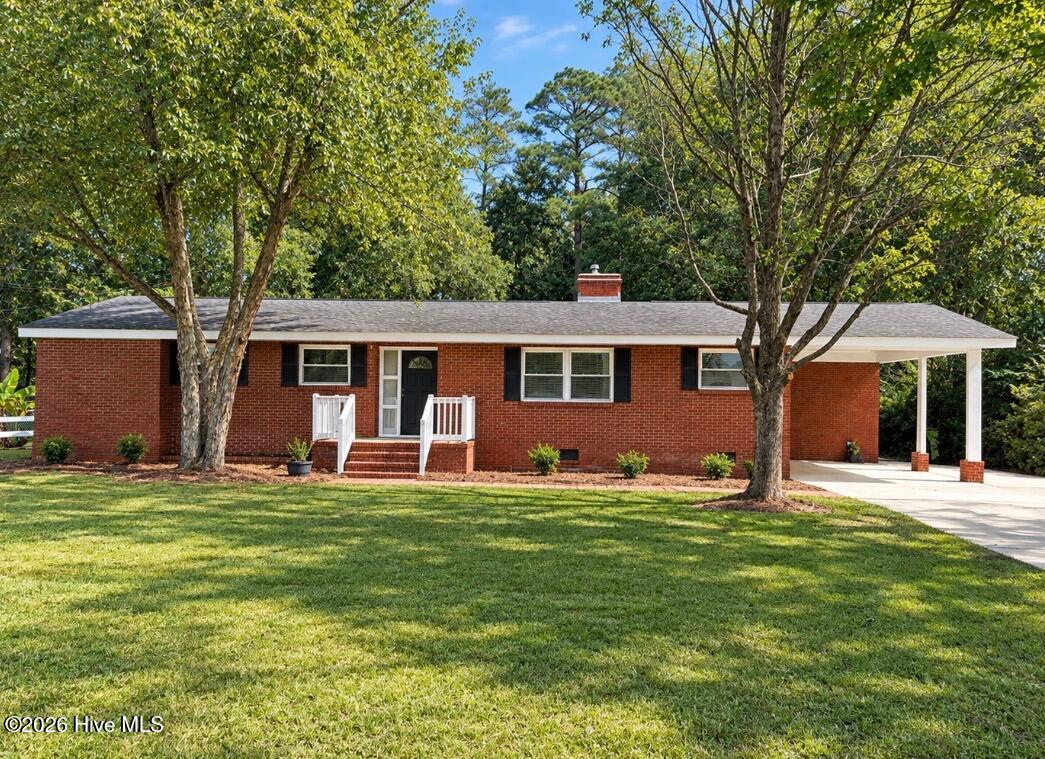
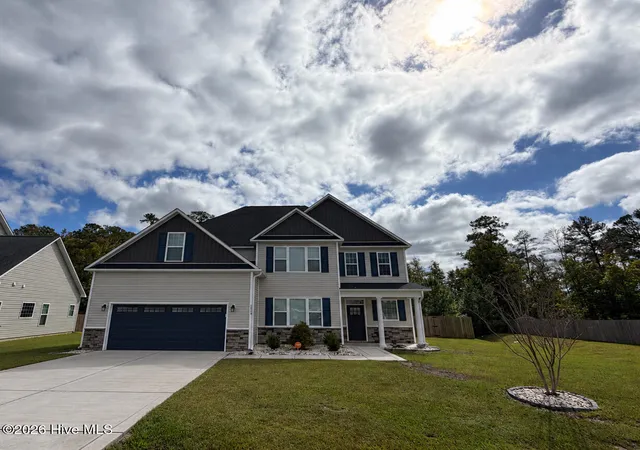
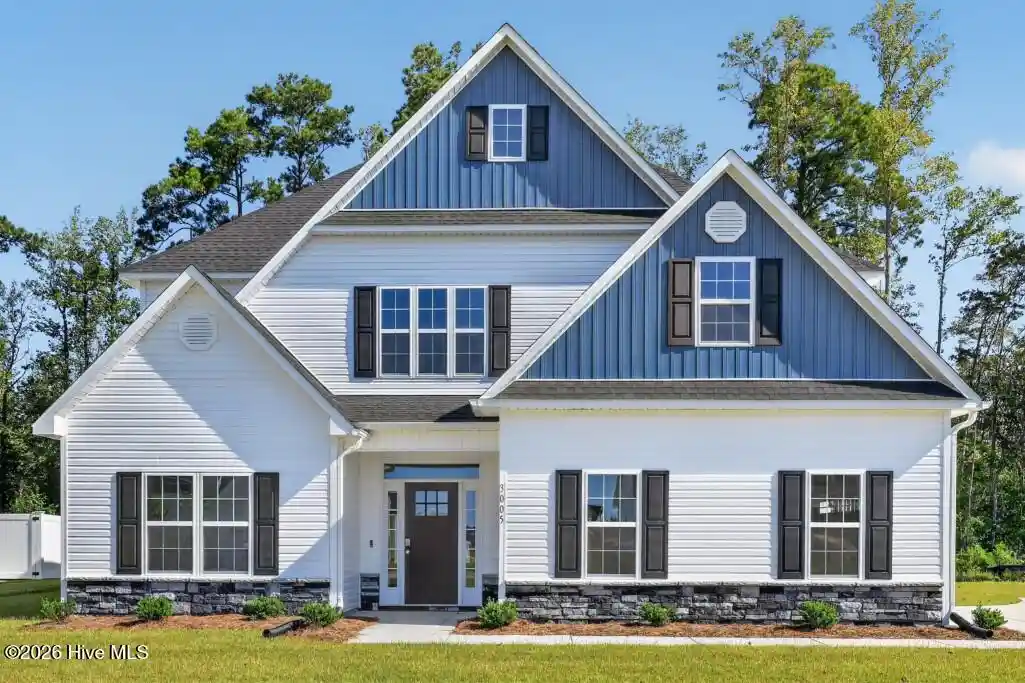
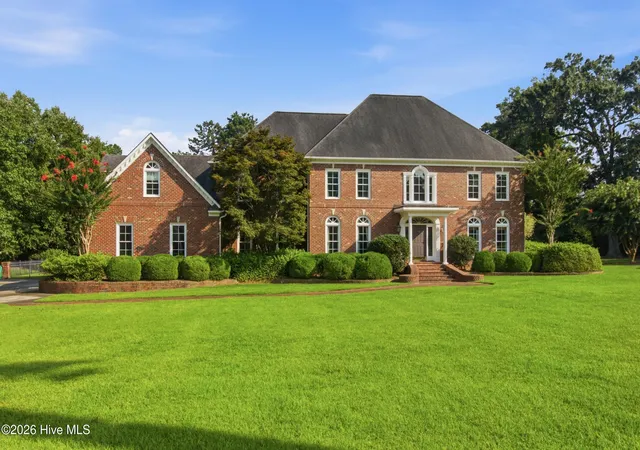
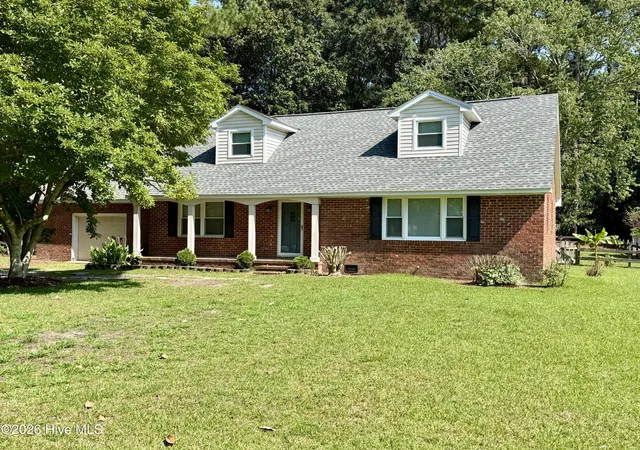
Find Homes by Property Features in New Bern, NC
Nearby New Homes For Sale

Based on information from the Hive MLS, through Oct 28, 2026, 01:02PM. This website may not include listings or property addresses of sellers who have directed their listing brokers to withhold their listing or their property address from display on the Internet. The data relating to real estate on this web site comes in part from the Internet Data Exchange program of Hive MLS, and is updated as of Oct 28, 2026, 01:02PM. All information is deemed reliable but not guaranteed and should be independently verified. All properties are subject to prior sale, change, or withdrawal. Neither listing broker(s) nor Chosen Realty LLC nor Houzeo shall be responsible for any typographical errors, misinformation, or misprints, and shall be held totally harmless from any damages arising from reliance upon these data. IDX information is provided exclusively for personal, non-commercial use, and may not be used for any purpose other than to identify prospective properties consumers may be interested in purchasing. © 2026 Hive MLS. All Rights Reserved.
 Advertising Broker: Nicholas Huscroft | Chosen Realty
