- Overview
- Description
- Property Details
- Location
- Facts & Features
- Getting Around
- Nearby Homes




Listed by: The Platinum Group | RE/MAX Innovative Bayside (603) 279-0079
$579,000
Monthly Est:$2,882
 3 Beds
 2 Baths
1 full bath
 887sqft
456 Sheridan Rd, Moultonborough, NH 03254
$579,000
$2,882/moEst:
Get Pre-Approved
Single Family Residence
Built in 1970
$-- HOA
3.1 acres lot
$653/sq.ft
Description
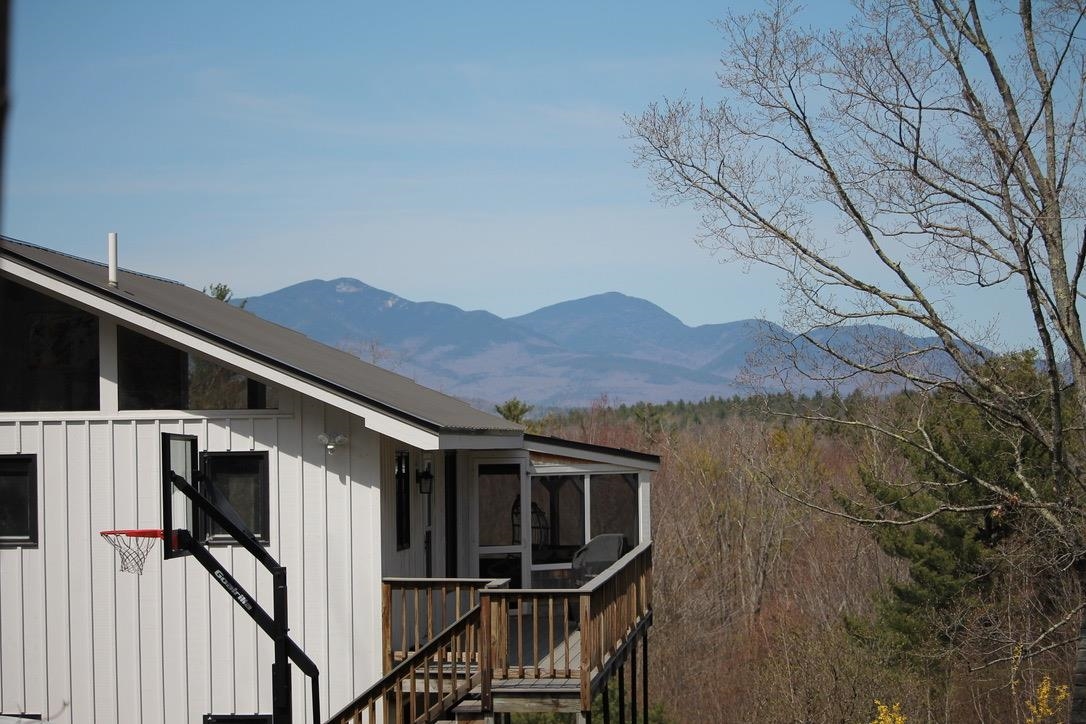
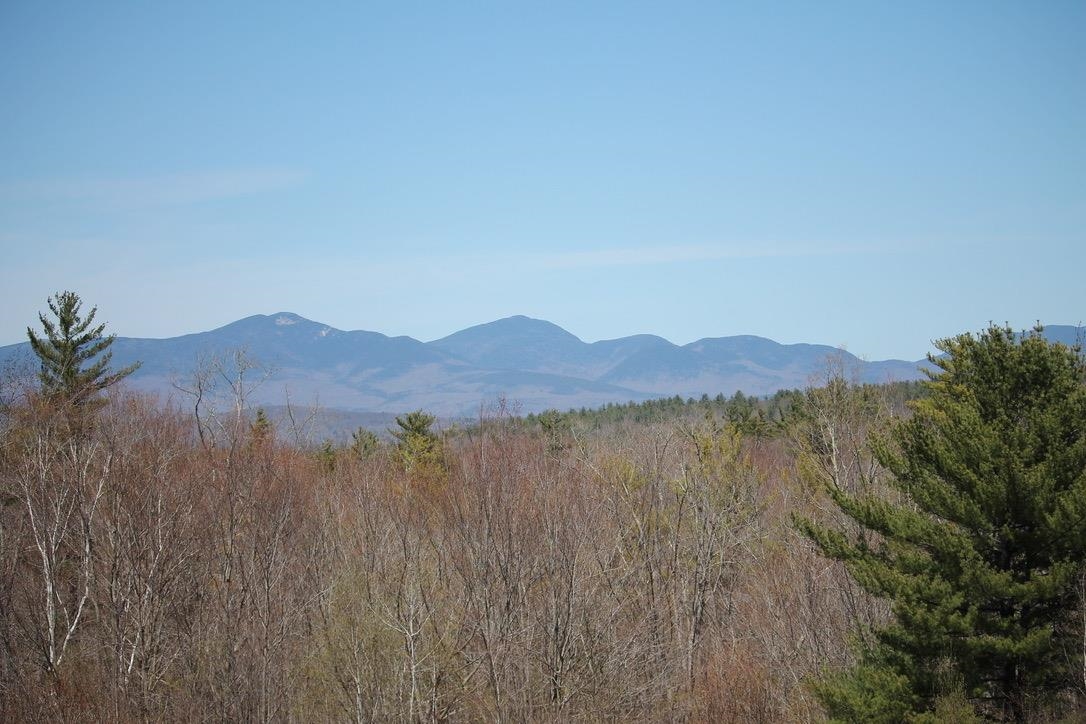
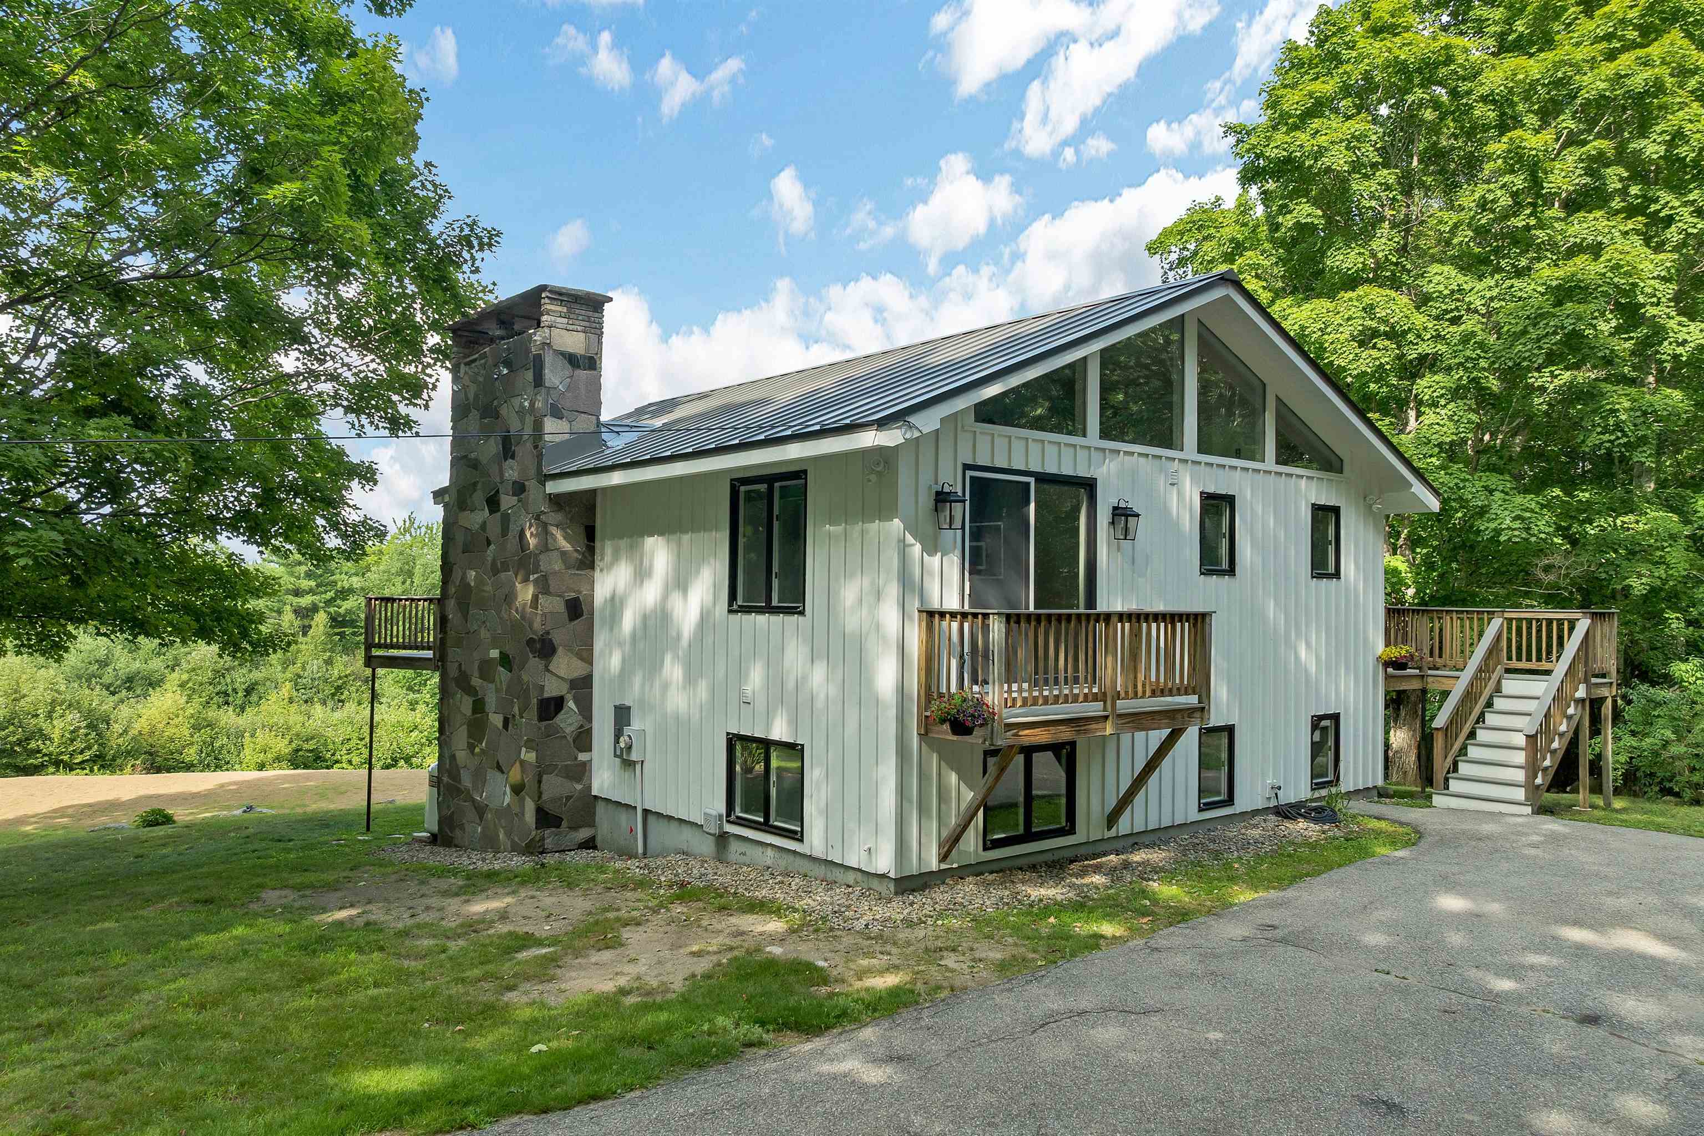
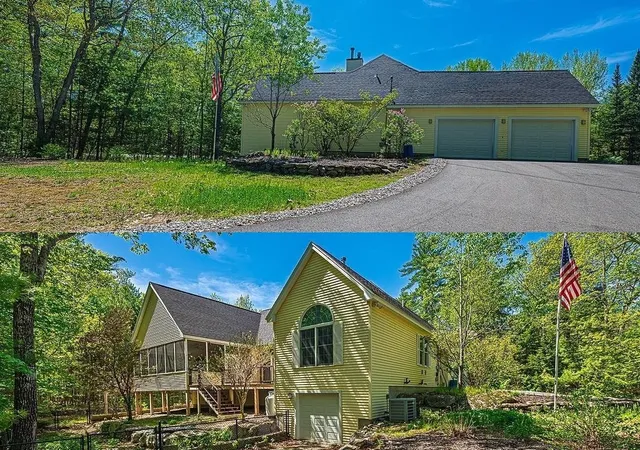
Moultonboro, NH 03254- Welcome to 456 Sheridan Road, a beautifully renovated, move-in-ready home in the highly desirable Sheridan Woods neighborhood of Moultonborough, one of New Hampshire's premier low-tax communities. Set on a private 3-acre lot surrounded by rolling farmland, mountain views, and natural beauty, this exceptional property offers peace and privacy just minutes from the Sandwich town beach at Squam Lake. Lake Winnipesaukee and the White Mountains will be at your doorstep offering year around recreation including hiking, biking, skiing, snowmobiling, and golf. Completely stripped down to the studs in 2018, the home was rebuilt blending timeless New England charm with the quality and efficiency of modern construction. Major upgrades include new electrical and plumbing systems, spray foam insulation, a standing-seam metal roof, HVAC, exterior siding, doors and trim, and wide-plank pine flooring, providing years of worry-free ownership. The thoughtfully designed interior
features three bedrooms, two full baths, and two spacious living areas ideal for family and guests. The custom kitchen showcases Bosch appliances, quartz countertops, abundant cabinetry, and an open layout flowing into the main living spaces. A built-in gas-log fireplace creates a warm gathering place during cooler months. Outdoor living is equally inviting, with an oversized screened porch and multiple decks overlooking the park-like setting and mountain views, perfect for relaxing or entertaining. An oversized detached two-car garage provides exceptional storage for vehicles, boats, snowmobiles, and workshop space. Recent 2026 improvements include a new septic system, exterior paint, and refinished floors. Offering an outstanding combination of location, craftsmanship, and four-season lifestyle, 456 Sheridan Road is a rare opportunity to own a meticulously renovated home in one of the Lakes Region's most desirable settings.
- Houzeo last checked: 12 minutes ago
- Listing updated: September 15, 2026 at 1:26 pm
- Source: NEREN/Prime MLS-NH | MLS#: 5104354

Property Details
Status
Active Under Contract
Type
Single Family Residence
No. of Stories
-
County
City
Neighborhood
--
Year Built
1970
HOA Fees
-
Finished Area
887 sqft
Lot Size
3.1 acres lot
Basement Area
- sqft
MLS Name
NEREN/Prime MLS
MLS Number
5104354
MLS Status
(31) Under Contract - Active Under Contract
Days on Market
57

Continue Your Journey in App
Find your dream home, receive real-time updates, and many more!
Download App
Continue Your Journey in App
Find your dream home, receive real-time updates, and many more!
Location
Facts & Features
Rooms
Bedrooms & bathrooms
Bedrooms: 3
Bathrooms: 2
Interior
Sewer
Concrete, Leach Field, Private, Septic Tank
Cooling
Mini Split, Zoned
Interior Features
Cathedral Ceiling(s), Dining Area, Gas Fireplace, 1 Fireplace, Laundry Hook Ups, 1st Floor Laundry
Exterior Features
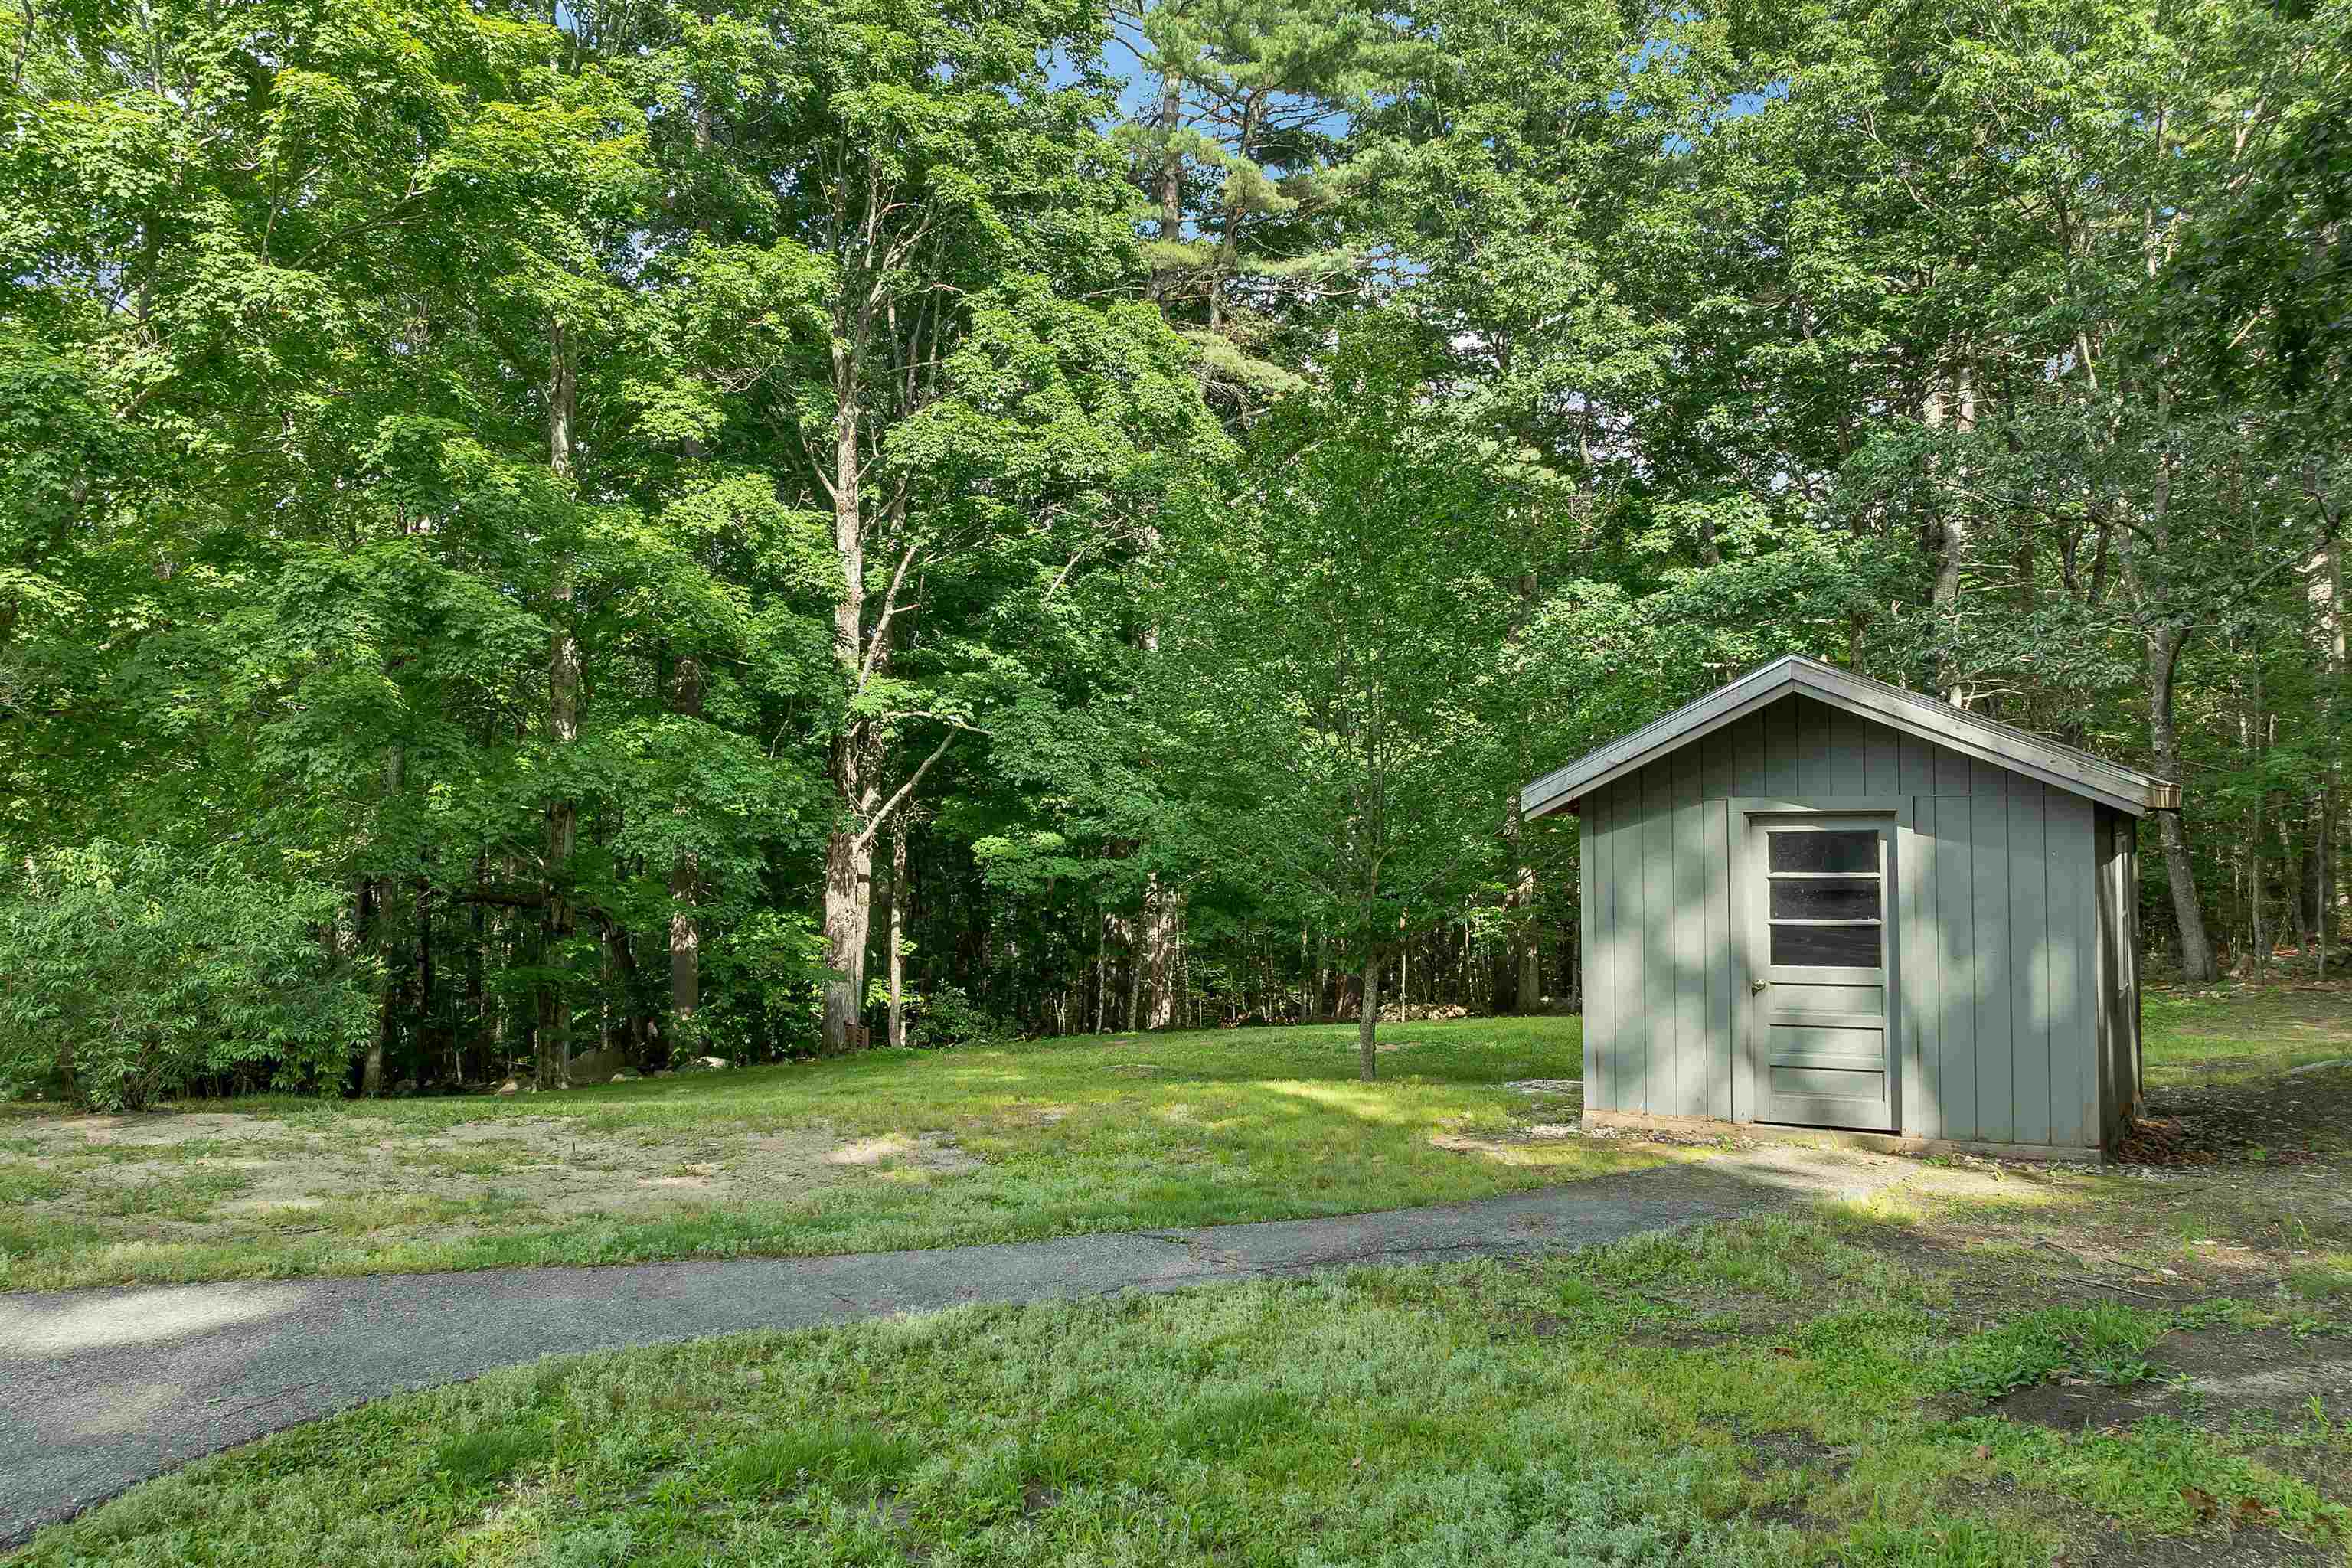
Basketball Court, Deck, Natural Shade, Outbuilding, Screened Porch, Shed
Flooring
Carpet, Softwood, Tile
Appliances
Dishwasher, Dryer, Microwave, Electric Range, Refrigerator, Washer, Electric Water Heater
Heating
Propane, Electric, Zoned, Mini Split
Construction
Year Built
Year Built: 1970
Home type
Single Family Residence
Foundation Details
Poured Concrete
Property Condition
Existing
Roof
Metal
Construction Materials
Vertical Siding, Wood Siding
Architectural Style
Chalet
Utilities & Energy
Parking Features
Auto Open, Driveway, Garage, On Site, Parking Spaces 6+, Paved, Detached
Basement
Climate Controlled, Concrete Floor, Finished, Full, Interior Stairs, Walk Out Access, Interior Entry, Basement Stairs
Electric
200+ Amp Service, Circuit Breakers
Water Source
Drilled Well, Private
Utilities
Cable Available, Phone Available
Other Features
Lot Features
Country Setting, Pasture, Views, Wooded, Near Country Club, Near Golf Course, Near Snowmobile Trails, Rural
Price History
| Date | Event | Price |
|---|---|---|
09/01/2026 Source: | Listed for Sale | $579,000 $653/sqft |
09/01/2026 Source: | Contingent (Active Under Contract) | $579,000 $653/sqft |

Nearby Homes




Find Homes by Property Features in Moultonborough, NH


Based on information from PrimeMLS Inc. through Oct 08, 2026, 06:30AM. This display of listings may or may not be the entire Compilation from the PrimeMLS database, and PrimeMLS does not guarantee the accuracy of such information. The listing broker's offer of compensation is made only to other real estate licensees who are participant members of PrimeMLS. This information is deemed reliable, but not guaranteed. The data relating to real estate displayed on this display comes in part from the IDX Program of PrimeMLS. The information being provided is for consumers' personal, non- commercial use and may not be used for any purpose other than to identify prospective properties consumers may be interested in purchasing. Data last updated Oct 08, 2026, 06:30AM. © 2026 PrimeMLS, Inc. All Rights Reserved.
 Advertising Broker: Derek Greene | The Greene Realty Group