Realty Solution
Powered by 
- 13
- Overview
- Description
- Property Details
- Location
- Facts & Features
- Getting Around
- Nearby Homes




Listed by: Hal Sweasey (805) 781-3750 DRE #01111911 | Equity Union (818) 989-2000
$1,785,000
Monthly Est:$8,885
 3 Beds
 3 Baths
2 full baths + 1 half bath
 2,049sqft
456 Squire Cyn Rd, San Luis Obispo, CA 93401
$1,785,000
$8,885/moEst:
Get Pre-Approved
Single Family Residence
Built in 1987
$-- HOA
6.67 acres lot
$871/sq.ft
Description
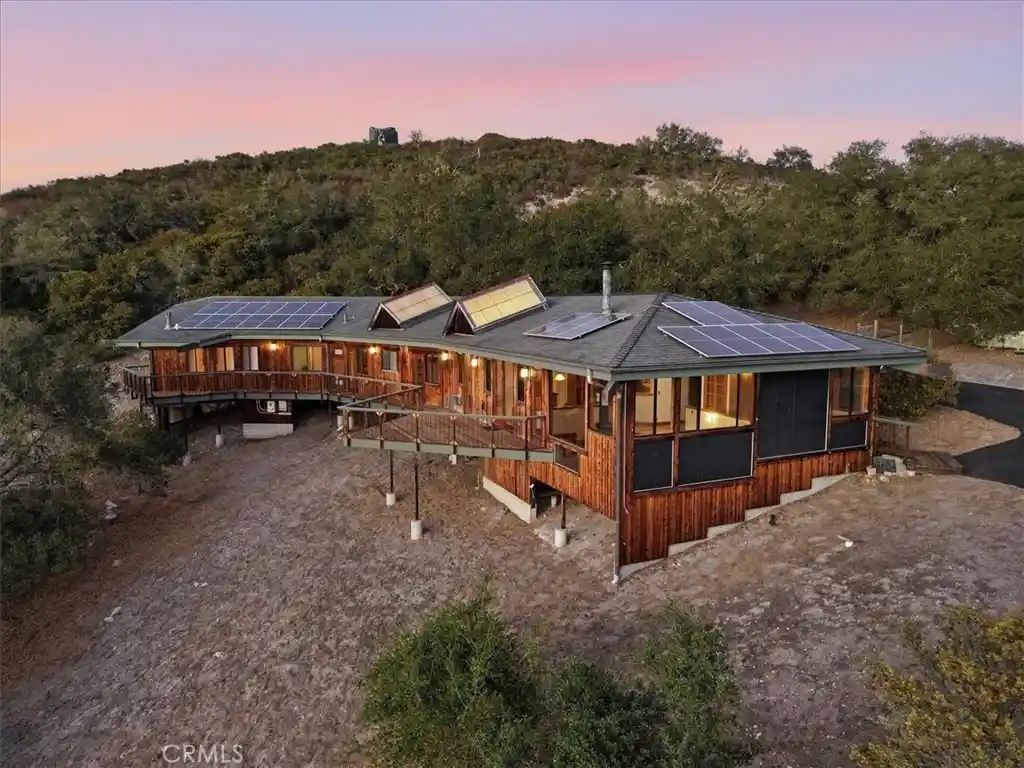
Picture a redwood house surrounded by oaks and manzanitas at the top of Squire Canyon—on nearly 7 acres with virtually no one in sight, and a view to die for. Designed by early solar pioneers and built by local green builders in 1987, this single-level home has been lovingly lived in by its original owners ever since. It stretches in a long, easy curve along a west-facing ridge, perched on piers set in solid rock, with the hillside left wild by design. Inside, 2,046 sq. ft. hold 3 bedrooms and 2.5 baths. The open living area flows from the kitchen to breakfast bar, dining room, a cozy nook, and down into a sunken living room, with a separate family room. The primary suite has its own dressing and sitting room, and yes, one bath has a sparkling clawfoot tub. High knotty pine ceilings throughout, light oak cabinetry, and a mix of hardwood, travertine, and bamboo floors keep things warm and natural, while hidden soffit lighting gives the kitchen a soft glow after dark. This house was clever about energy long before it was trendy. A solar trombe wall soaks up winter sun, big skylights warm the interior walls, and a handsome glass-front wood stove makes a great spot for your coffee on foggy mornings. Two little Jotul stoves add extra coziness in the family room and primary bedroom. When the power goes out down the hill, the owned 24-panel solar system with 3 batteries keeps the lights on up here. A community well shared with four other households has run strong for over 40 years, and there's R.O. filtered water right at the kitchen sink. Every room has a view, and 2 double and 7 single French doors practically beg you to step out onto the wraparound redwood deck. Pick one of the four sitting areas depending on your mood: sunny or shady, breezy or calm, long view or close-up. Then settle in for the show. Wildflowers roll in with spring, deer and birds wander through, fog pours over the hills, sunsets go through every color, and on clear nights the stars feel close enough to touch. Add a laundry room, plenty of storage, and a freshly paved driveway with room for friends, and you're set. The best part? It all feels a world away, yet Avila Beach is just 5 miles down the road and San Luis Obispo is only 10 minutes north, with beaches, trails, golf, wineries, farm stands, and great food close by.
- Houzeo last checked: 48 minutes ago
- Listing updated: October 13, 2026 at 3:39 pm
- Source: California Regional MLS-CA | MLS#: SC26209907

Property Details
Status
Active
Type
Single Family Residence
No. of Stories
1
County
City
Neighborhood
--
Year Built
1987
HOA Fees
-
Finished Area
2,049 sqft
Lot Size
6.67 acres lot
Basement Area
- sqft
MLS Name
California Regional MLS
MLS Number
SC26209907
MLS Status
Active
Days on Market
19
Cumulative Days on Market
1

Continue Your Journey in App
Find your dream home, receive real-time updates, and many more!
Continue Your Journey in App
Find your dream home, receive real-time updates, and many more!
Location
Facts & Features
Rooms
Bedrooms & bathrooms
Bedrooms: 3
Bathrooms: 3
Interior
Interior Features
Bedroom On Main Level, Main Level Primary, Primary Suite
Sewer
Septic Tank
Cooling
Wall Window Units
Heating
Fireplaces, Propane, Solar
Utilities & Energy
Fireplace Features
Living Room, Primary Bedroom
Parking Features
Driveway
Water Source
Shared Well
Laundry Features
Laundry Closet
Pool Features
None
Other Features
Lot Features
Six To Ten Units Acre
Subdivision Name
Squire Canyon
Community Features
Hiking, Valley
Price History
| Date | Event | Price |
|---|---|---|
10/12/2026 Source: | Listed for Sale | $1,785,000 $871/sqft |

Nearby Homes
Find Homes by Property Features in San Luis Obispo, CA
Nearby New Homes For Sale


Based on information from California Regional Multiple Listing Service, Inc. as of Nov 01, 2026, 10:45AM and /or other sources. All data, including all measurements and calculations of area, is obtained from various sources and has not been, and will not be, verified by broker or MLS. All information should be independently reviewed and verified for accuracy. Properties may or may not be listed by the office/agent presenting the information. Information being provided is for consumers’ personal, non-commercial use and may not be used for any purpose other than to identify prospective properties consumers may be interested in purchasing. This website may not include listings or property addresses of sellers who have directed their listing brokers to withhold their listing or their property address from display on the Internet. © 2026 California Regional Multiple Listing Service. All Rights Reserved.
 Advertising Broker: William Johnson DRE #01463271 | William Johnson Brokerage
