Realty Solution
Powered by 
- 7
- Overview
- Description
- Property Details
- Location
- HOA Management
- Facts & Features
- Getting Around
- Nearby Homes



Listed by: Denyse Wilson (190) 922-43984 DRE #01728316 | Allison James Estates & Homes (888) 446-5552
$1,200,000
Monthly Est:$5,973
 5 Beds
 3 Baths
3 full baths
 3,823sqft
45602 Altree Ct, Temecula, CA 92592
$1,200,000
$5,973/moEst:
Get Pre-Approved
Single Family Residence
Built in 2020
$76/mo HOA
10,454 sqft lot
$314/sq.ft
Description
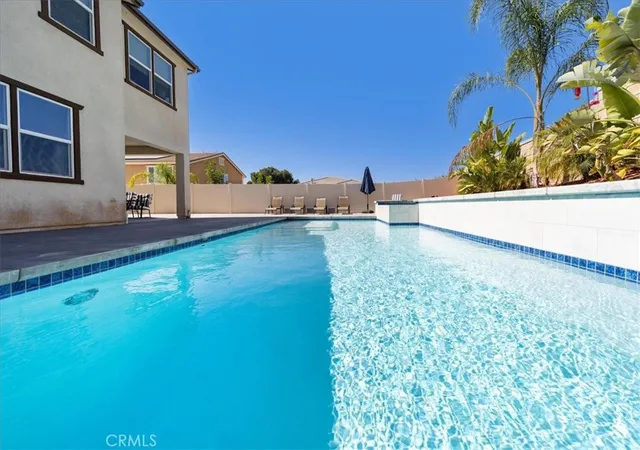
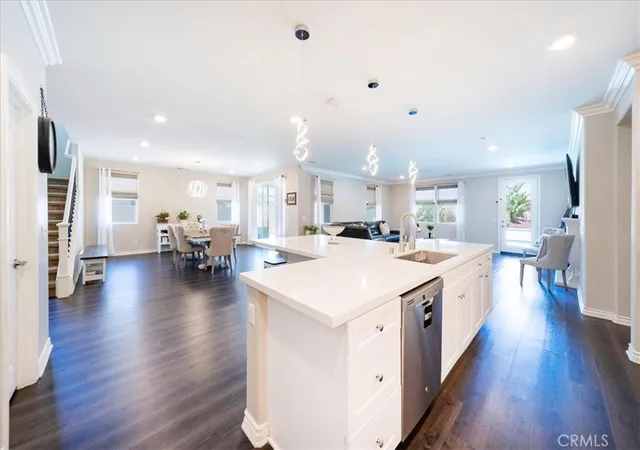
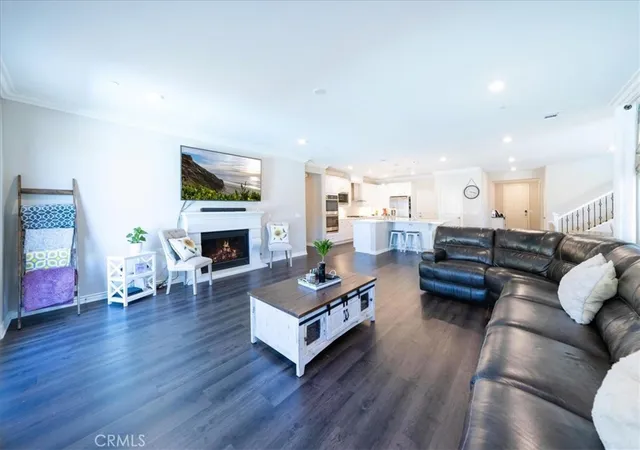
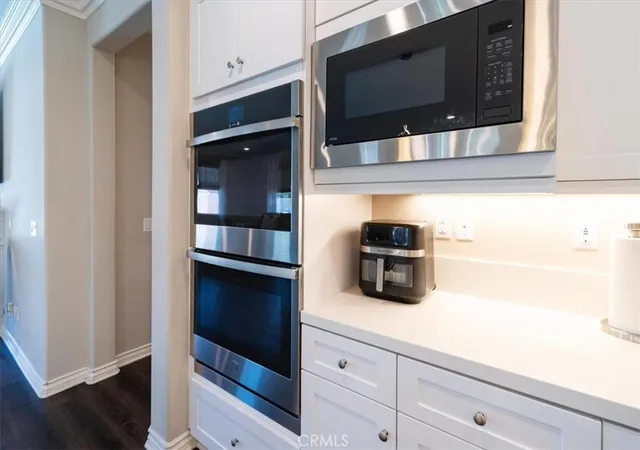
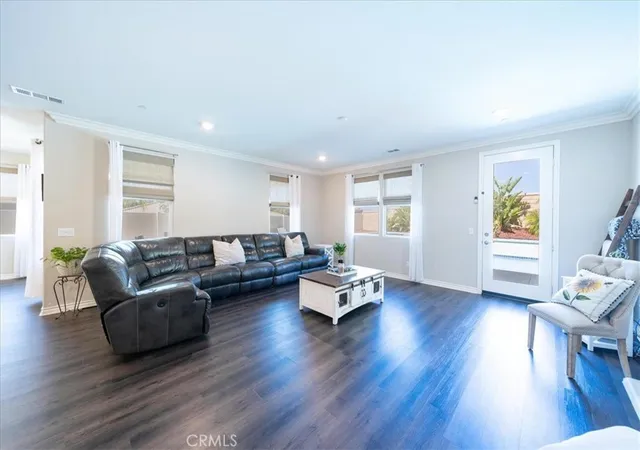
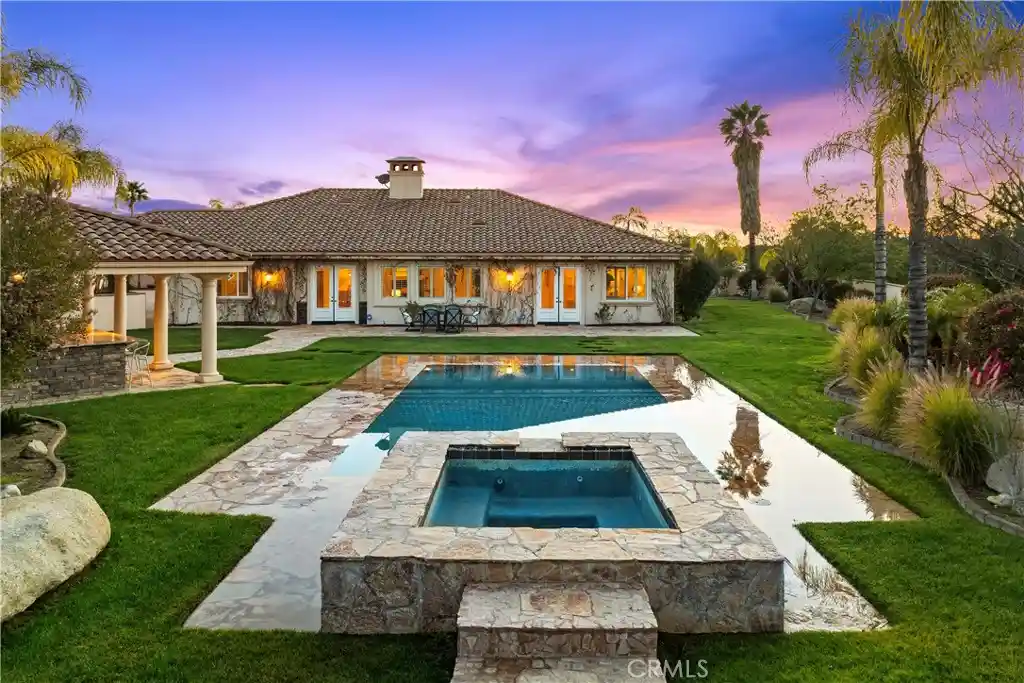
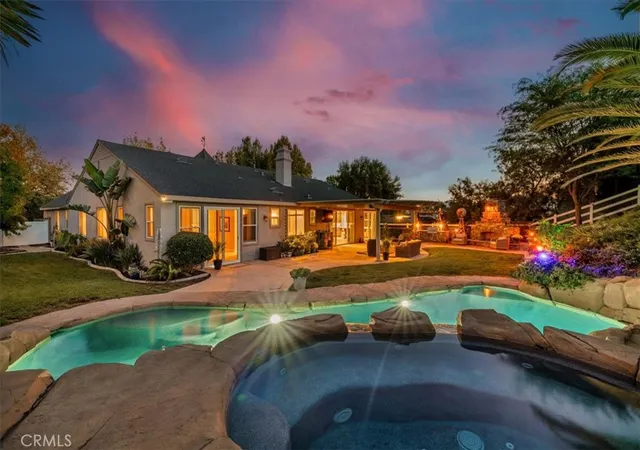
Luxury-Resort Style Living in South Temecula. Welcome to this exceptional 5-bedroom, 3-bathroom luxury pool/spa home offering over 3,800 square feet of beautifully designed living space on a 10,000+ sq. ft. lot in the highly desirable South Temecula "Terracina" community, built by Lennar 2020. Scenic Views, No Neighbors behind! Designed for both everyday living and entertaining, this stunning residence features a gourmet kitchen with stainless steel appliances, huge kitchen island with room for seating, Master bedroom retreat, large master closet, laundry room with separate room for storage with shelves, pantry with lots of storage, spacious loft upstairs that can serve as a game room, or home office. Energy-efficient upgrades include solar and a quiet-house fan. California living outside area with built-in fireplace for those relaxing evenings by the pool. Additional highlights include a 3-car tandem garage, spacious bedrooms, modern finishes, crown molding, hardwood floor, tile floors, and an open-design floor plan that offers flexibility for today’s lifestyle and family. This home is just minutes from Great Oak High School, top-rated schools, shopping, dining, golf, parks, and Temecula’s renowned wine country, with convenient access to major commuter routes. Make this your home for 2026.
- Houzeo last checked: 3 hours ago
- Listing updated: November 1, 2026 at 11:17 pm
- Source: California Regional MLS-CA | MLS#: SW26138561

Property Details
Status
Active
Type
Single Family Residence
No. of Stories
2
County
City
Neighborhood
--
Year Built
2020
HOA Fees
$76/mo
Finished Area
3,823 sqft
Lot Size
10,454 sqft lot
Basement Area
- sqft
MLS Name
California Regional MLS
MLS Number
SW26138561
MLS Status
Active
Days on Market
131
Cumulative Days on Market
128

Continue Your Journey in App
Find your dream home, receive real-time updates, and many more!
Continue Your Journey in App
Find your dream home, receive real-time updates, and many more!
Location
HOA Management
Terracina Community Association
HOA Fees
$76/ Monthly
Amenities
 Amenities and services may be covered by one or multiple associations and service providers.
 Insurance
 Maintenance
Disclaimer: Amenities are based on third-party information and may vary; buyers must independently verify all amenities, as information is deemed reliable but not guaranteed.
Facts & Features
Rooms
Bedrooms & bathrooms
Bedrooms: 5
Bathrooms: 3
Interior
Interior Features
Breakfast Bar, Ceiling Fans, Crown Molding, Eat In Kitchen, Bedroom On Main Level, Loft, Walk In Pantry, Walk In Closets
Cooling
Central Air
Appliances
Double Oven, Dishwasher, Disposal, Microwave
Window Features
Blinds, Double Pane Windows, Screens
Flooring
Carpet, Wood
Sewer
Public Sewer
Heating
Central
Construction
Year Built
Year Built: 2020
Home type
Single Family Residence
Property Condition
Turnkey
Utilities & Energy
Parking Features
Driveway, Garage
Water Source
Public
Pool Features
Heated, In Ground, Private
Association Amenities
Maintenance Grounds, Insurance
Laundry Features
Laundry Room
Security Features
Fire Sprinkler System, Smoke Detectors
Fireplace Features
Family Room, Outside
Other Features
Lot Features
Front Yard, Lawn, Landscaped, Sprinkler System
Community Features
Curbs, Street Lights, Sidewalks
Patio And Porch Features
Concrete
Price History
| Date | Event | Price |
|---|---|---|
09/18/2026 Source: | Price Decreased | $1,200,000 -4.00% $314/sqft |
08/21/2026 Source: | Price Increased | $1,250,000 +4.17% $327/sqft |
06/26/2026 Source: | Listed for Sale | $1,200,000 -5.88% $314/sqft |
06/25/2026 Source: | Coming Soon | $1,275,000 $334/sqft |

Nearby Homes





Find Homes by Property Features in Temecula, CA
Nearby New Homes For Sale


Based on information from California Regional Multiple Listing Service, Inc. as of Nov 04, 2026, 12:45PM and /or other sources. All data, including all measurements and calculations of area, is obtained from various sources and has not been, and will not be, verified by broker or MLS. All information should be independently reviewed and verified for accuracy. Properties may or may not be listed by the office/agent presenting the information. Information being provided is for consumers’ personal, non-commercial use and may not be used for any purpose other than to identify prospective properties consumers may be interested in purchasing. This website may not include listings or property addresses of sellers who have directed their listing brokers to withhold their listing or their property address from display on the Internet. © 2026 California Regional Multiple Listing Service. All Rights Reserved.
 Advertising Broker: William Johnson DRE #01463271 | William Johnson Brokerage
