- Overview
- Description
- Property Details
- Location
- Facts & Features
- Getting Around
- Nearby Homes




$520,000
Monthly Est:$2,588
 4 Beds
 3 Baths
3 full baths
 2,005sqft
457 Riverview Ave, Sanford, FL 32771
$520,000
$2,588/moEst:
Get Pre-Approved
Single Family Residence
Built in 2026
$-- HOA
10,635 sqft lot
$259/sq.ft
Description
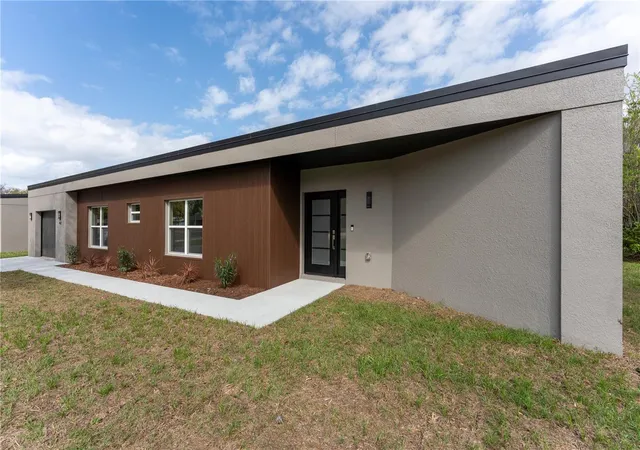
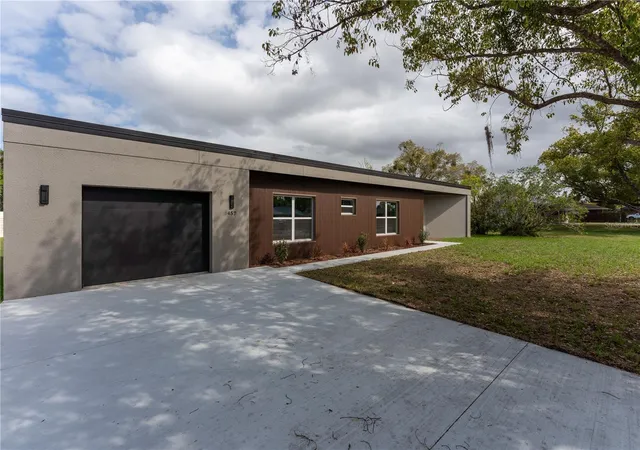
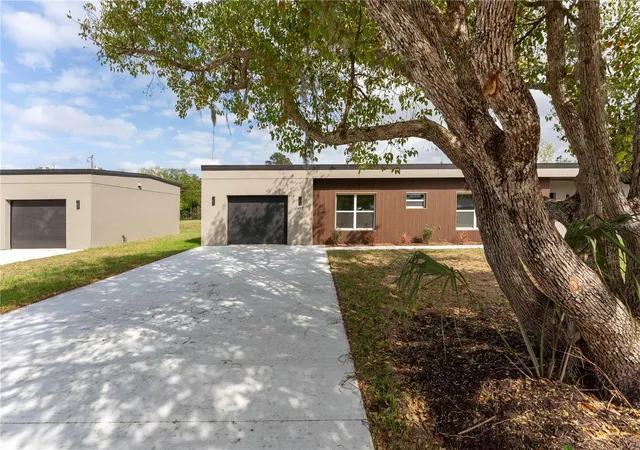
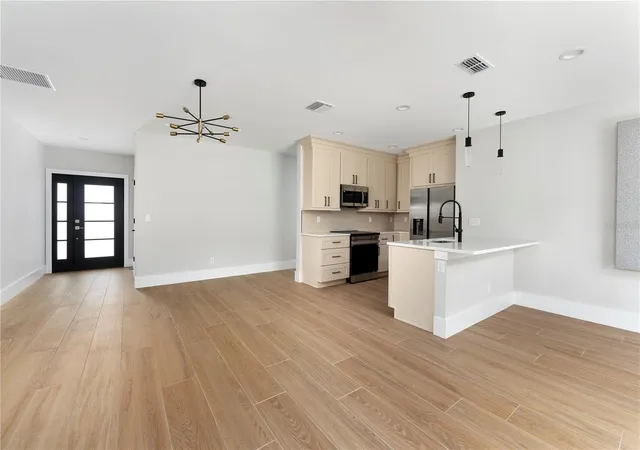
Introducing 457 Riverview Ave, one of The Camphor Pair at Riverview—a newly constructed Mid-Century Modern residence tucked beneath majestic camphor trees just moments from Sanford's celebrated RiverWalk.
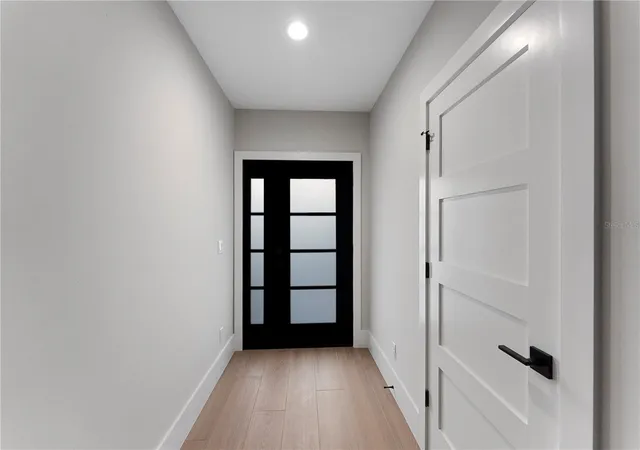
Designed and built by an award-winning custom builder, this thoughtfully crafted home blends timeless architectural design with modern functionality. Clean lines, expansive windows, abundant natural light, and carefully curated finishes create a living experience that is both sophisticated and inviting.
The open-concept floor plan is designed for today's lifestyle, seamlessly connecting indoor and outdoor living spaces. Designer-selected materials, and attention to detail can be found throughout the home, while the private outdoor areas provide the perfect setting for entertaining or quiet relaxation.
Located in one of Central Florida's most walkable and charming historic communities, residents enjoy convenient access to Sanford's vibrant downtown district, featuring award-winning restaurants, craft breweries, boutiques, galleries, parks, and year-round community events. The scenic Sanford RiverWalk, Lake Monroe waterfront, and nearby marina offer endless opportunities for recreation and outdoor enjoyment.
Whether you're seeking a primary residence, seasonal retreat, or lock-and-leave lifestyle, 457 Riverview Ave presents a rare opportunity to own a newly built architectural home in one of Sanford's most desirable locations.
All information is intended to be accurate but should be independently verified by buyers and their representatives.
- Houzeo last checked: 13 minutes ago
- Listing updated: October 11, 2026 at 7:05 pm
- Listing Provided by: Dan Natoli (407) 595-8395 | CORCORAN PREMIER REALTY (407) 965-1155
- Source: Stellar MLS-FL | MLS#: O6415125

Property Details
Status
Active
Type
Single Family Residence
No. of Stories
-
County
City
Neighborhood
--
Year Built
2026
HOA Fees
-
Finished Area
2,005 sqft
Lot Size
10,635 sqft lot
Basement Area
- sqft
MLS Name
Stellar MLS
MLS Number
O6415125
MLS Status
Active
Days on Market
124
Cumulative Days on Market
123

Continue Your Journey in App
Find your dream home, receive real-time updates, and many more!
Download App
Continue Your Journey in App
Find your dream home, receive real-time updates, and many more!
Location
Facts & Features
Rooms
Bedrooms & bathrooms
Bedrooms: 4
Bathrooms: 3
Living Room
Level: First
Area: 160.00 Square Feet
Dimensions: 10x16
Dining Room
Level: First
Kitchen
Level: First
Primary Bedroom
Level: First
Area: 226.80 Square Feet
Dimensions: 18x12.6
Bedroom 2
Level: First
Area: 156.00 Square Feet
Dimensions: 13x12
Bedroom 3
Level: First
Area: 156.00 Square Feet
Dimensions: 13x12
Bedroom 4
Level: First
Area: 163.20 Square Feet
Dimensions: 13.6x12
Interior
Heating
Central, Electric
Appliances
Convection Oven, Cooktop, Dishwasher, Disposal, Dryer, Electric Water Heater, Exhaust Fan, Freezer, Ice Maker, Microwave, Range, Refrigerator, Washer
Cooling
Central Air
Sewer
Septic Tank
Flooring
Tile
Interior Features
Ceiling Fans(s), Crown Molding
Construction
Year Built
Year Built: 2026
Home type
Single Family Residence
Property Condition
Completed
Foundation Details
Slab
Construction Materials
Block, Stucco
Architectural Style
Mid Century Modern
Roof
Other
Utilities & Energy
Parking Features
Driveway, Garage Door Opener
Utilities
Cable Available, Electricity Connected, Public, Water Connected
Laundry Features
Inside
Water Source
Public
Other Features
Patio And Porch Features
Patio
Community Features
Sidewalks
Subdivision Name
Lot 34 Wolfers Lake View Terrace Pb 10 Pg 66
Lot Features
In County, Sidewalk, Paved
Price History
| Date | Event | Price |
|---|---|---|
09/16/2026 Source: | Listing Removed | $520,000 $259/sqft |
09/16/2026 Source: | Listed for Sale | $520,000 $259/sqft |

Nearby Homes



Find Homes by Property Features in Sanford, FL
Nearby New Homes For Sale

Based on information from Stellar MLS® through Oct 11, 2026, 08:30PM as submitted to and distributed by MLS GRID. All data is obtained from various sources and may not have been verified by the broker or MLS GRID. Supplied Open House Information is subject to change without notice. All information should be independently reviewed and verified for accuracy. Properties may or may not be listed by the office/agent presenting the information. IDX information is provided exclusively for consumers’ personal non-commercial use. It may not be used for any purpose other than to identify prospective properties consumers may be interested in purchasing. The data is deemed reliable but is not guaranteed by MLS GRID. The use of the MLS GRID Data may be subject to an end-user license agreement prescribed by the Member Participant’s applicable MLS, if any, and as amended from time to time. © 2026 Stellar MLS. All Rights Reserved.
 Advertising Broker: Fred McGill | Simple Showing, Inc