- Overview
- Description
- Property Details
- Location
- Facts & Features
- Getting Around
- Nearby Homes



$1,250,000
Monthly Est:$6,222
 7 Beds
 8 Baths
7 full baths + 1 half bath
 4,853sqft
4584 & 4582 Nc Hwy 194 S, Banner Elk, NC 28604
$1,250,000
$6,222/moEst:
Get Pre-Approved
Single Family Residence
Built in 1911
$-- HOA
3.98 acres lot
$258/sq.ft
Description
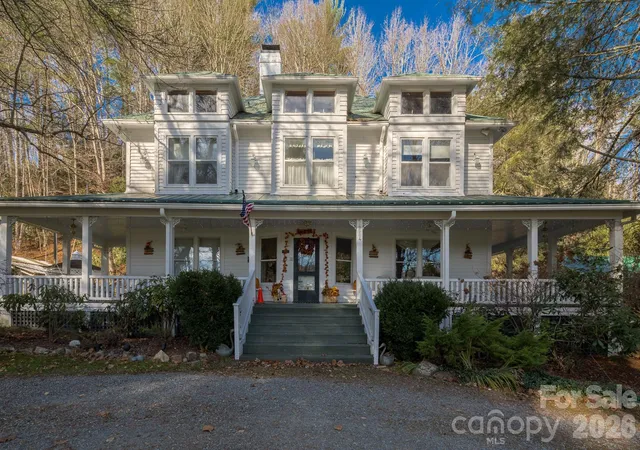
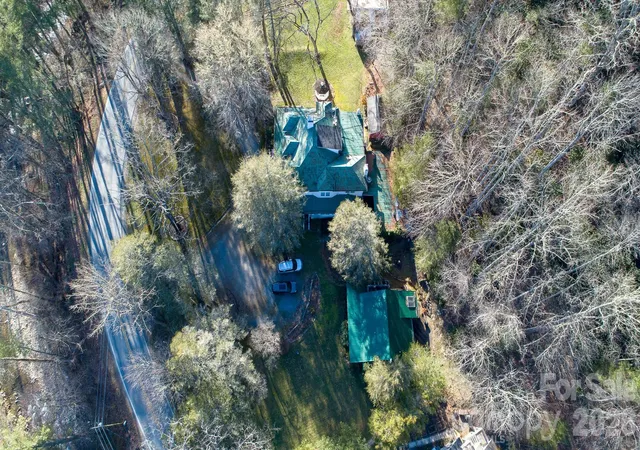
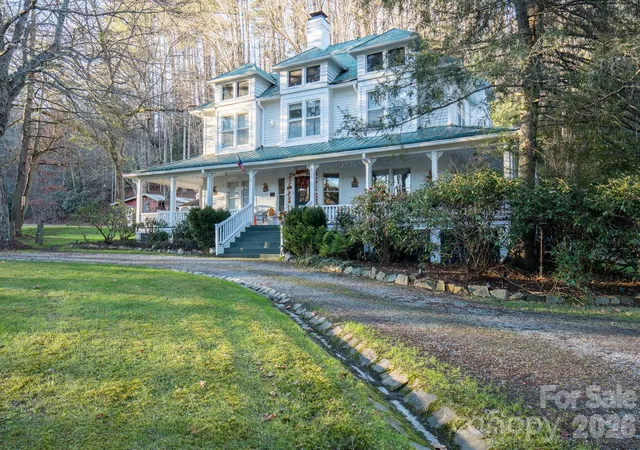
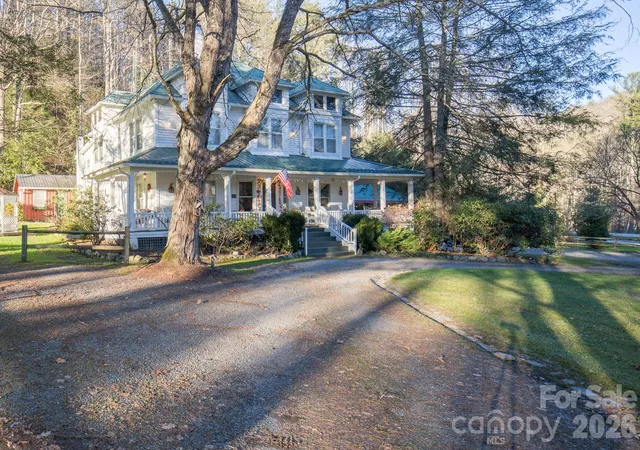
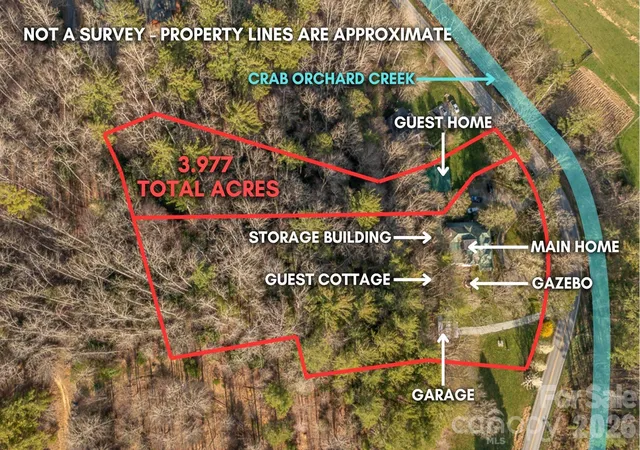
The Taylor House Inn ~ an important piece of Valle Crucis history and an iconic High Country property, brimming with storybook-like charm and offering potential for a number of uses. Nestled just down the street from the original Mast General Store and in close proximity to Valle Crucis Park and the Watauga River, this 3.9+ acre property offers a 7-bedroom/7.5-bath main home, 2 bedroom/2 bath guest home, additional guest cottage, storage & multi-use building, and a detached garage on flat, usable yards with wooded acreage behind (trail potential!) & the sites & sounds of Crab Orchard Creek just across the road. The Taylor House or main home, originally built ~1911 by Squire Taylor himself, lies on the National Register of Historic Places. The perfect place for a homestead, family estate/legacy property, turnkey Inn or B&B, commercial office, or more, this property offers easy access year-round on state-maintained roads and level driveway. The large farmhouse front porch of the Taylor House Inn is the perfect place for overlooking the yards and pastoral mountain views. On the main level, find a formal entry/foyer, living room, den/study, formal dining room, commercial kitchen, primary suite, office, and mudroom – just across the stone patio from the ‘Milk House’, an unfinished storage building housing the laundry room. Off the second level landing, find four bedroom/bathroom suites as well as an additional bedroom and full bath. The third level offers a spacious suite with full bath open to a sitting area. The guest home or ‘Red Cottage’ offers living & kitchenette, primary suite with jetted tub/tiled shower, + guest suite. The other guest cottage, or ‘Flower Cottage,’ offers bonus space + full bath - set up as sleeping area. A detached garage sits next to the flat, usable yards that surround the structures. Fully furnished - minor exceptions! Amenities: high-speed internet, security system, gazebo, some original glass windows & tubs (~1911).
- Houzeo last checked: 10 minutes ago
- Listing updated: June 12, 2026 at 1:53 pm
- Listing Provided by: Jay Vincent (828) 295-0700 | Berkshire Hathaway HomeServices Vincent Properties (828) 295-0700
- Source: Canopy MLS | MLS#: 4269014

Property Details
Status
Active
Type
Single Family Residence
No. of Stories
-
County
City
Neighborhood
--
Year Built
1911
HOA Fees
-
Finished Area
4,853 sqft
Lot Size
3.98 acres lot
Basement Area
- sqft
MLS Name
Canopy MLS
MLS Number
4269014
MLS Status
Active
Days on Market
487
Cumulative Days on Market
357

Continue Your Journey in App
Find your dream home, receive real-time updates, and many more!
Download App
Continue Your Journey in App
Find your dream home, receive real-time updates, and many more!
Location
Facts & Features
Rooms
Bedrooms & bathrooms
Bedrooms: 7
Bathrooms: 8
Interior
Sewer
Septic Installed, Other See Remarks
Appliances
Dishwasher, Dryer, Gas Range, Microwave, Refrigerator, Washer, Other
Heating
Baseboard, Electric, Forced Air, Oil
Flooring
Carpet, Tile, Wood
Interior Features
Entrance Foyer, Kitchen Island
Cooling
Window Unit(s), None
Construction
Year Built
Year Built: 1911
Home type
Single Family Residence
Roof
Metal, Other See Remarks
Architectural Style
Cottage, Farmhouse, Traditional
Construction Materials
Wood
Foundation Details
Crawl Space
Utilities & Energy
Fireplace Features
Den, Gas Unvented, Living Room, Other See Remarks
Laundry Features
Outside, Other See Remarks
Security Features
Security System
Water Source
Shared Well, Well, Other See Remarks
Parking Features
Detached Garage
Other Features
Patio And Porch Features
Covered, Front Porch, Porch, Other See Remarks
Subdivision Name
None
Price History
| Date | Event | Price |
|---|---|---|
06/05/2026 Source: | Price Decreased | $1,250,000 -7.41% $258/sqft |
04/10/2026 Source: | Price Decreased | $1,350,000 -3.50% $278/sqft |
03/17/2026 Source: | Price Decreased | $1,399,000 -6.67% $288/sqft |
06/20/2025 Source: | Price Increased | $1,499,000 +19.92% $309/sqft |
06/20/2025 Source: #CAR4269014 | Listed for Sale | $1,250,000 $258/sqft |

Getting Around 4584 & 4582 Nc Hwy 194 S
Bike Score®

Somewhat Bikeable
1/100
Walk Score®

Car-Dependent
19/100
Data provided by Redfin
Nearby Homes

Find Homes by Property Features in Banner Elk, NC
Nearby New Homes For Sale

Based on information submitted to the MLS GRID from Canopy MLS through Oct 21, 2026, 01:30AM. All data is obtained from various sources and may not have been verified by the broker or MLS GRID. Supplied Open House Information is subject to change without notice. All information should be independently reviewed and verified for accuracy. Properties may or may not be listed by the office/agent presenting the information. IDX information is provided exclusively for consumers’ personal, noncommercial use. It may not be used for any purpose other than to identify prospective properties which the consumers may be interested in purchasing. The data is deemed reliable but is not guaranteed by MLS GRID. The use of the MLS GRID Data may be subject to an end-user license agreement prescribed by the Member Participant’s applicable MLS, if any, and as amended from time to time. ©2026 Canopy MLS. All Rights Reserved.
 Advertising Broker: Nicholas Huscroft | Chosen Realty
