- Overview
- Description
- Property Details
- Location
- HOA Management
- Facts & Features
- Getting Around
- Nearby Homes

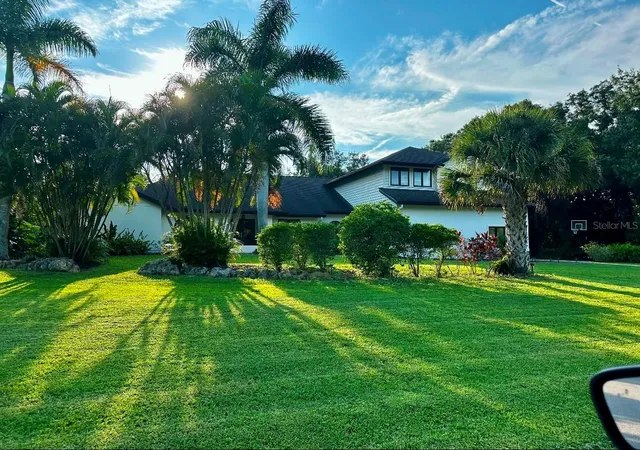


$1,299,000
Monthly Est:$6,466
 6 Beds
 5 Baths
4 full baths + 1 half bath
 3,621sqft
4588 Baycedar Ln, Sarasota, FL 34241
$1,299,000
$6,466/moEst:
Get Pre-Approved
Single Family Residence
Built in 1989
$90/mo HOA
1.11 acres lot
$359/sq.ft
Description
Welcome to your private sanctuary where modern elegance meets the tranquility of nature. One or more rooms have been virtually staged. The home has been completely renovated with gorgeous open floor plan and high-ceilings throughout. Nestled in a peaceful neighborhood with no visable neighbors and mature landscaping surrounding the property. This house has gorgeous 20ft high cathedral ceilings making this home fee l expansive and welcoming for large families and entertaining. Over 1 acre lot for plenty of outdoor playing and built in fire pit for those chilly Florida nights. Outside features a large pool & deck area for entertaining with a fully equipped outdoor Kitchen, Refridgerator, and stove- along with Hot Tub to enjoy as well. Beautiful French Glass Doors along back of home- to showcase the pool/ hot tub/ and wooded lot views from mostly all rooms to open and enjoy on a florida evening. Over 3500 sq. ft living space with Double master suites on main floor on each side of house- could be used as a in-law suite as well. A third bedroom on main floor with its own half bath could be used a a large office too. And three additional bedrooms upstairs, with one bedroom as a en-suite and its own bathroom. Another bathroom upstairs inbetween other 2 bedrooms. In addition to this phenominal property it offers a huge garage for 3 full cars and an additional side garage for your Tractor/ or golf Cart. With over 1acre of land inbetween each home in this secluded neighborhood with mature trees and beautiful landscaping- located in the heart of Sarasota within 10 min from all grocery stores, la fitness gym, and hospitals. Less than 10 minutes from Siesta Key Beach- Florida's #1 Beach. NO CDD and HOA only $90 a month NEW AC upstairs 2023/ New AC downstairs 2022/ and Minisplit AC in Main Master Bedroom- All Real Hardwood Floors throughout home. (only Carpet in upstairs bedrooms - which has been newly installed in a updated light grey plush carpeting. New Paint Interior2023 platinum light grey and NEW Paint Exterior Lively White. Brand New Front Doors 2023. New Garage doors as well. New Updated Lighting and Ceiling fans throught out house- so many updates...too many to list- Come See Your Gorgeous NEW HOME in the HEART of SARASOTA.
- Houzeo last checked: 3 minutes ago
- Listing updated: September 8, 2026 at 4:47 pm
- Listing Provided by: Stephen Hachey (813) 642-6030 | FLAT FEE MLS REALTY (813) 642-6030
- Source: Stellar MLS-FL as distributed by MLS GRID | MLS#: TB8353985

Property Details
Status
Active
Type
Single Family Residence
No. of Stories
2
County
City
Neighborhood
--
Year Built
1989
HOA Fees
$90/mo
Finished Area
3,621 sqft
Lot Size
1.11 acres lot
Basement Area
- sqft
MLS Name
Stellar MLS
MLS Number
TB8353985
MLS Status
Active
Days on Market
612
Cumulative Days on Market
506

Continue Your Journey in App
Find your dream home, receive real-time updates, and many more!
Continue Your Journey in App
Find your dream home, receive real-time updates, and many more!
Location
HOA Management
na
HOA Fees
$90/ Monthly
Disclaimer: Amenities are based on third-party information and may vary; buyers must independently verify all amenities, as information is deemed reliable but not guaranteed.
Facts & Features
Rooms
Bedrooms & bathrooms
Bedrooms: 6
Bathrooms: 5
Primary Bedroom
Level: First
Area: 270.00 Square Feet
Dimensions: 18x15
Kitchen
Level: First
Area: 144.00 Square Feet
Dimensions: 12x12
Living Room
Level: First
Area: 192.00 Square Feet
Dimensions: 12x16
Primary Bedroom 2
Level: First
Area: 270.00 Square Feet
Dimensions: 18x15
Bedroom 3
Level: Basement
Area: 165.00 Square Feet
Dimensions: 11x15
Bedroom 4
Level: Basement
Area: 165.00 Square Feet
Dimensions: 11x15
Bedroom 5
Level: Basement
Area: 165.00 Square Feet
Dimensions: 11x15
Office
Level: Basement
Area: 137.50 Square Feet
Dimensions: 12.5x11
Great Room
Level: Basement
Area: 527.25 Square Feet
Dimensions: 28.5x18.5
Interior
Window Features
Blinds, Rods, Shades, Window Treatments
Sewer
Public Sewer
Flooring
Carpet, Ceramic Tile, Wood
Exterior Features
Outdoor Grill, Outdoor Kitchen, Rain Gutters, Sauna
Appliances
Built In Oven, Cooktop, Dishwasher, Disposal, Dryer, Electric Water Heater, Exhaust Fan, Freezer, Ice Maker, Microwave, Refrigerator, Trash Compactor, Washer
Cooling
Central Air, Mini Split Unit(s), Attic Fan
Heating
Central, Electric
Interior Features
Cathedral Ceiling(s), Ceiling Fans(s), Coffered Ceiling(s), Eat In Kitchen, High Ceilings, Kitchen/family Room Combo, L Dining, Living Room/dining Room Combo, Open Floorplan, Other, Solid Surface Counters, Solid Wood Cabinets, Stone Counters, Vaulted Ceiling(s), Walk In Closet(s)
Construction
Year Built
Year Built: 1989
Home type
Single Family Residence
Roof
Shingle
Construction Materials
Block, Concrete, Stucco
Foundation Details
Slab
Utilities & Energy
Parking Features
Driveway, Garage Door Opener, Garage Faces Side, Golf Cart Garage, Golf Cart Parking, Oversized
Laundry Features
Inside, Laundry Chute, Laundry Room
Security Features
Fire Alarm, Security System, Security System Owned, Smoke Detector(s)
Fireplace Features
Family Room
Water Source
Public
Utilities
Cable Available, Cable Connected, Electricity Available, Electricity Connected, Public, Sewer Available, Sewer Connected, Sprinkler Well, Underground Utilities, Water Available
Pool Features
Child Safety Fence, Fiberglass, Gunite, In Ground, Lighting, Salt Water, Screen Enclosure, Solar Cover
Other Features
Subdivision Name
Country Creek
Vegetation
Mature Landscaping, Oak Trees, Trees/landscaped, Wooded
Patio And Porch Features
Covered, Deck, Enclosed, Front Porch, Screened
Community Features
Golf Carts Ok
Lot Features
City Limits, In County, Oversized Lot, Street Dead End, Paved, Private
Price History
| Date | Event | Price |
|---|---|---|
09/04/2026 Source: | Price Decreased | $1,299,000 -3.71% $359/sqft |
05/21/2026 Source: | Listed for Sale | $1,349,000 $373/sqft |
05/21/2026 Source: | Price Decreased | $1,349,000 -2.18% $373/sqft |
05/05/2026 Source: | Listing Removed | $1,379,000 +2.22% $381/sqft |
05/05/2026 Source: | Price Decreased | $1,349,000 -2.18% $373/sqft |

Show more
Nearby Homes








Find Homes by Property Features in Sarasota, FL
Nearby New Homes For Sale

Based on information from Stellar MLS® through Nov 02, 2026, 01:00PM as submitted to and distributed by MLS GRID. All data is obtained from various sources and may not have been verified by the broker or MLS GRID. Supplied Open House Information is subject to change without notice. All information should be independently reviewed and verified for accuracy. Properties may or may not be listed by the office/agent presenting the information. IDX information is provided exclusively for consumers’ personal non-commercial use. It may not be used for any purpose other than to identify prospective properties consumers may be interested in purchasing. The data is deemed reliable but is not guaranteed by MLS GRID. The use of the MLS GRID Data may be subject to an end-user license agreement prescribed by the Member Participant’s applicable MLS, if any, and as amended from time to time. © 2026 Stellar MLS. All Rights Reserved.
 Advertising Broker: Fred McGill | Simple Showing, Inc
