
- Overview
- Description
- Property Details
- Location
- Facts & Features
- Getting Around
- Nearby Homes

$385,900
Monthly Est:$1,921
 3 Beds

2 full baths
 --sqft
461 Sleepy Holw Rd, Pittsburgh, PA 15228
$385,900
$1,921/moEst:
Single Family Residence
Built in 1958
$-- HOA
0.22 acre lot
--/sqft
Description
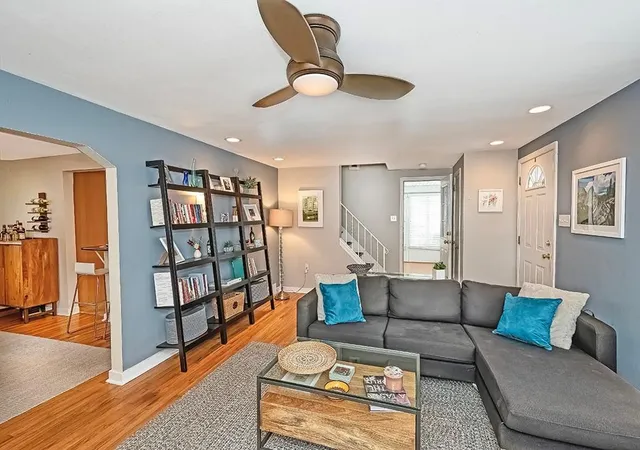
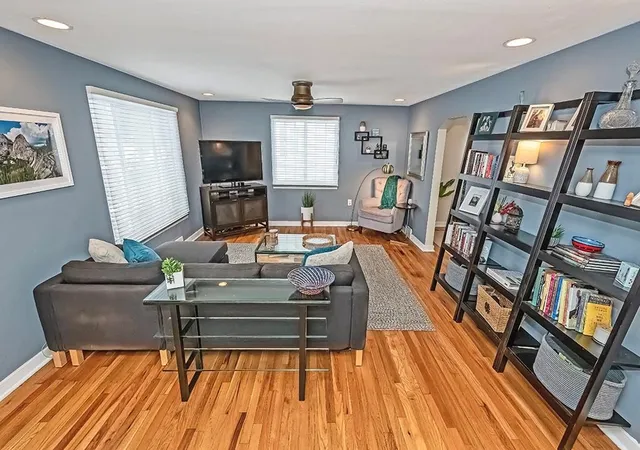
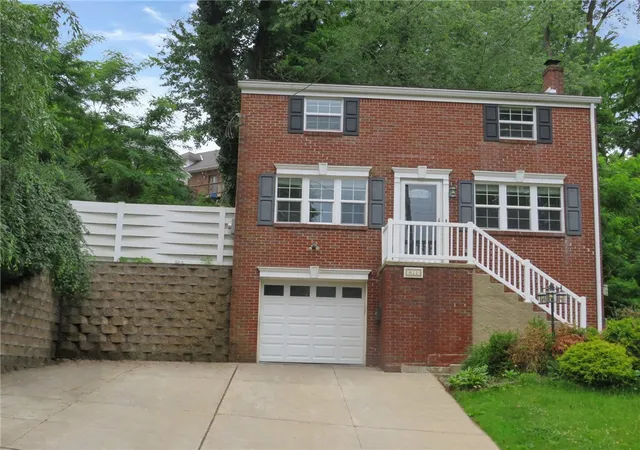
This home is a 'Perfect 10'. Newer hardwoods and roof. Painting home and chimney done! First floor family room, yoga studio or office. Fully finished gameroom and powder room…are perfect for a vartiey of things guests/football/movie night and more. Sunny & bright updated kitchen with breakfast bar a delight to cook in. The patio off the kitchen is the perfect spot for morning coffee in the summer months (or a glass of wine), moments of R &R matter. The first floor family room/ sunroom speaks for itself. A mile or so down the road you can catch the trolly to town. Howe Elementary School neighborhood. Not far to Uptown Mt Lebanon where your choices are many from Rolliers to fine dining. Hardwoods sparkle and sunlight streams in. All these put together with the Pittsburgh/Mt Lebanon vibe and you have a winner. The last two owners have immaculately maintained this home! Don’t wait … tour today.
- Houzeo last checked: 6 minutes ago
- Listing updated: June 21, 2026 at 3:45 pm
- Listing Provided by: Vera Purcell (412) 561-7400 DRE #RS182819L | HOWARD HANNA REAL ESTATE SERVICES (412) 561-7400
- Source: West Penn MLS-PA | MLS#:

Property Details
Status
Active Under Contract
Type
Single Family Residence
No. of Stories
2
County
City
Neighborhood
Year Built
1958
HOA Fees
-
Finished Area
- sqft
Lot Size
0.22 acre lot
Basement Area
- sqft
MLS Name
West Penn MLS
MLS Number
1760734
MLS Status
Contingent
Days on Market
156
Continue Your Journey in App
Find your dream home, receive real-time updates, and many more!
Location
Facts & Features
Rooms
Bedrooms & bathrooms
Bedrooms: 3
Bathrooms: 2
Laundry
Level: Lower
Area: 99.00 Square Feet
Dimensions: 11x09
PrimaryBedroom
Level: Upper
Area: 169.00 Square Feet
Dimensions: 13x13
Bedroom3
Level: Upper
Area: 81.00 Square Feet
Dimensions: 09x09
GameRoom
Level: Lower
Area: 216.00 Square Feet
Dimensions: 18x12
FamilyRoom
Level: Main
Area: 231.00 Square Feet
Dimensions: 21x11
Kitchen
Level: Main
Area: 108.00 Square Feet
Dimensions: 12x09
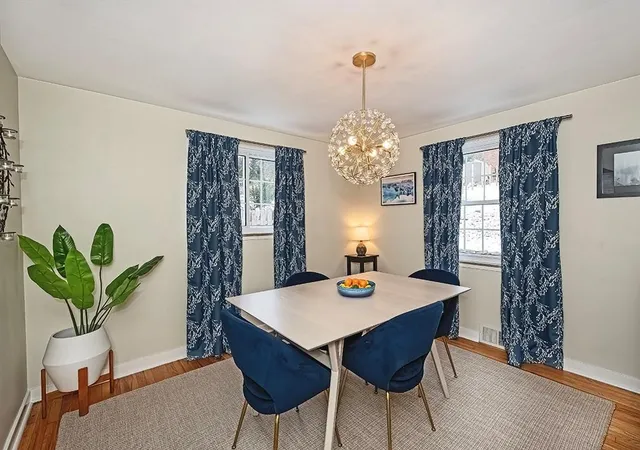
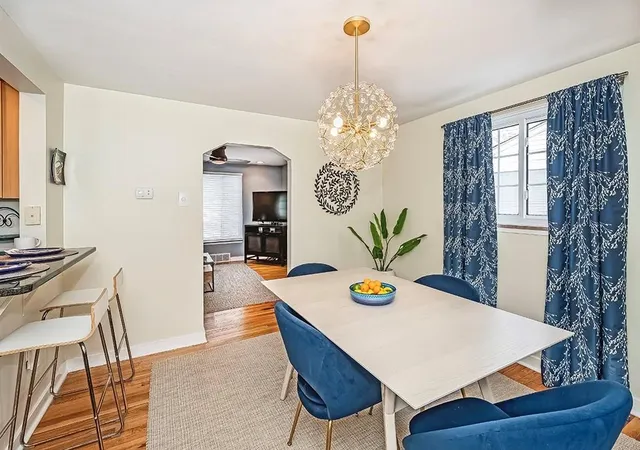
DiningRoom
Level: Main
Area: 132.00 Square Feet
Dimensions: 12x11
LivingRoom
Level: Main
Area: 234.00 Square Feet
Dimensions: 18x13
EntryFoyer
Level: Main
Bedroom2
Level: Upper
Area: 154.00 Square Feet
Dimensions: 14x11
Interior
Window Features
Multi Pane
Cooling
Central Air
Sewer
Public Sewer
Heating
Forced Air, Gas
Flooring
Carpet, Ceramic Tile, Hardwood
Interior Features
Pantry
Appliances
Some Gas Appliances, Dishwasher, Disposal, Refrigerator, Stove
Construction
Year Built
Year Built: 1958
Home type
Single Family Residence
Construction Materials
Brick, Vinyl Siding
Roof
Composition
Architectural Style
Colonial, Two Story
Property Condition
Resale
Utilities & Energy
Parking Features
Built In, Garage Door Opener
Water Source
Public
Basement
Rec Family Area, Walk Out Access
Other Features
Subdivision Name
Sunset Hills
Community Features
Public Transportation
Price History
| Date | Event | Price |
|---|---|---|
06/21/2026 Source: | Contingent (Active Under Contract) | $385,900 $0/sqft |
06/18/2026 Source: | Listed for Sale | $385,900 +17.88% $0/sqft |
02/22/2023 Source: | Price Decreased | $327,365 -0.77% $0/sqft |
02/22/2023 Source: | Sold | $329,900 $0/sqft |

Find Homes by Property Features in Pittsburgh, PA

Based on information from the West Penn Mutli-List, INC through Nov 22, 2026, 08:30AM. Information is provided exclusively for consumers’ personal, non-commercial use and may not be used for any purpose other than to identify prospective properties consumers may be interested in purchasing. Information is deemed reliable but not guaranteed. © 2026 West Penn Multi-List, Inc. All Rights Reserved.
 Advertising Broker: Daniel Demers | Sell Your Home Services