- Overview
- Description
- Property Details
- Location
- HOA Management
- Facts & Features
- Getting Around
- Nearby Homes



$849,000
Monthly Est:$4,226
 4 Beds
 3 Baths
3 full baths
 2,551sqft
4619 Chase Oaks Dr, Sarasota, FL 34241
$849,000
$4,226/moEst:
Get Pre-Approved
Single Family Residence
Built in 1998
$1,067.25/mo HOA
13,412 sqft lot
$333/sq.ft
Description
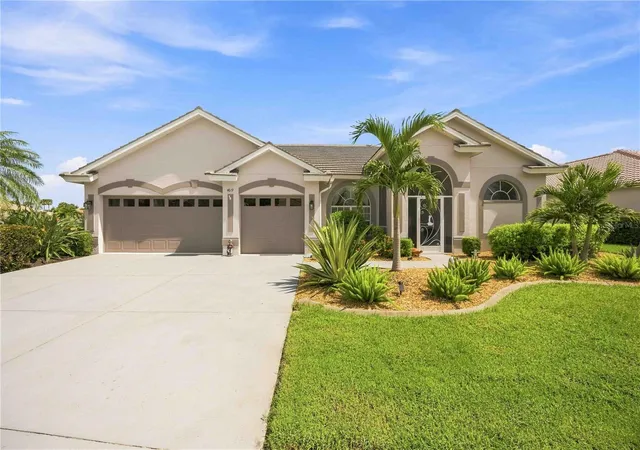
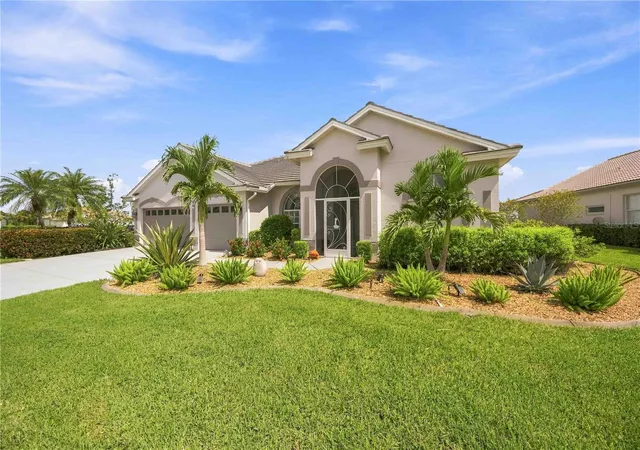
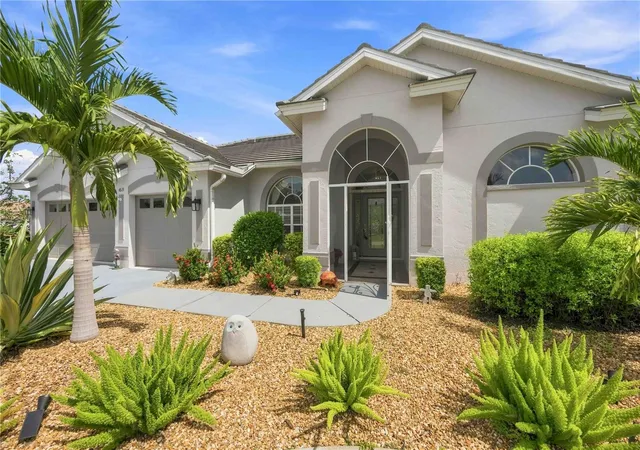
Under contract-accepting backup offers. Lakefront serenity and country club living come together at 4619 Chase Oaks Drive, a rarely available turn key furnished single-family residence in Heritage Oaks. Offered for sale, this four-bedroom, three-bath home encompasses 2,550 square feet in the desirable York floor plan, with generous spaces for everyday comfort and gracious entertaining.
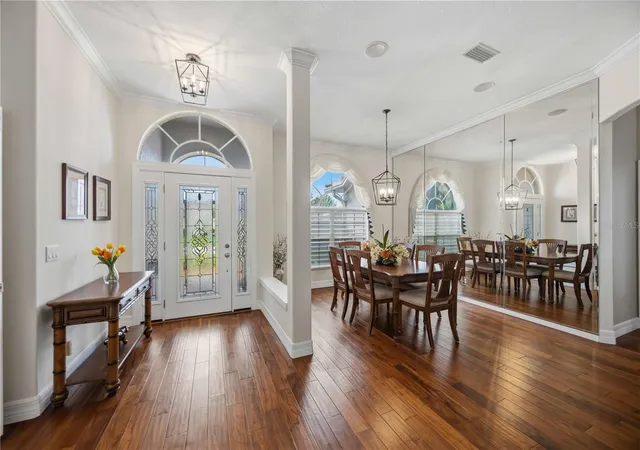
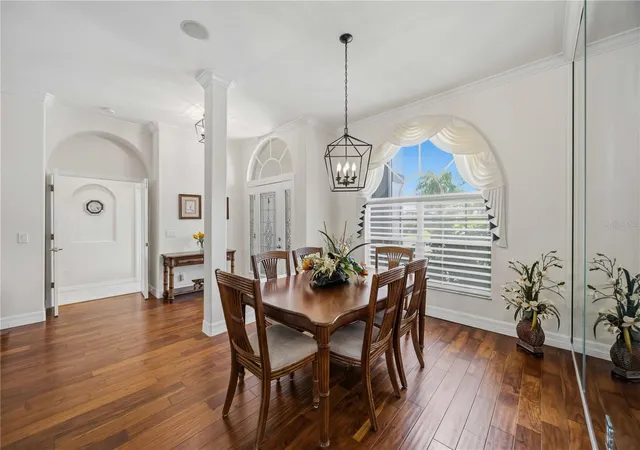
At the center of the home, a gourmet kitchen features granite countertops and a custom tile backsplash, opening to a spacious great room. The family room is enhanced by a vaulted ceiling, recessed lighting, and built-in speakers, while formal living and dining rooms provide additional gathering space. Two primary suites each include a private full bath. Two more bedrooms share a separate bath and can be closed off as a private guest wing. Crown molding, chair rail details, custom blinds, and window treatments add polished character throughout.
Outside, the tranquil lake becomes a beautiful backdrop for observing local wildlife from the heated pool and spa. The expansive lanai offers ample room to create a bar or outdoor kitchen. A garage adds practical convenience. Recent improvements include a roof approximately two and a half years old, a 2025 air-conditioning system, and 2022 appliances.
Membership is attached to the property, offering access to Heritage Oaks’ championship golf course, pro shop, clubhouse dining, fitness center, five heated pools, and four lighted Har-Tru tennis courts. Publix and Rothenbach Park are nearby, with downtown Sarasota and Gulf beaches within an easy drive. Arrange your private tour today.
- Houzeo last checked: 1 minute ago
- Listing updated: October 7, 2026 at 2:49 pm
- Listing Provided by: Greg Martin (941) 315-3567 , Shaun Cumston | STERLING REALTY (941) 379-5810
- Source: Stellar MLS-FL as distributed by MLS GRID | MLS#: A4704623

Property Details
Status
Active Under Contract
Type
Single Family Residence
No. of Stories
1
County
City
Neighborhood
--
Year Built
1998
HOA Fees
$1067.25/mo
Finished Area
2,551 sqft
Lot Size
13,412 sqft lot
Basement Area
- sqft
MLS Name
Stellar MLS
MLS Number
A4704623
MLS Status
Pending
Days on Market
54
Cumulative Days on Market
16

Continue Your Journey in App
Find your dream home, receive real-time updates, and many more!
Continue Your Journey in App
Find your dream home, receive real-time updates, and many more!
Location
HOA Management
C & S Community Management / Alexia Gamundi
HOA Fees
$105/ Annually
Heritage Oaks Golf & Country Club
HOA Fees
$12,702/ Annually
Amenities
 Amenities and services may be covered by one or multiple associations and service providers.
 Tennis
 Cable TV
 Gym
 Internet
 Club House
 Golf
 Basket Ball
 Security Guard
Disclaimer: Amenities are based on third-party information and may vary; buyers must independently verify all amenities, as information is deemed reliable but not guaranteed.
Facts & Features
Rooms
Bedrooms & bathrooms
Bedrooms: 4
Bathrooms: 3
Primary Bedroom
Level: First
Area: 216.00 Square Feet
Dimensions: 18x12
Bedroom 2
Level: First
Area: 315.00 Square Feet
Dimensions: 21x15
Bedroom 3
Level: First
Area: 132.00 Square Feet
Dimensions: 12x11
Bedroom 4
Level: First
Area: 132.00 Square Feet
Dimensions: 12x11
Dining Room
Level: First
Area: 132.00 Square Feet
Dimensions: 12x11
Living Room
Level: First
Area: 216.00 Square Feet
Dimensions: 18x12
Balcony/Porch/Lanai
Level: First
Area: 375.00 Square Feet
Dimensions: 25x15
Kitchen
Level: First
Area: 180.00 Square Feet
Dimensions: 15x12
Interior
Interior Features
Cathedral Ceiling(s), Ceiling Fans(s), Crown Molding, Eat In Kitchen, High Ceilings, Kitchen/family Room Combo, Open Floorplan, Solid Surface Counters, Split Bedroom, Stone Counters, Vaulted Ceiling(s), Walk In Closet(s), Window Treatments
Appliances
Dishwasher, Dryer, Microwave, Range, Refrigerator, Washer
Heating
Central, Electric
Flooring
Tile, Wood
Exterior Features
Lighting
Sewer
Public Sewer
Cooling
Central Air
Construction
Year Built
Year Built: 1998
Home type
Single Family Residence
Architectural Style
Florida, Ranch
Construction Materials
Block
Roof
Tile
Foundation Details
Slab
Utilities & Energy
Water Source
Public
Utilities
Bb/hs Internet Available, Public
Parking Features
Driveway, Golf Cart Parking, Oversized, Workshop In Garage
Association Amenities
Basketball Court, Cable Tv, Clubhouse, Fitness Center, Golf Course, Security, Tennis Court(s)
Laundry Features
Laundry Room
Pool Features
Heated, In Ground, Screen Enclosure
Other Features
Community Features
Association Recreation Owned, Clubhouse, Deed Restrictions, Fitness Center, Gated Community Guard, Golf Carts Ok, Golf, Pool, Restaurant, Sidewalks, Tennis Court(s)
Patio And Porch Features
Covered
Subdivision Name
Heritage Oaks Golf & Country Club
Price History
| Date | Event | Price |
|---|---|---|
10/07/2026 Source: | Contingent (Active Under Contract) | $849,000 $333/sqft |
09/19/2026 Source: | Listed for Sale | $849,000 $333/sqft |
09/08/2026 Source: | Coming Soon | $849,000 +61.71% $333/sqft |
03/27/2011 Source: | Sold | $525,000 +14.13% $206/sqft |
03/27/2011 Source: | Price Decreased | $460,000 -20.00% $180/sqft |

Show more
Nearby Homes








Find Homes by Property Features in Sarasota, FL
Nearby New Homes For Sale

Based on information from Stellar MLS® through Nov 02, 2026, 01:00PM as submitted to and distributed by MLS GRID. All data is obtained from various sources and may not have been verified by the broker or MLS GRID. Supplied Open House Information is subject to change without notice. All information should be independently reviewed and verified for accuracy. Properties may or may not be listed by the office/agent presenting the information. IDX information is provided exclusively for consumers’ personal non-commercial use. It may not be used for any purpose other than to identify prospective properties consumers may be interested in purchasing. The data is deemed reliable but is not guaranteed by MLS GRID. The use of the MLS GRID Data may be subject to an end-user license agreement prescribed by the Member Participant’s applicable MLS, if any, and as amended from time to time. © 2026 Stellar MLS. All Rights Reserved.
 Advertising Broker: Fred McGill | Simple Showing, Inc
