- 0
- 3
- Overview
- Description
- Property Details
- Location
- Facts & Features
- Getting Around
- Nearby Homes



Street View
$399,000
Monthly Est:$1,986
 2 Beds
 3 Baths
2 full baths + 1 half bath
 2,020sqft
4620 Bay Point Rd #30, Panama City, FL 32408
$399,000
$1,986/moEst:
Get Pre-Approved
Condominium
Built in 1986
$-- HOA
-- sqft lot
$198/sq.ft
Description
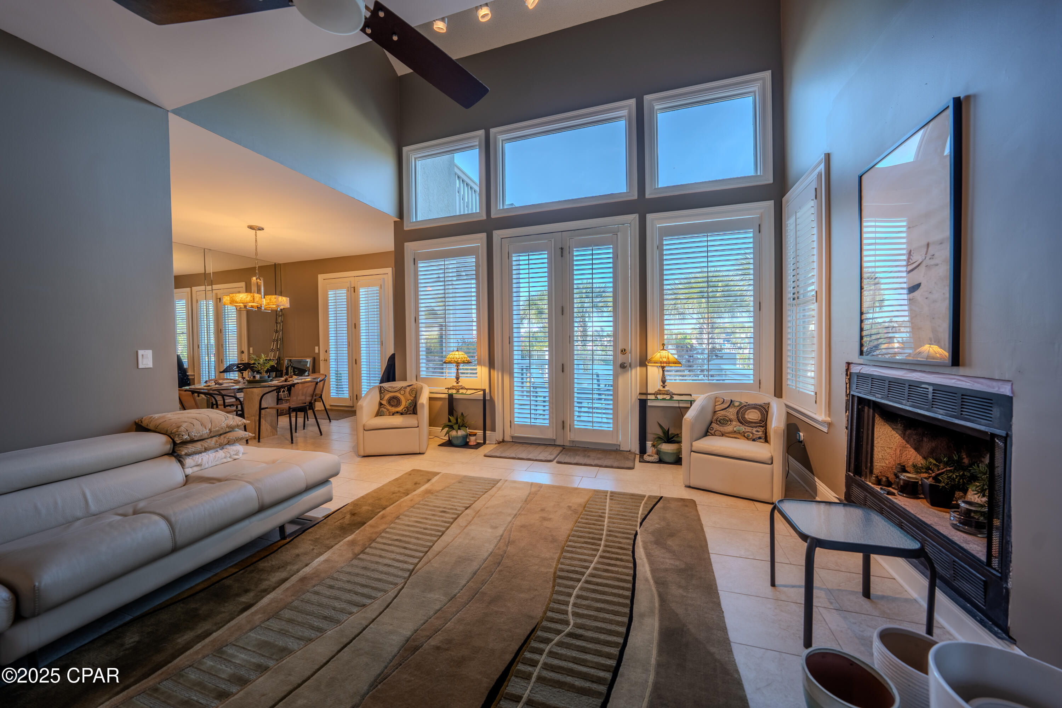
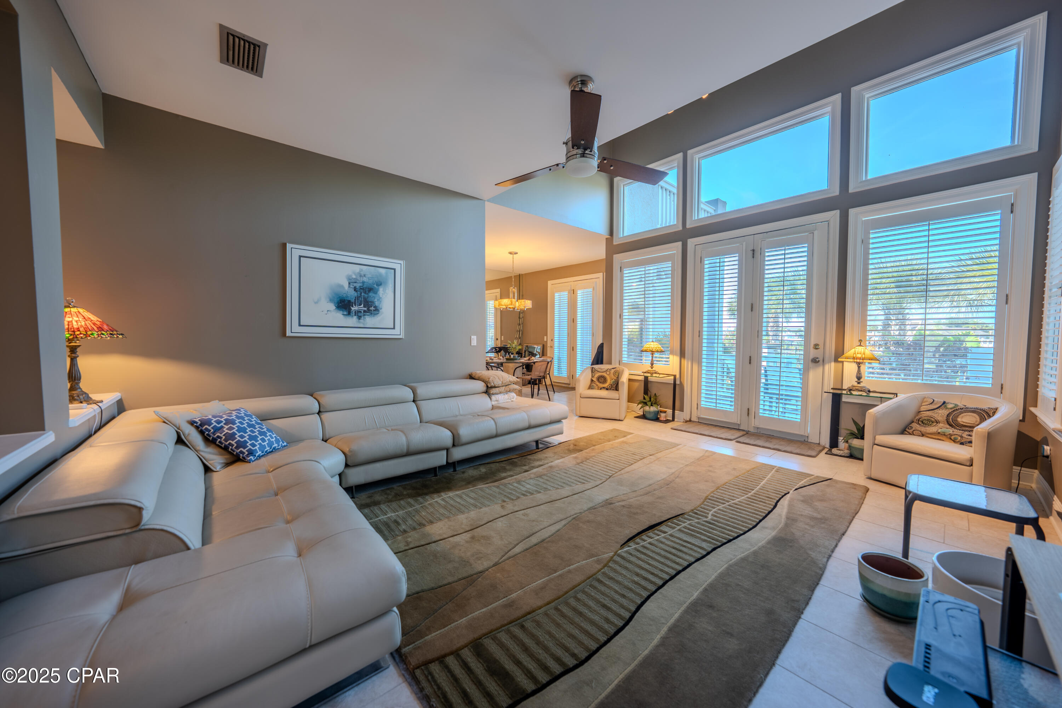
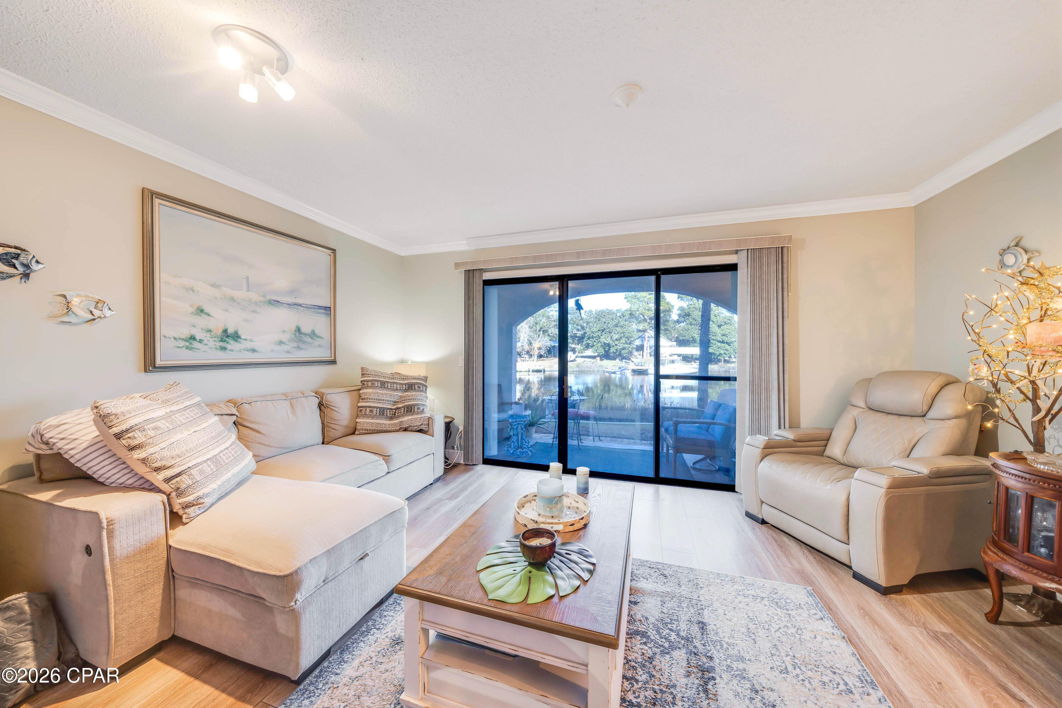
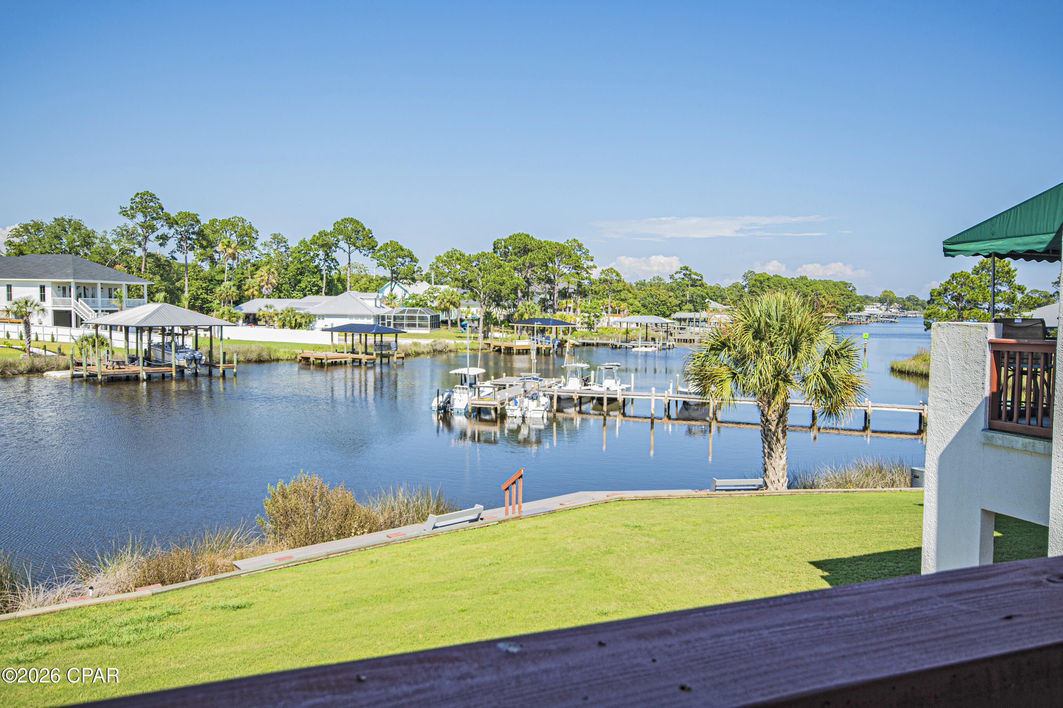
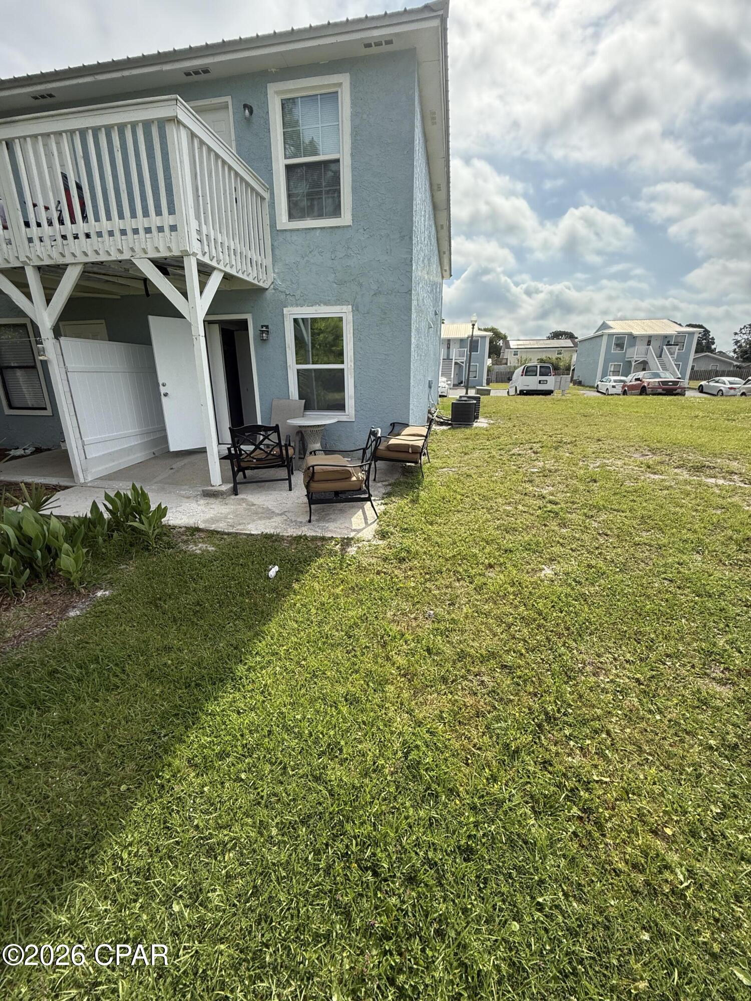
WATERFRONT Bay Point Marina Club Village condo. This townhouse floor plan is two stories with high ceilings, double car garage, and massive decks overlooking the bay and grassy court yard. Being an end unit and having no one above or below adds to the serenity. Each bedroom features a large bedroom and there is an additional half bath for guest. Kitchen features stainless Bosch appliances.
- Houzeo last checked: 41 minutes ago
- Listing updated: July 17, 2026 at 8:03 pm
- Listing Provided by: The Emerald Coastal Team (850) 588-6181 , Cherie Alexander (850) 960-1554 DRE #3357800 | Counts Real Estate Group Inc (850) 249-3615
- Source: Bay/Panama City/Central Panhandle MLS-FL | MLS#: 782613

Part of

Property Details
Status
Active
Type
Condominium
No. of Stories
-
County
City
Neighborhood
--
Year Built
1986
HOA Fees
-
Finished Area
2,020 sqft
Lot Size
-- sqft lot
Basement Area
- sqft
MLS Name
Bay/Panama City/Central Panhandle MLS
MLS Number
782613
MLS Status
Active
Days on Market
284
Cumulative Days on Market
218

Continue Your Journey in App
Find your dream home, receive real-time updates, and many more!
Download App
Continue Your Journey in App
Find your dream home, receive real-time updates, and many more!
Facts & Features
Rooms
Bedrooms & bathrooms
Bedrooms: 2
Bathrooms: 3
LivingRoom
Level: First
Area: 252.00 Square Feet
Dimensions: 18 x 14
DiningRoom
Level: First
Area: 144.00 Square Feet
Dimensions: 12 x 12
PrimaryBedroom
Level: Second
Area: 192.00 Square Feet
Dimensions: 16 x 12
PrimaryBedroom
Level: Second
Area: 234.00 Square Feet
Dimensions: 18 x 13
Interior
Heating
Central, Electric
Appliances
Electric Range, Electric Water Heater
Interior Features
Double Vanity, Jetted Tub, Separate Shower, Upper Level Primary, Walk In Closets
Cooling
Central Air
Construction
Year Built
Year Built: 1986
Home type
Condominium
Architectural Style
Low Rise
Construction Materials
Stucco
Utilities & Energy
Utilities
Electricity Available
Parking Features
Gated
Pool Features
In Ground, Community
Security Features
Twenty Four Hour Security, Security Guard, Security Gate, Security Service
Other Features
Subdivision Name
Marina Club Village
Community Features
Golf, Marina, Community Pool
Patio And Porch Features
Balcony
Lot Features
Cul De Sac, Sprinkler System, Paved
Price History
| Date | Event | Price |
|---|---|---|
07/17/2026 Source: | Price Decreased | $399,000 -6.12% $198/sqft |
05/26/2026 Source: | Price Decreased | $425,000 -2.30% $210/sqft |
04/16/2026 Source: | Price Decreased | $435,000 -8.42% $215/sqft |
01/13/2026 Source: | Price Decreased | $475,000 -4.81% $235/sqft |
12/11/2025 Source: | Price Increased | $499,000 +17.41% $247/sqft |

Show more
Nearby Homes





Find Homes by Property Features in Panama City, FL
Nearby New Homes For Sale


Based on information from Central Panhandle Association of REALTORS® MLS through Sep 22, 2026, 09:00AM. IDX information is provided exclusively for consumers’ personal, non-commercial use, that it may not be used for any purpose other than to identify prospective properties consumers may be interested in purchasing. Data is deemed reliable but is not guaranteed accurate by the MLS. ©2026 Bay Central Panhandle Association of REALTORS®
 Advertising Broker: Moe Mossa (Savvy Avenue) | Savvy Avenue, LLC

Love this home?
Here's 4 things you can do

Your local real estate expert. Speak directly with agent about the home & pricing.

Book your private tour
as early as Today at 09:00 AM

Rates starting from 6.3%. Secure financing early to move quickly when you're ready.

Fastest way to get your offer in. Speak directly with agent to negotiate the offer.
Houzeo Corp. holds real estate brokerage licenses in Alabama (License No. 000157023 - 0) and Texas (License No. 9013396)
TREC: Info About Brokerage Services, Consumer Protection Notice.
§ 442‑H New York Standard Operating Procedure.
New York State Fair Housing Notice.


