- Overview
- Description
- Property Details
- Location
- Facts & Features
- Getting Around
- Nearby Homes




$1,800,000
Monthly Est:$8,959
 5 Beds
 6 Baths
6 full baths
 4,342sqft
4621 W El Prado Blvd, Tampa, FL 33629
$1,800,000
$8,959/moEst:
Get Pre-Approved
Single Family Residence
Built in 2025
$-- HOA
7,800 sqft lot
$415/sq.ft
Description
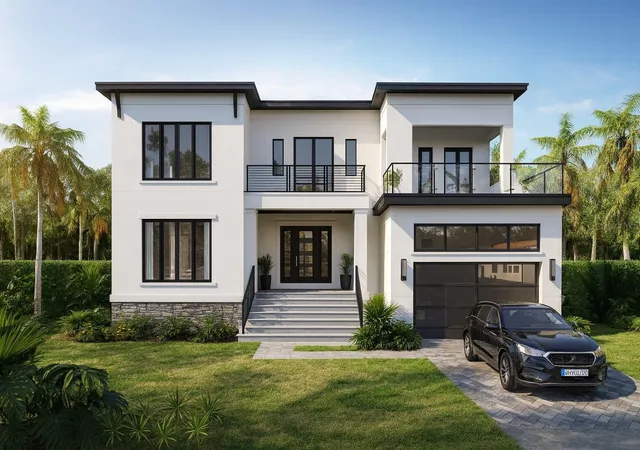
Pre-Construction. To be built. Pre-Construction To-Be-Built Home in South Tampa – Construction-to-Perm Loan Required
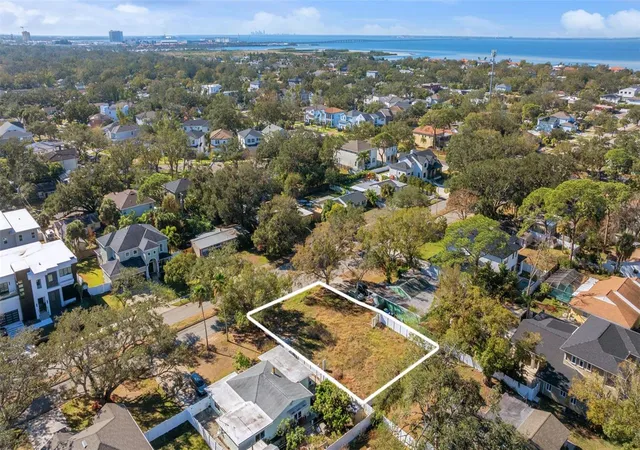
This luxury 5 bedroom, 6 bathroom, 2-car garage residence offers 4,342 sq ft of living space on a 78x100 lot, ideally situated in the heart of South Tampa and zoned for the highly desirable Mabry, Coleman, and Plant school district.
Built with an elevated design and engineered elevation plan, the property benefits from low flood insurance quotes. Buyers can select from three exterior home elevations, each offering a distinct architectural style.
This home provides a flexible, open palette for personalization. Full customization is available for an additional fee, and buyers may collaborate directly with the builder’s design team to tailor finishes, layouts, and features to their lifestyle. A pool package is also available and can be designed and priced based on your specific requirements. Home pricing does not include a pool allowance.
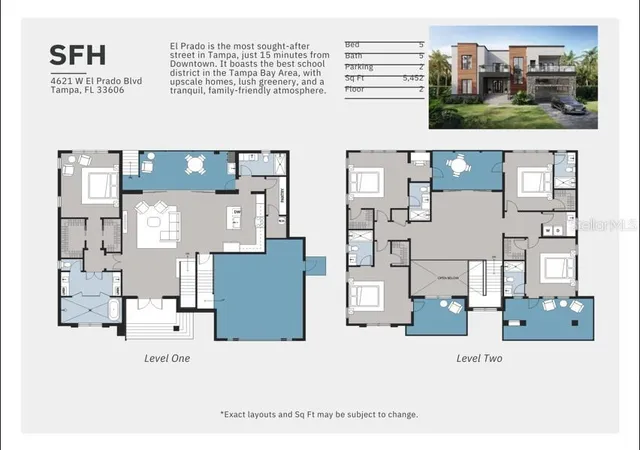
The first floor features an exceptional layout, including a spacious primary suite with his-and-hers walk-in closets and a large en-suite bathroom with quartz countertops. The open-concept kitchen includes an oversized island overlooking the expansive great room. Sliding glass doors open to the backyard, offering the opportunity to create your own outdoor oasis.
Upstairs, you’ll find four additional en-suite bedrooms, each with its own generously sized private bathroom.
Renderings and finishes may vary. Contact for floor plans, design options, and construction timeline.
- Houzeo last checked: 14 minutes ago
- Listing updated: August 11, 2026 at 2:17 pm
- Listing Provided by: Heather Spinosa (813) 506-1800 | MIHARA & ASSOCIATES INC. (813) 960-2300
- Source: Stellar MLS-FL as distributed by MLS GRID | MLS#: TB8339721

Property Details
Status
Active
Type
Single Family Residence
No. of Stories
2
County
City
Neighborhood
Year Built
2025
HOA Fees
-
Finished Area
4,342 sqft
Lot Size
7,800 sqft lot
Basement Area
- sqft
MLS Name
Stellar MLS
MLS Number
TB8339721
MLS Status
Active
Days on Market
654
Cumulative Days on Market
570

Continue Your Journey in App
Find your dream home, receive real-time updates, and many more!
Continue Your Journey in App
Find your dream home, receive real-time updates, and many more!
Location
Facts & Features
Rooms
Bedrooms & bathrooms
Bedrooms: 5
Bathrooms: 6
Primary Bedroom
Level: First
Area: 252.00 Square Feet
Dimensions: 14x18
Primary Bathroom
Level: First
Area: 90.00 Square Feet
Dimensions: 10x9
Bedroom 2
Level: Second
Area: 180.00 Square Feet
Dimensions: 15x12
Bathroom 3
Level: Second
Area: 180.00 Square Feet
Dimensions: 15x12
Bedroom 4
Level: Second
Area: 168.00 Square Feet
Dimensions: 14x12
Bedroom 5
Level: Second
Area: 196.00 Square Feet
Dimensions: 14x14
Great Room
Level: First
Area: 486.00 Square Feet
Dimensions: 27x18
Kitchen
Level: First
Area: 150.00 Square Feet
Dimensions: 15x10
Interior
Appliances
Cooktop, Dishwasher, Disposal, Ice Maker, Microwave, Range Hood, Refrigerator
Heating
Central, Electric
Exterior Features
Private Mailbox
Cooling
Central Air
Interior Features
Ceiling Fans(s), High Ceilings, L Dining, Living Room/dining Room Combo, Open Floorplan, Primary Bedroom Main Floor, Stone Counters, Thermostat, Tray Ceiling(s), Walk In Closet(s)
Flooring
Tile
Sewer
Public Sewer
Construction
Year Built
Year Built: 2025
Home type
Single Family Residence
Property Condition
Pre Construction
Construction Materials
Block
Roof
Shingle
Foundation Details
Slab
Utilities & Energy
Parking Features
Driveway, Garage Door Opener, Ground Level
Utilities
Cable Available, Electricity Available, Public, Sewer Available, Water Available
Pool Features
In Ground
Water Source
Public
Laundry Features
Inside, Upper Level
Other Features
Subdivision Name
Bel Mar Unit 2
Community Features
Street Lights
Lot Features
Cleared, Paved
Patio And Porch Features
Covered
Price History
| Date | Event | Price |
|---|---|---|
01/18/2025 Source: #MFRTB8339721 | Listed for Sale | $1,800,000 -9.77% $415/sqft |
01/18/2025 Source: | Price Increased | $1,995,000 +10.83% $459/sqft |
01/18/2025 Source: | Price Decreased | $1,800,000 -33.33% $415/sqft |
02/15/2024 Source: | Price Increased | $2,700,000 +28.57% $622/sqft |
06/17/2023 Source: | Price Decreased | $2,100,000 -6.67% $484/sqft |

Show more
Nearby Homes
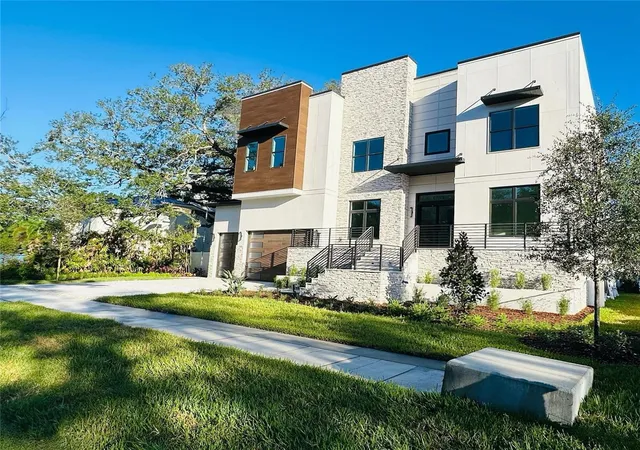
Find Homes by Property Features in Tampa, FL
Nearby New Homes For Sale

Based on information from Stellar MLS® through Nov 04, 2026, 02:00AM as submitted to and distributed by MLS GRID. All data is obtained from various sources and may not have been verified by the broker or MLS GRID. Supplied Open House Information is subject to change without notice. All information should be independently reviewed and verified for accuracy. Properties may or may not be listed by the office/agent presenting the information. IDX information is provided exclusively for consumers’ personal non-commercial use. It may not be used for any purpose other than to identify prospective properties consumers may be interested in purchasing. The data is deemed reliable but is not guaranteed by MLS GRID. The use of the MLS GRID Data may be subject to an end-user license agreement prescribed by the Member Participant’s applicable MLS, if any, and as amended from time to time. © 2026 Stellar MLS. All Rights Reserved.
 Advertising Broker: Fred McGill | Simple Showing, Inc
