- Overview
- Description
- Property Details
- Location
- Facts & Features
- Getting Around
- Nearby Homes




$8,499,000
Monthly Est:$42,303
 6 Beds
 8 Baths
6 full baths + 2 half baths
 7,894sqft
4623 W San Jose St, Tampa, FL 33629
$8,499,000
$42,303/moEst:
Get Pre-Approved
Single Family Residence
Built in 2009
$-- HOA
1.69 acres lot
$1,077/sq.ft
Description
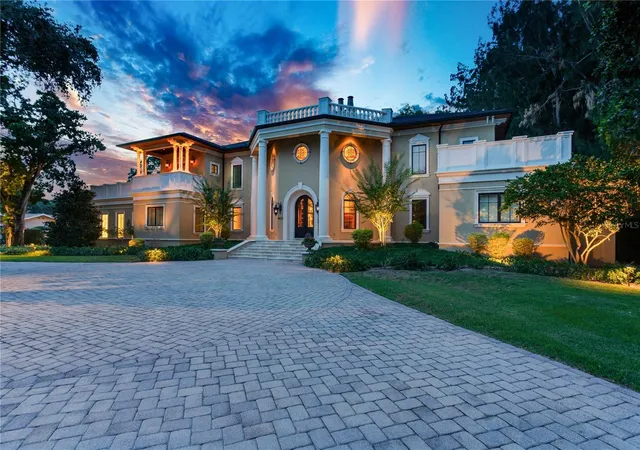
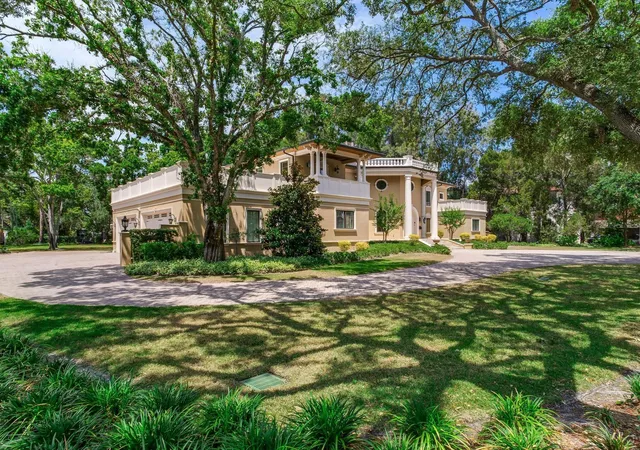
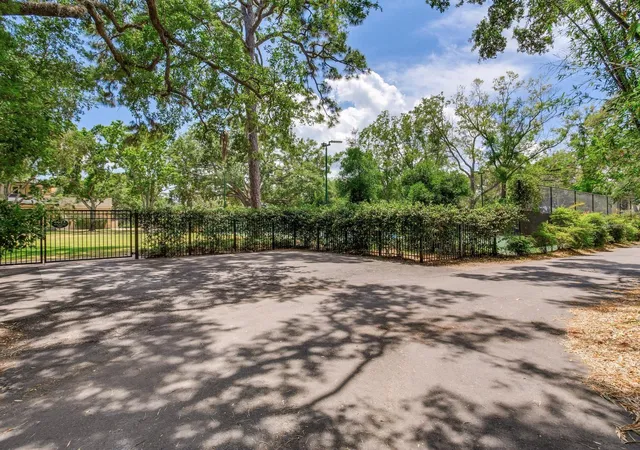
Set on one of the largest privately held parcels in all of South Tampa and spanning nearly two full acres, this estate offers an extraordinary level of privacy, presence, and possibility. With dual access roads and an additional fully fenced side street, the property provides both convenience and seclusion, a combination seldom found in the area.
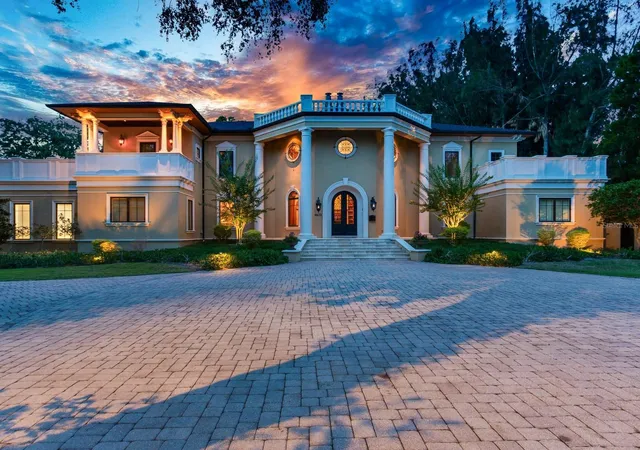
Deeded for a single family residence with an existing guest house, this compound stands among Tampa’s most distinguished homes. The main residence features 5 - 6 bedrooms, thoughtfully designed to accommodate a variety of lifestyle needs. The second level hosts a grand family room and four expansive bedroom suites, including an oversized ensuite so generous it can easily function as a private living quarter with its own kitchenet and sitting room.
On the first floor, the impressive east wing opens onto a sweeping veranda overlooking the manicured lawn; an ideal setting for morning coffee or evening gatherings. Also located on the first floor, east wing is the primary suite which serves as a private retreat, featuring a spacious bedroom, an expansive walk-in closet complete with its own washer and dryer, and a beautifully appointed bath highlighted by a luxurious steam shower. The west wing includes an additional bedroom with full bath as well as a dedicated office, offering flexibility for work or guests.
At the heart of the home lies a massive gourmet chef’s kitchen, complete with an expansive dining and serving area perfect for entertaining on a grand scale. This space flows seamlessly into the great room and the home’s most breathtaking architectural feature: a dramatic two story foyer that doubles as a library and formal reception area. This soaring space creates an unforgettable first impression and is truly one of the most unique residential features in Tampa.
Beyond the main residence, the estate includes a spacious one story, two bedroom guest house. Whether envisioned as a private retreat, a future pool pavilion, recreation center, or redesigned guest quarters, the possibilities are endless thanks to the remarkable acreage.
The grounds are a rare luxury in themselves, offering ample room for resort style amenities. Existing features include a tennis/pickleball court, with abundant space remaining for a custom pool, outdoor entertainment area, a new guesthouse or multiple garages for an automobile collection.
This stately South Tampa mansion is a sanctuary for those seeking expansive land, architectural character, and exceptional privacy...an opportunity that seldom becomes available.
It is easily accessible to schools, shops, churches, the International Mall, two bridges and interstates to Pinellas or North Florida. It is minutes from Downtown Tampa and only 90 minutes from Disney.
- Houzeo last checked: 7 minutes ago
- Listing updated: June 5, 2026 at 2:25 pm
- Listing Provided by: Toni Everett (813) 839-5000 , Allan Mezrah | THE TONI EVERETT COMPANY (813) 839-5000
- Source: Stellar MLS-FL as distributed by MLS GRID | MLS#: TB8495998

Property Details
Status
Active
Type
Single Family Residence
No. of Stories
2
County
City
Neighborhood
Year Built
2009
HOA Fees
-
Finished Area
7,894 sqft
Lot Size
1.69 acres lot
Basement Area
- sqft
MLS Name
Stellar MLS
MLS Number
TB8495998
MLS Status
Active
Days on Market
203
Cumulative Days on Market
15

Continue Your Journey in App
Find your dream home, receive real-time updates, and many more!
Continue Your Journey in App
Find your dream home, receive real-time updates, and many more!
Location
Facts & Features
Rooms
Bedrooms & bathrooms
Bedrooms: 6
Bathrooms: 8
Living Room
Level: First
Primary Bedroom
Level: First
Kitchen
Level: First
Interior
Flooring
Tile, Wood
Appliances
Refrigerator
Interior Features
Crown Molding
Sewer
Public Sewer
Cooling
Central Air
Heating
Central, Electric
Exterior Features
Balcony, Courtyard, French Doors, Lighting, Outdoor Grill, Outdoor Kitchen, Private Entrance, Private Mailbox, Private Yard, Sidewalk, Storage, Tennis Court(s)
Construction
Year Built
Year Built: 2009
Home type
Single Family Residence
Architectural Style
French Provincial
Construction Materials
Block, Stucco
Foundation Details
Slab
Roof
Shingle
Utilities & Energy
Water Source
Public
Laundry Features
Inside, Laundry Room
Parking Features
Garage Faces Side, Oversized
Fireplace Features
Electric
Utilities
Bb/hs Internet Available, Cable Available, Cable Connected, Electricity Available, Electricity Connected, Natural Gas Available, Natural Gas Connected, Phone Available, Sewer Available, Sewer Connected
Security Features
Security Fencing/lighting/alarms, Security Lights, Security System
Other Features
Patio And Porch Features
Covered, Rear Porch
Subdivision Name
Henderson Beach
Price History
| Date | Event | Price |
|---|---|---|
05/21/2026 Source: #MFRTB8495998 | Listed for Sale | $8,499,000 $1,077/sqft |
Nearby Homes

Find Homes by Property Features in Tampa, FL
Nearby New Homes For Sale

Based on information from Stellar MLS® through Nov 04, 2026, 08:15AM as submitted to and distributed by MLS GRID. All data is obtained from various sources and may not have been verified by the broker or MLS GRID. Supplied Open House Information is subject to change without notice. All information should be independently reviewed and verified for accuracy. Properties may or may not be listed by the office/agent presenting the information. IDX information is provided exclusively for consumers’ personal non-commercial use. It may not be used for any purpose other than to identify prospective properties consumers may be interested in purchasing. The data is deemed reliable but is not guaranteed by MLS GRID. The use of the MLS GRID Data may be subject to an end-user license agreement prescribed by the Member Participant’s applicable MLS, if any, and as amended from time to time. © 2026 Stellar MLS. All Rights Reserved.
 Advertising Broker: Fred McGill | Simple Showing, Inc
