- Overview
- Description
- Property Details
- Location
- HOA Management
- Facts & Features
- Getting Around
- Nearby Homes
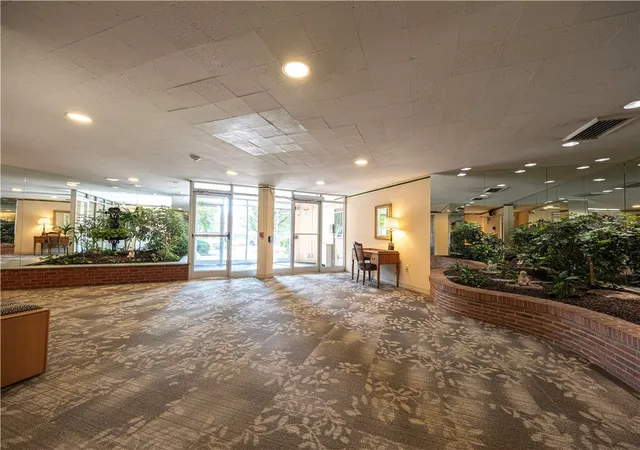


$89,900
Monthly Est:$447
 2 Beds
 1 Bath
1 full bath
 --sqft
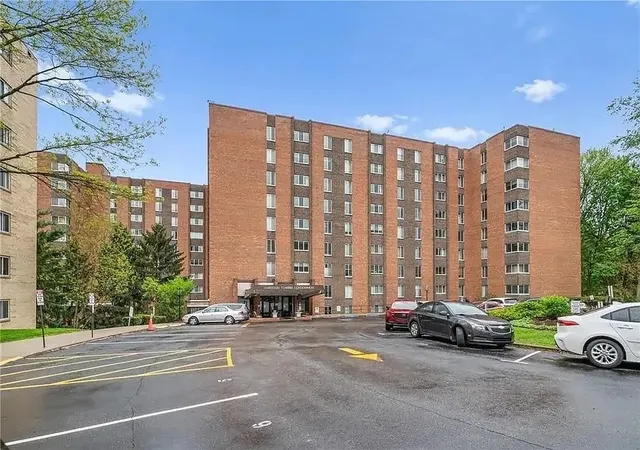
4625 5th Avenue #609, Pittsburgh, PA 15213
$89,900
$447/moEst:
Get Pre-Approved
Stock Cooperative
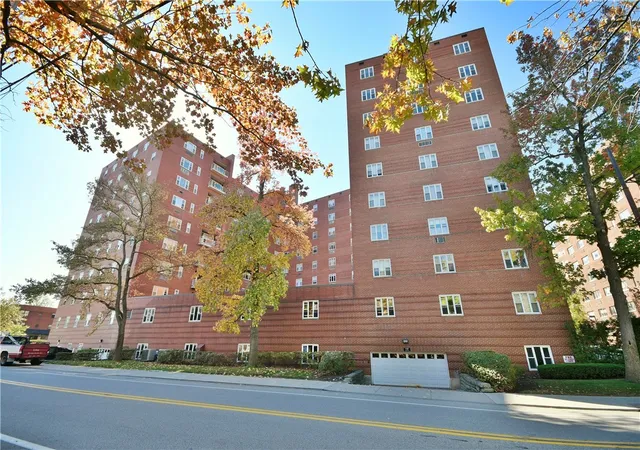
Built in 1956
$812/mo HOA
-- sqft lot
--/sqft
Description
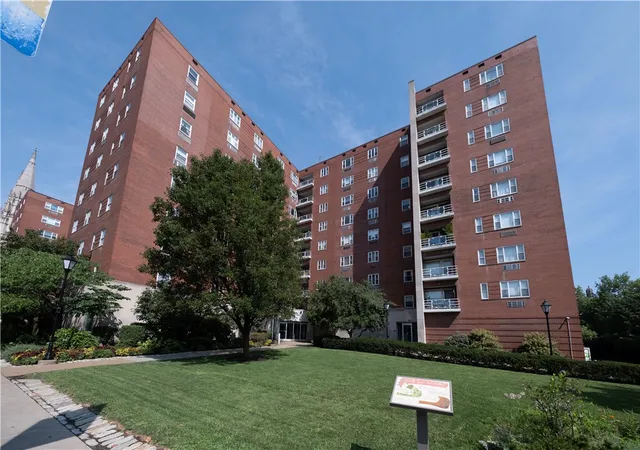
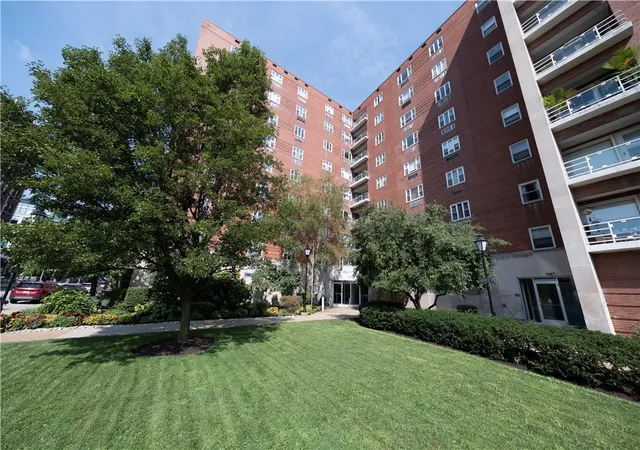
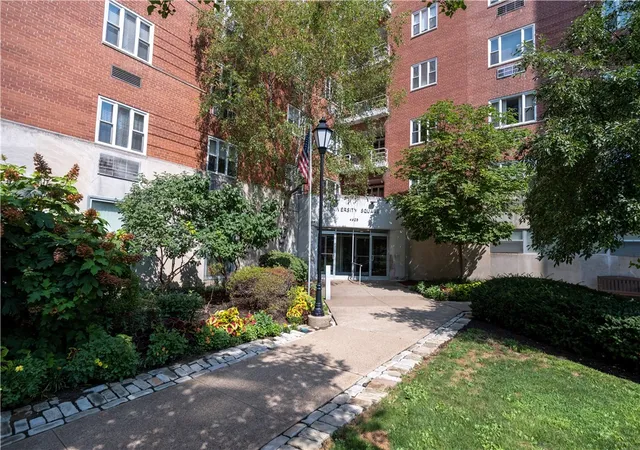
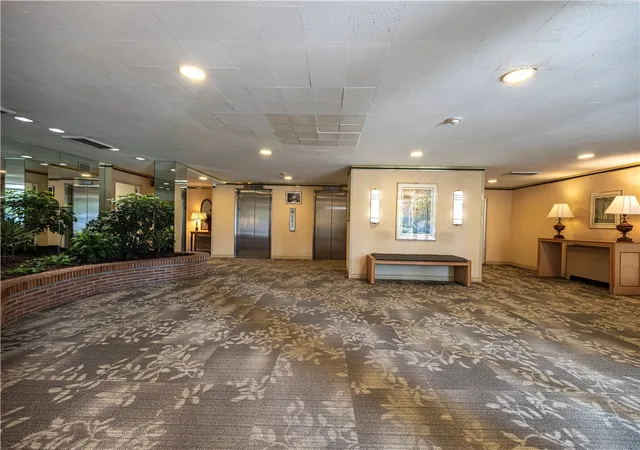
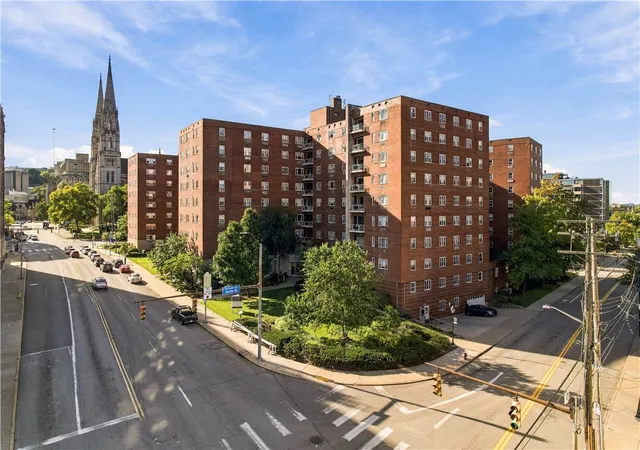
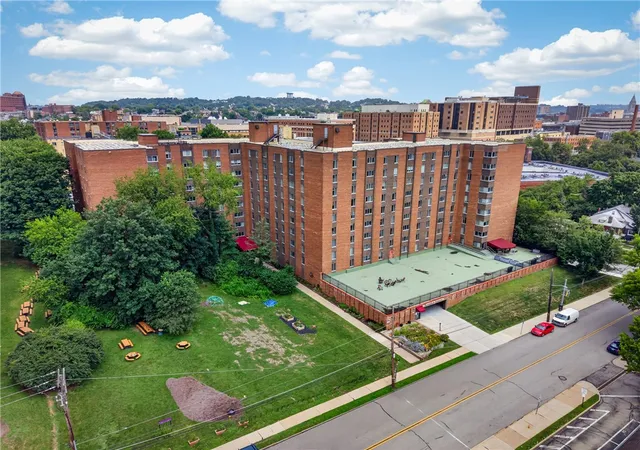
Welcome to 4625 Fifth Avenue, Unit 609 – a bright and spacious two-bedroom, one-bath unit located in the heart of Oakland. Updated kitchen with stainless and granite countertops. This unbeatable location offers easy access to major hospitals, Carnegie Mellon University, and the University of Pittsburgh, with a main bus line. Enjoy a truly carefree lifestyle with monthly fees that include all utilities and property taxes. This well-maintained unit provides comfortable, low-maintenance living in one of Pittsburgh’s most vibrant and walkable neighborhoods.
- Houzeo last checked: 5 hours ago
- Listing updated: September 8, 2026 at 11:48 am
- Listing Provided by: Jody Groggel (412) 782-3700 DRE #RS340740 | BERKSHIRE HATHAWAY HOMESERVICES THE PREFERRED REAL (412) 782-3700
- Source: West Penn MLS-PA | MLS#: 1733030

This condo is in:
Property Details
Status
Active Under Contract
Type
Condominium
No. of Stories
-
County
City
Neighborhood
Year Built
1956
HOA Fees
$812/mo
Finished Area
- sqft
Lot Size
-- sqft lot
Basement Area
- sqft
MLS Name
West Penn MLS
MLS Number
1733030
MLS Status
Contingent
Days on Market
316

Continue Your Journey in App
Find your dream home, receive real-time updates, and many more!
Download App
Continue Your Journey in App
Find your dream home, receive real-time updates, and many more!
Location
HOA Management
N/A
HOA Fees
$812/ Monthly
Disclaimer: Amenities are based on third-party information and may vary; buyers must independently verify all amenities, as information is deemed reliable but not guaranteed.
Facts & Features
Rooms
Bedrooms & bathrooms
Bedrooms: 2
Bathroom: 1
Bedroom2
Level: Main
Area: 120.00 Square Feet
Dimensions: 12x10
PrimaryBedroom
Level: Main
Area: 140.00 Square Feet
Dimensions: 14x10
Kitchen
Level: Main
DiningRoom
Level: Main
Area: 120.00 Square Feet
Dimensions: 12x10
LivingRoom
Level: Main
Area: 216.00 Square Feet
Dimensions: 18x12
Interior
Window Features
Window Treatments
Sewer
Public Sewer
Appliances
Dishwasher, Refrigerator
Flooring
Tile, Carpet
Cooling
Wall Units
Heating
Gas
Interior Features
Window Treatments
Construction
Year Built
Year Built: 1956
Home type
Stock Cooperative
Architectural Style
High Rise
Property Condition
Resale
Utilities & Energy
Parking Features
Common, Parking Fee
Water Source
Public
Other Features
Community Features
Public Transportation
Subdivision Name
University Square 1
Price History
| Date | Event | Price |
|---|---|---|
09/08/2026 Source: | Contingent (Active Under Contract) | $89,900 $0/sqft |
07/23/2026 Source: | Price Decreased | $89,900 -10.01% $0/sqft |
01/21/2026 Source: | Price Decreased | $99,900 -13.13% $0/sqft |
12/10/2025 Source: | Listing Removed | $115,000 +15.12% $0/sqft |
12/10/2025 Source: | Listed for Sale | $99,900 -4.77% $0/sqft |

Show more
Nearby Homes


Find Homes by Property Features in Pittsburgh, PA

Based on information from the West Penn Mutli-List, INC through Oct 22, 2026, 03:46PM. Information is provided exclusively for consumers’ personal, non-commercial use and may not be used for any purpose other than to identify prospective properties consumers may be interested in purchasing. Information is deemed reliable but not guaranteed. © 2026 West Penn Multi-List, Inc. All Rights Reserved.
 Advertising Broker: Daniel Demers | Sell Your Home Services
