- Overview
- Description
- Property Details
- Location
- HOA Management
- Facts & Features
- Getting Around
- Nearby Homes


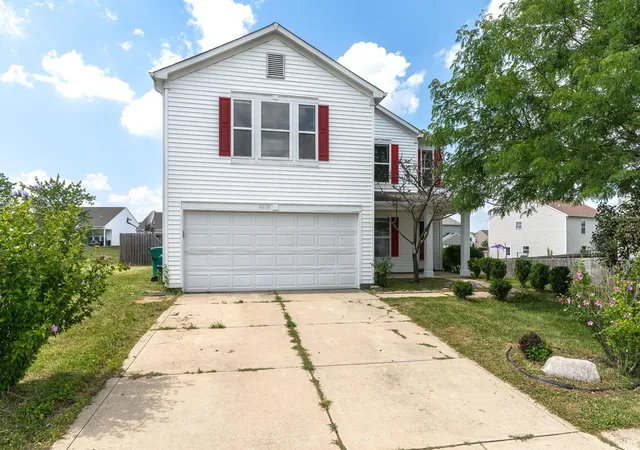
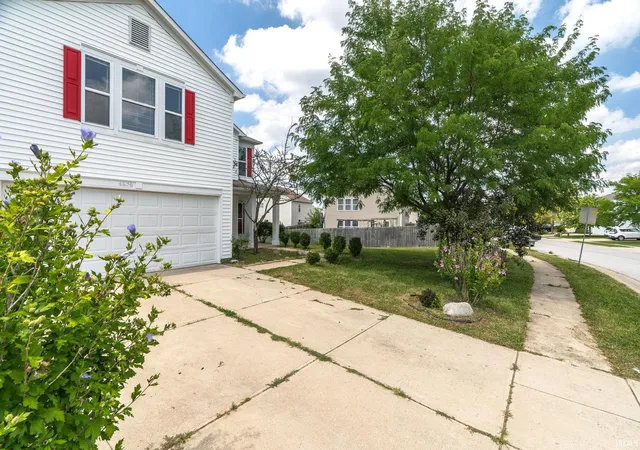
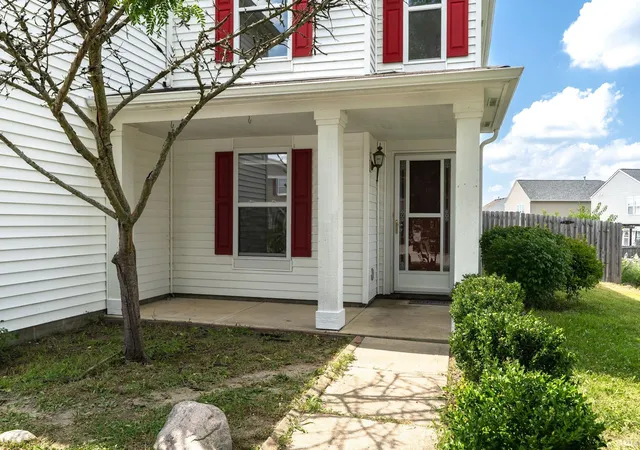
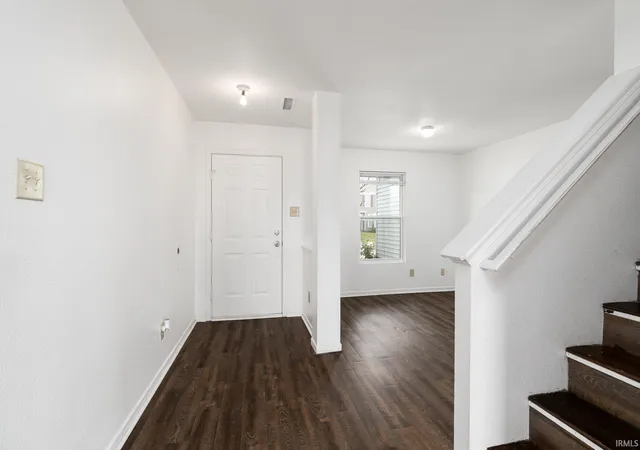
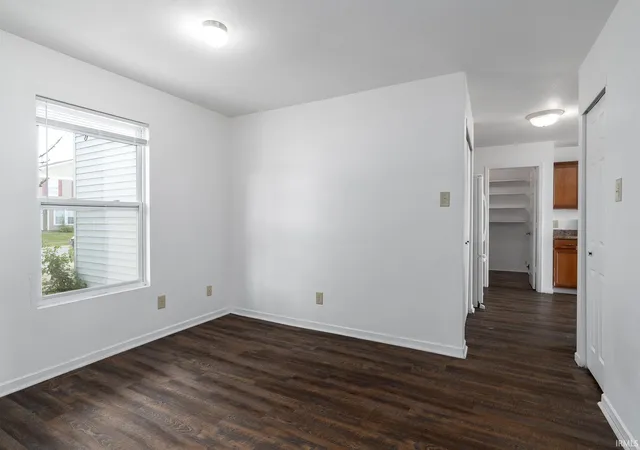


$284,999
Monthly Est:$1,419
 3 Beds
 3 Baths
2 full baths + 1 half bath
 2,328sqft
4626 Peebleshire Ln, Lafayette, IN 47909
$284,999
$1,419/moEst:
Get Pre-Approved
Manufactured On Land
Built in 2007
$-- HOA
11,326 sqft lot
$122/sq.ft
Description
Welcome to your new home! This spacious two-story house offers three roomy bedrooms and 2.5 baths, providing plenty of room to spread out. The main floor is open concept with a large living room with fireplace, and a formal dining room. The kitchen is the heart of the home and offers plenty of cabinet and counter space. Upstairs includes a large loft area/flex space with updated flooring, ideal for a cozy family room or a home office. The primary suite features a fantastic walk-in closet for all your storage needs. Plus, you'll love the convenience of having the laundry room right on the second floor. Step outside to the expansive, fenced-in backyard—great for summer barbecues, gardening, or just enjoying
some fresh air. This home combines comfort and functionality in a fantastic south side location. Come see it for yourself!
- Houzeo last checked: 10 hours ago (October 5, 2026 at 3:02 pm)
- Listing updated: September 9, 2026 at 7:40 am
- Listing Provided by: Rebecca Gibson (765) 586-0973 | Raeco Realty
- Source: Indiana Regional MLS-IN | MLS#: 202632752

Property Details
Status
Active
Type
Manufactured Mobile Home
No. of Stories
-
County
--
City
Neighborhood
--
Year Built
2007
HOA Fees
-
Finished Area
2,328 sqft
Lot Size
11,326 sqft lot
Basement Area
- sqft
MLS Name
Indiana Regional MLS
MLS Number
202632752
MLS Status
Active
Days on Market
54

Continue Your Journey in App
Find your dream home, receive real-time updates, and many more!
Download App
Continue Your Journey in App
Find your dream home, receive real-time updates, and many more!
Location
HOA Management
N/A
HOA Fees
$315/
Disclaimer: Amenities are based on third-party information and may vary; buyers must independently verify all amenities, as information is deemed reliable but not guaranteed.
Facts & Features
Rooms
Bedrooms & bathrooms
Bedrooms: 3
Bathrooms: 3
Interior
Heating
Natural Gas, Forced Air
Cooling
Central Air
Appliances
Dishwasher, Microwave, Refrigerator, Electric Range, Gas Water Heater
Flooring
Vinyl
Interior Features
Ceiling Fan(s), Closet(s) Walk In, Laminate Counters, Eat In Kitchen, Garage Door Opener, Tub/shower Combination, Formal Dining Room
Sewer
City
Construction
Year Built
Year Built: 2007
Home type
Manufactured On Land
Architectural Style
Traditional
Construction Materials
Vinyl Siding
Roof
Shingle
Utilities & Energy
Basement
Slab
Fireplace Features
None
Parking Features
Concrete
Water Source
City
Other Features
Lot Features
Level
Subdivision Name
Hunters Crest
Price History
| Date | Event | Price |
|---|---|---|
09/03/2026 Source: | Price Decreased | $284,999 -1.69% $122/sqft |
09/23/2025 Source: | Listing Removed | $269,900 $116/sqft |

Nearby Homes



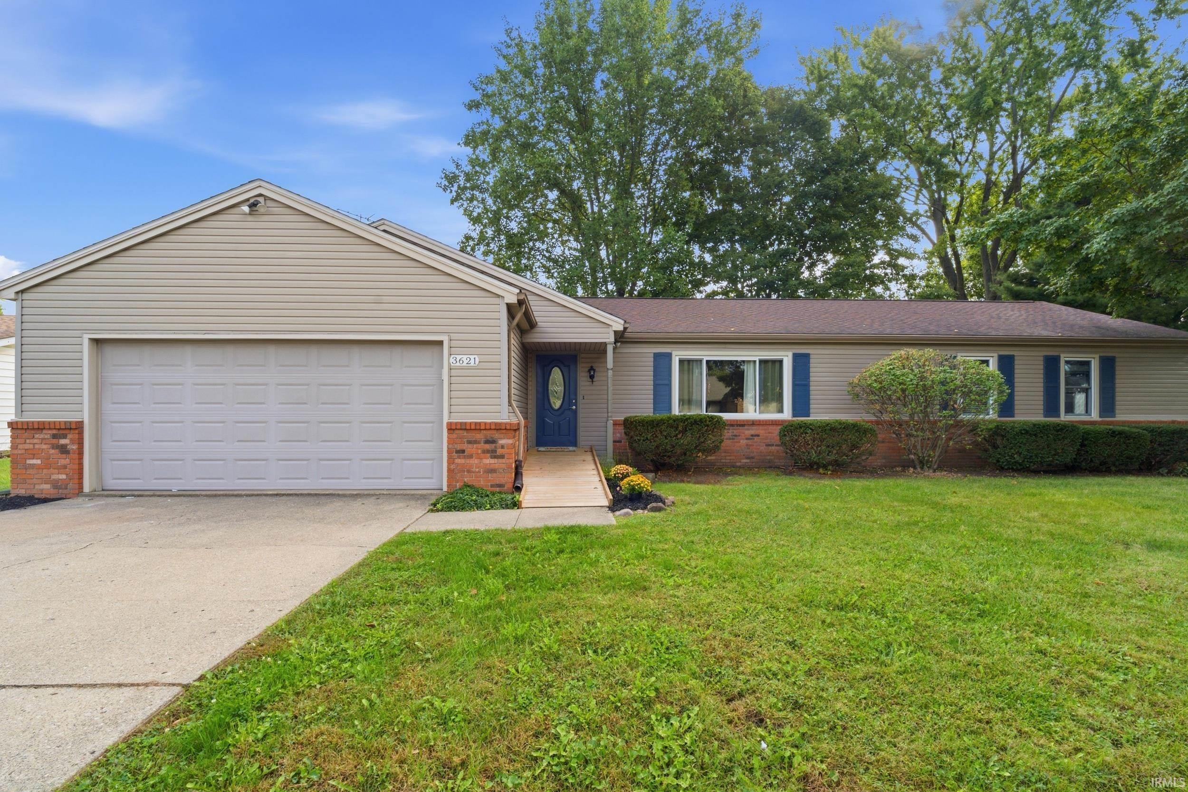
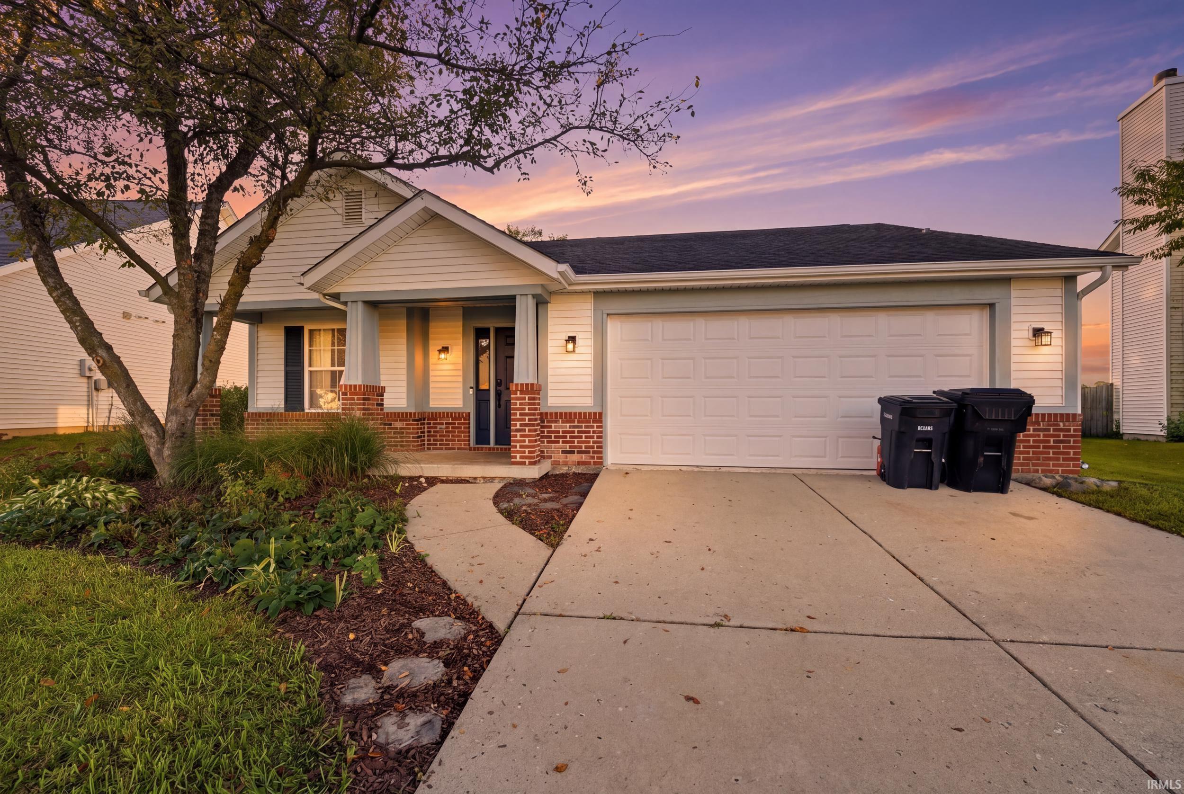
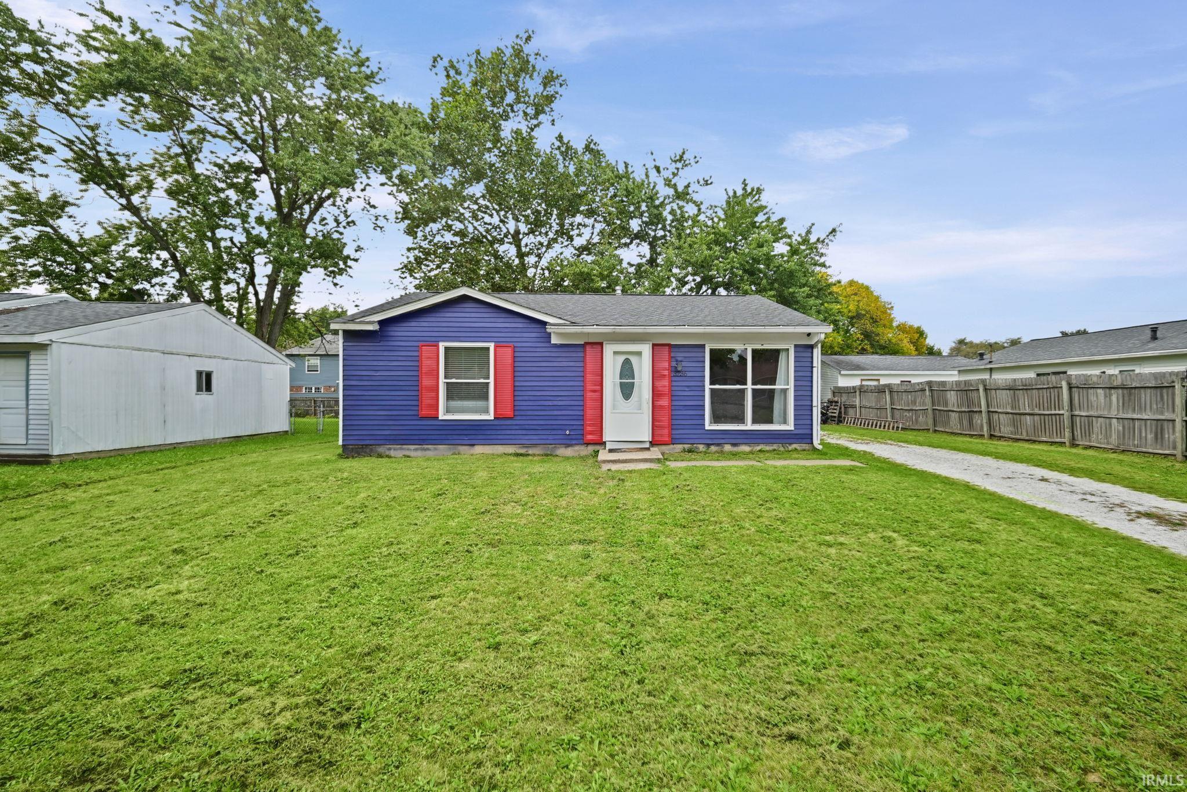
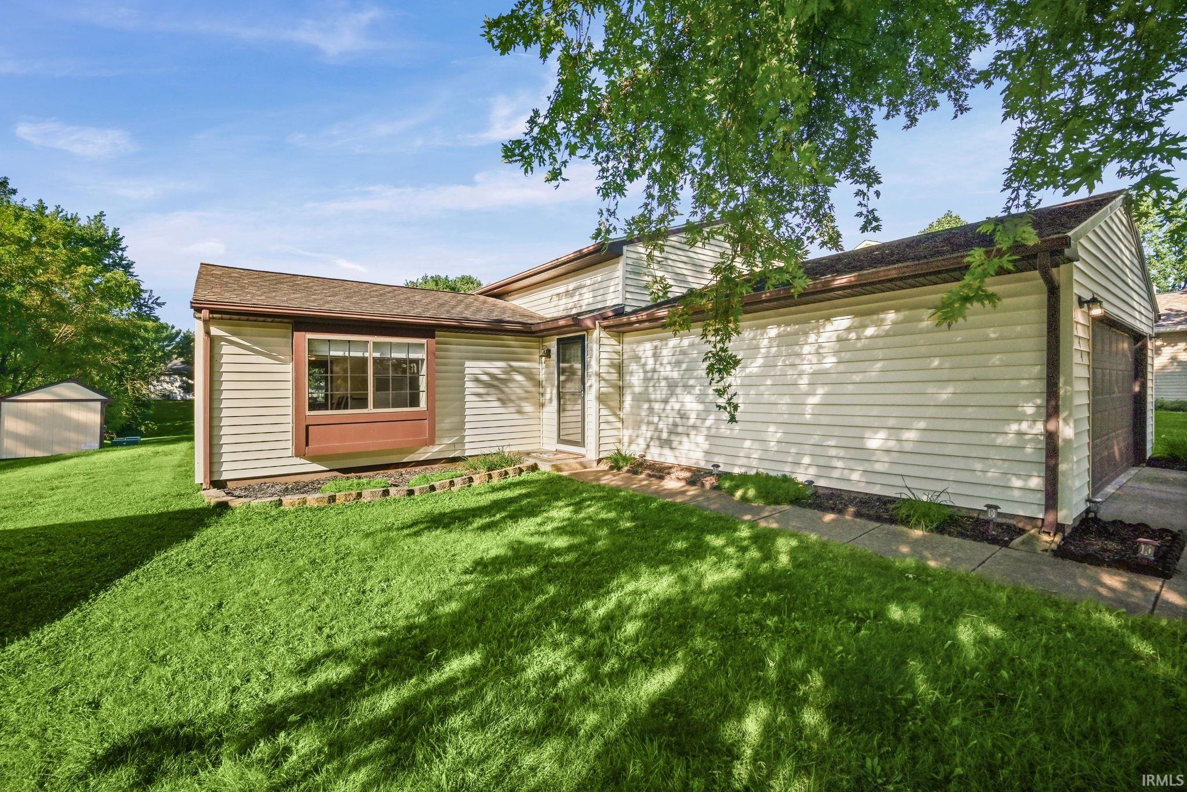
Find Homes by Property Features in Lafayette, IN


IDX information is provided exclusively for consumer's personal, non-commercial use and may not be used for any purpose other than to identify prospective properties that consumers may be interested in purchasing. Data is deemed reliable but is not guaranteed accurate by the MLS.
 Advertising Broker: Jonah Hartsburg | Hoosier Hub Realty