- Overview
- Description
- Property Details
- Location
- Facts & Features
- Getting Around
- Nearby Homes


Street View
$295,000
Monthly Est:$1,468
 2 Beds
 2 Baths
1 full bath + 1 half bath
 1,539sqft
463 Mc Guire Ave, Beattyville, KY 41311
$295,000
$1,468/moEst:
Get Pre-Approved
Single Family Residence
Built in 1950
$-- HOA
1.58 acres lot
$192/sq.ft
Description
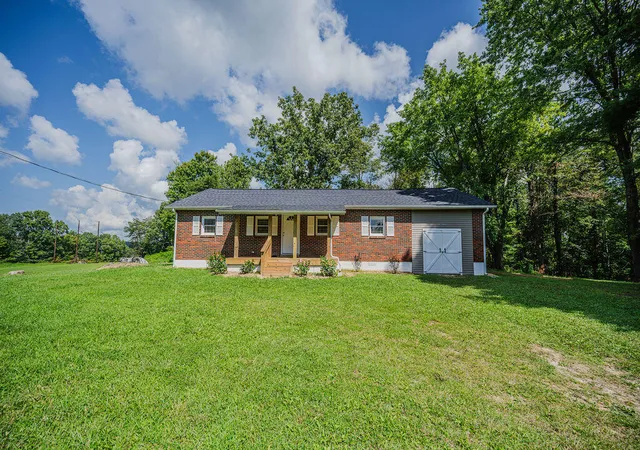
Just a hop, skip, and a jump to some of the very best adventures the Red River Gorge has to offer, this stunning home on prestigious Mc Guire Avenue in Beattyville is brimming with charm, comfort, and endless possibilities! Whether you dream of living close to breathtaking hiking trails, epic rock climbing spots, or scenic drives to enjoy the vibrant fall foliage, this home is perfectly positioned for year-round enjoyment. With attractions like Gorge Underground and Natural Bridge State Park just a short drive away, you'll never run out of places to explore — yet you'll also appreciate the peace and quiet of this established and sought-after neighborhood. From the moment you pull up, this home welcomes you with its inviting presence and thoughtful updates. Fully renovated from top to bottom, it blends modern upgrades with timeless touches that give it a warm, lived-in feel. Step through the front door and be greeted by freshly painted interiors that create a bright, open atmosphere throughout. The heart of the home is the galley-style kitchen, thoughtfully designed for both function and character. Featuring a charming vintage oversized oven, farmhouse sink, and plenty of cabinetry, it's the perfect place to cook, bake, or for gatherings. Adjacent to the kitchen, you'll find a cozy breakfast nook for morning coffee, a formal dining roomfor larger meals, and even a butler's pantry, offering extra storage and serving space that's both practical and stylish. The living room invites you to kick back and relax with its cozy gas log fireplace, ideal for curling up with a good book or enjoying a quiet evening at home. The primary bedroom is spacious and thoughtfully positioned for privacy. Just off this room is a unique adjoining space — perfect for transforming into a dream walk-in closet, home office, gym, nursery, or creative studio. The guest bedroom is equally generous in size, making it ideal for short-term rental guests if you decide to use this property as an Airbnb. A full bathroom on the main floor features fresh updates and convenient access to all living spaces. The unfinished basement offers a world of potential! Already equipped with a half-bath featuring a shower and toilet, this area could be customized into a recreational space, workshop, fitness area, or extra living quarters. Outdoors, this property truly shines. The expansive covered back porch is a dream come true, offering the perfect spot to unwind while overlooking your private, fenced-in backyard. Whether you're sipping sweet tea on a summer afternoon, hosting a fall barbecue, or watching the snow fall in winter, this porch provides a relaxing retreat in every season. The yard itself is perfect for pets, gardening, or simply enjoying your own private slice of nature. For storage and convenience, there's a large detached 2-car garage — ideal for vehicles, hobbies, or outdoor gear. Additionally, two extra storage buildings provide even more space for tools, equipment, or seasonal items. This home's location makes it incredibly versatile. Looking for a primary residence close to town? You'll love the nearby shops, schools, and local businesses. Dreaming of an investment property or vacation rental? Its proximity to the Red River Gorge area makes it a highly desirable destination for travelers seeking outdoor adventure and cozy accommodations. Whether you're looking to enjoy summer hikes, soaking in the brilliant colors of fall foliage, or simply seeking the perfect balance of convenience and serenity, this home offers it all. From its charming updates to its unbeatable location, it's ready to welcome its next owner with open arms. Don't miss your chance to own this one-of-a-kind property in one of the most beautiful areas of Kentucky. Schedule a private showing today and discover why Mc Guire Avenue is such a sought-after place to call home!
- Houzeo last checked: 12 minutes ago
- Listing updated: September 29, 2025 at 9:39 pm
- Listing Provided by: Misty Lewis (606) 521-1361 | CENTURY 21 Advantage Realty (606) 878-0021
- Source: Lexington Bluegrass AOR (Imagine) MLS-KY | MLS#: 25502502

Property Details
Status
Active
Type
Single Family Residence
No. of Stories
-
County
City
Neighborhood
--
Year Built
1950
HOA Fees
-
Finished Area
1,539 sqft
Lot Size
1.58 acres lot
Basement Area
- sqft
MLS Name
Lexington Bluegrass AOR (Imagine) MLS
MLS Number
25502502
MLS Status
Active
Days on Market
398
Cumulative Days on Market
4

Continue Your Journey in App
Find your dream home, receive real-time updates, and many more!
Continue Your Journey in App
Find your dream home, receive real-time updates, and many more!
Location
Facts & Features
Rooms
Bedrooms & bathrooms
Bedrooms: 2
Bathrooms: 2
Interior
Sewer
Public Sewer
Heating
Electric, Heat Pump
Window Features
Screens
Interior Features
Ceiling Fan(s), Entrance Foyer
Flooring
Hardwood, Laminate, Tile
Appliances
Gas Range, Refrigerator
Cooling
Central Air, Electric
Construction
Year Built
Year Built: 1950
Home type
Single Family Residence
Construction Materials
Stone, Vinyl Siding
Roof
Shingle
Architectural Style
Ranch
Foundation Details
Stone
Utilities & Energy
Laundry Features
Electric Dryer Hookup, Washer Hookup
Utilities
Electricity Connected, Natural Gas Connected, Sewer Connected, Water Connected
Basement
Bath/stubbed, Concrete, Partial, Unfinished
Water Source
Public
Parking Features
Basement, Detached Garage, Driveway, Garage Faces Front
Fireplace Features
Gas Log, Living Room
Other Features
Subdivision Name
Downtown
Patio And Porch Features
Porch, Front Porch, Rear Porch
Lot Features
Few Trees, Landscaped, Wooded
Price History
| Date | Event | Price |
|---|---|---|
09/29/2025 Source: | Listed for Sale | $295,000 $192/sqft |

Nearby Homes




Find Homes by Property Features in Beattyville, KY
Nearby New Homes For Sale


Based on information from the IMAGINE MLS® through Nov 01, 2026, 09:15PM. Copyrighted by the Imagine MLS®. IDX information is provided exclusively for consumers' personal, non-commercial use. It may not be used for any purpose other than to identify prospective properties consumers may be interested in purchasing. Data on this website is deemed reliable but is not guaranteed accurate by the MLS. © 2026 IMAGINE MLS®. All Rights Reserved.
 Advertising Broker: Donna Mink | Mink Realty
