- Overview
- Description
- Property Details
- Location
- HOA Management
- Facts & Features
- Getting Around
- Nearby Homes


Street View
$1,845,000
Monthly Est:$9,183
 3 Beds
 4 Baths
3 full baths + 1 half bath
 3,497sqft
463 Summit Trl, Nebo, NC 28761
$1,845,000
$9,183/moEst:
Get Pre-Approved
Single Family Residence
Built in 2024
$117.58/mo HOA
19.89 acres lot
$528/sq.ft
Description
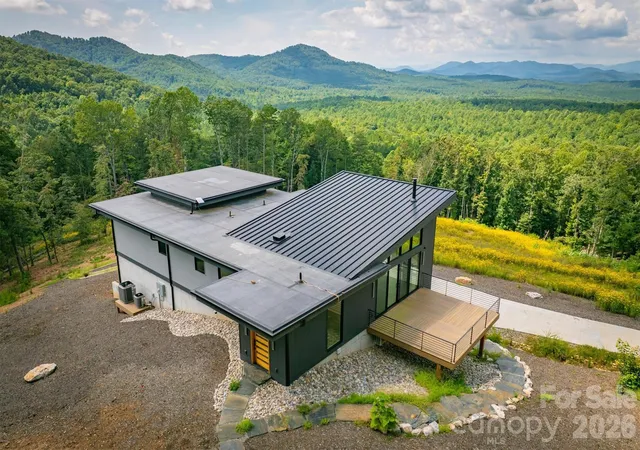
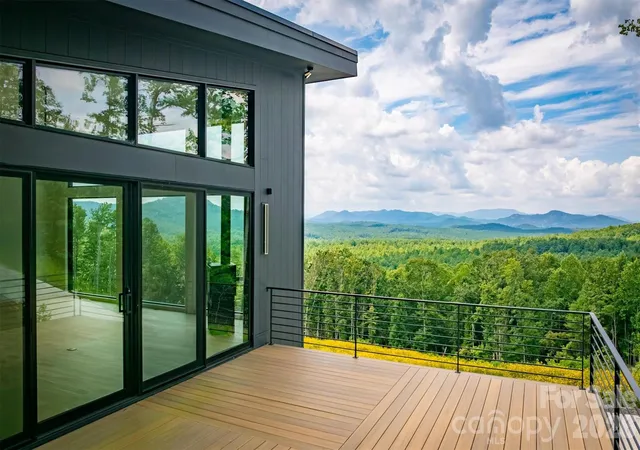
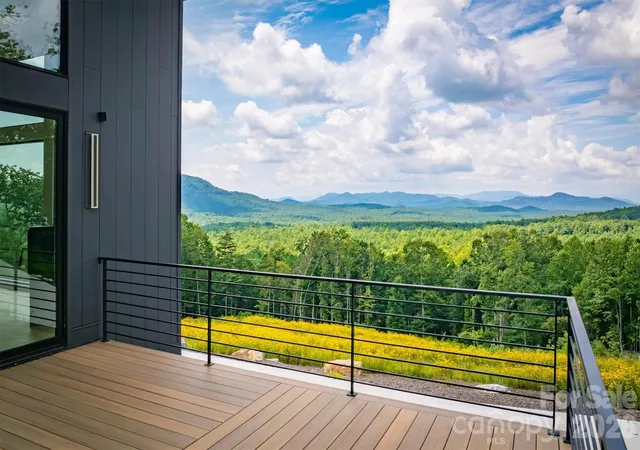
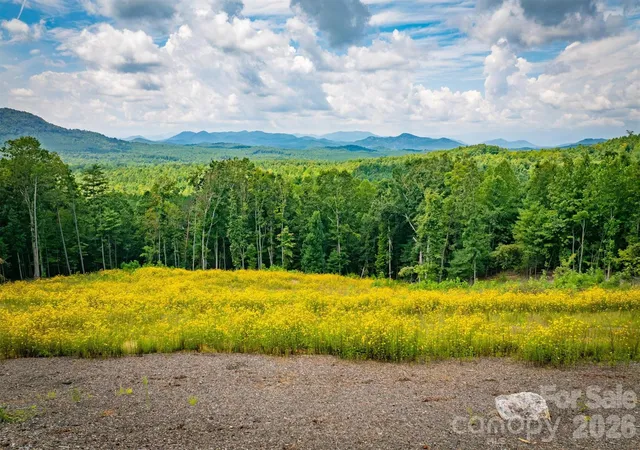
Nestled on 19.89 acres of pristine land, this breathtaking 3-bedroom, 3.5-bathroom mountain modern home offers unparalleled and spectacular multi layered Blue Ridge Mountain and sunset views. Set against a serene wildflower meadow, the property also includes a private walking trail leading to a tranquil creek. Open the front door to a spacious great room with unbelievable mountain views. Large windows invite natural light to flood the space, creating a perfect spot to unwind while watching the sunset paint the sky. The seamless flow between the great room and kitchen allows for easy entertaining, with the chef-inspired kitchen featuring a large island, stainless steel appliances and a glass induction cooktop with restaurant-grade exhaust fan for the serious cook. Off the kitchen you'll find room for an office or theater room offering sound blocking walls and speaker wiring to ensuring a quiet and immersive environment for work or play. The main level also includes a primary suite with breathtaking mountain views, a walk-in closet with built-in closet system and a luxurious en-suite bathroom. Indulge yourself with a zero-entry tiled shower, soaking tub with a mountain vista, double sinks, and heated floors to keep you cozy all year round. The lower level boasts 2 additional bedrooms with en-suite baths, laundry room, exercise room and 2-car heated and cooled garage with plenty of additional space for storage. The home has battery backup with automatic sub-second cutover in case of grid power failure for zero downtime. Equipped with a radon mitigation system, EV charger, and pre-wiring for audio, wifi and cameras throughout the home for the tech savvy buyer. For outdoor living, there is a deck with metal railings and composite decking, lower level patio for a fire pit or hot tub providing ideal spaces for enjoying the fresh mountain air while taking in the stunning views. With its modern design, top-tier finishes, and tech features, this home offers the perfect blend of comfort, convenience, and luxury. Don’t miss out on this rare opportunity to own a piece of this private mountain paradise.
- Houzeo last checked: 1 hour ago
- Listing updated: September 1, 2026 at 3:39 pm
- Listing Provided by: Polly Leadbetter (828) 443-5407 , Cory Coady | Engel & Volkers Foothills Lake James (828) 584-9999
- Source: Canopy MLS | MLS#: 4350199

Property Details
Status
Active
Type
Single Family Residence
No. of Stories
-
County
City
Neighborhood
--
Year Built
2024
HOA Fees
$117.58/mo
Finished Area
3,497 sqft
Lot Size
19.89 acres lot
Basement Area
- sqft
MLS Name
Canopy MLS
MLS Number
4350199
MLS Status
Active
Days on Market
221
Cumulative Days on Market
180

Continue Your Journey in App
Find your dream home, receive real-time updates, and many more!
Download App
Continue Your Journey in App
Find your dream home, receive real-time updates, and many more!
Location
HOA Management
Essential Property Management
HOA Fees
$1,411/ Annually
Disclaimer: Amenities are based on third-party information and may vary; buyers must independently verify all amenities, as information is deemed reliable but not guaranteed.
Facts & Features
Rooms
Bedrooms & bathrooms
Bedrooms: 3
Bathrooms: 4
Interior
Appliances
Dishwasher, Dual Flush Toilets, Electric Cooktop, Electric Oven, Microwave, Refrigerator With Ice Maker, Wall Oven
Sewer
Septic Installed
Window Features
Insulated Window(s)
Cooling
Central Air, Ductless, Electric, Heat Pump
Flooring
Tile, Wood
Heating
Central, Ductless, Electric, Forced Air, Heat Pump
Interior Features
Built In Features, Entrance Foyer, Garden Tub, Kitchen Island, Open Floorplan, Pantry, Walk In Closet(s), Walk In Pantry
Construction
Year Built
Year Built: 2024
Home type
Single Family Residence
Roof
Architectural Shingle, Metal
Construction Materials
Hardboard Siding
Foundation Details
Basement
Architectural Style
Contemporary
Utilities & Energy
Fireplace Features
Living Room, Wood Burning Stove
Utilities
Underground Power Lines, Underground Utilities
Laundry Features
Electric Dryer Hookup, Laundry Room, Lower Level, Sink, Washer Hookup
Parking Features
Driveway, Attached Garage, Garage Door Opener, Garage Faces Rear
Basement
Basement Garage Door, Daylight, Exterior Entry, Finished, Full, Interior Entry, Walk Out Access
Security Features
Radon Mitigation System, Smoke Detector(s)
Water Source
Well
Other Features
Patio And Porch Features
Deck, Patio
Subdivision Name
Grandview Peaks
Lot Features
Cul De Sac, Pasture, Private, Rolling Slope, Wooded, Views
Community Features
Game Court, Gated, Lake Access, Picnic Area, Recreation Area, Walking Trails
Price History
| Date | Event | Price |
|---|---|---|
03/05/2026 Source: #CAR4350199 | Listed for Sale | $1,845,000 $528/sqft |
Nearby Homes

Find Homes by Property Features in Nebo, NC
Nearby New Homes For Sale

Based on information submitted to the MLS GRID from Canopy MLS through Oct 12, 2026, 09:00AM. All data is obtained from various sources and may not have been verified by the broker or MLS GRID. Supplied Open House Information is subject to change without notice. All information should be independently reviewed and verified for accuracy. Properties may or may not be listed by the office/agent presenting the information. IDX information is provided exclusively for consumers’ personal, noncommercial use. It may not be used for any purpose other than to identify prospective properties which the consumers may be interested in purchasing. The data is deemed reliable but is not guaranteed by MLS GRID. The use of the MLS GRID Data may be subject to an end-user license agreement prescribed by the Member Participant’s applicable MLS, if any, and as amended from time to time. ©2026 Canopy MLS. All Rights Reserved.
 Advertising Broker: Nicholas Huscroft | Chosen Realty