- Overview
- Description
- Property Details
- Location
- HOA Management
- Facts & Features
- Getting Around
- Nearby Homes

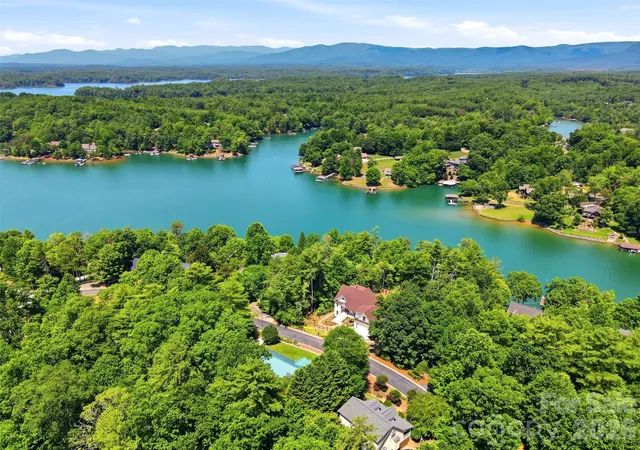


$790,000
Monthly Est:$3,932
 4 Beds
 3 Baths
3 full baths
 3,542sqft
4639 Harbor View Ter, Morganton, NC 28655
$790,000
$3,932/moEst:
Get Pre-Approved
Single Family Residence
Built in 2003
$135.67/mo HOA
0.82 acre lot
$223/sq.ft
Description
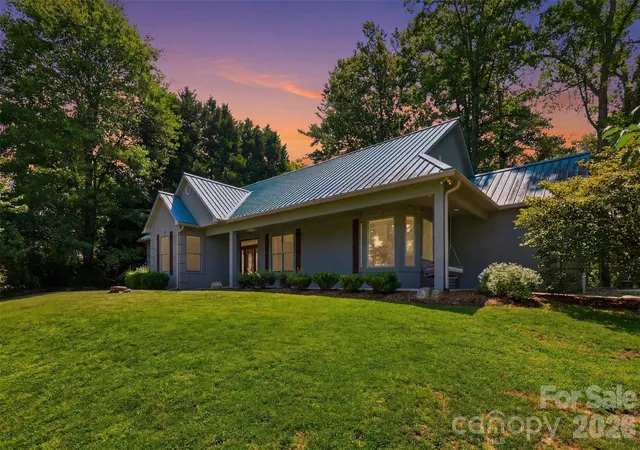
If you've been looking for mountain views, Lake James access, and multi-generational possibilities, this East Shores home delivers.
Located in the desired East Shores community, this home offers stunning views of Table Rock and the surrounding Blue Ridge Mountains along with access to the amenities that make East Shores such a desirable place to call home. Residents enjoy deeded boat slips for non-waterfront properties, a community pool, and multi-use sports court.
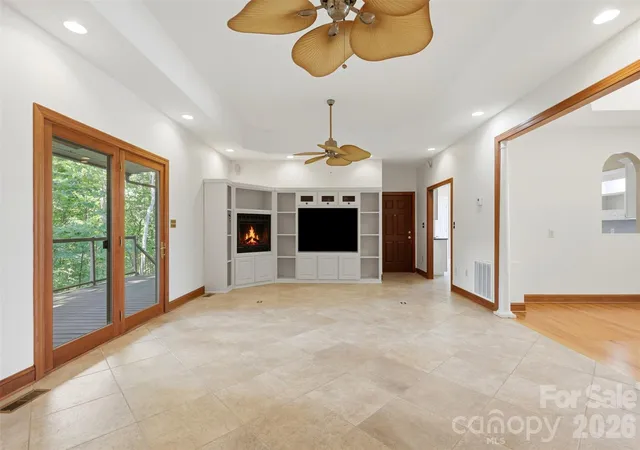
The main level layout is spacious and thoughtfully designed; tall ceilings, built-ins, a dining area framed by classic columns, and a light-filled kitchen. The living room and primary suite both open onto a recently updated TREX deck, creating seamless indoor-outdoor entertaining.
Two additional bedrooms, another full bath, and laundry complete the main level.
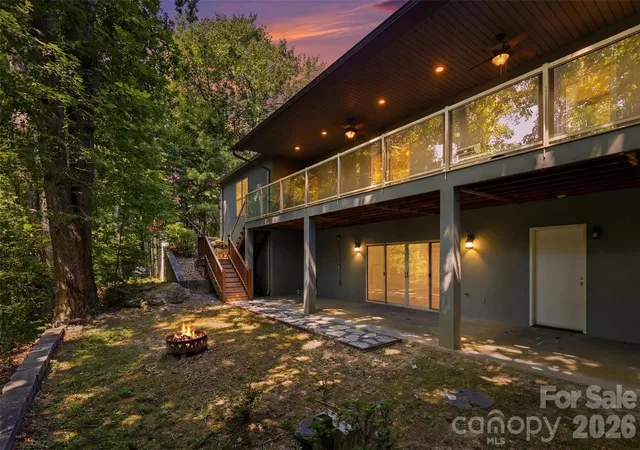
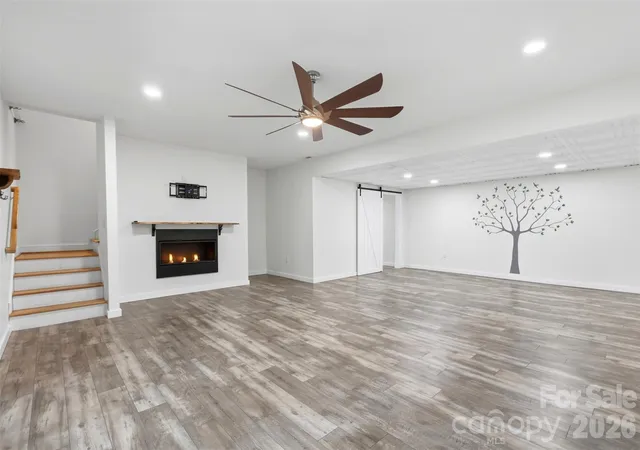
Downstairs, the home's renovated lower level has been transformed into a fully functional second living space. Complete with a full second kitchen, dining area, spacious living room, bedroom with connecting full bath, and private outdoor access, the lower level offers exceptional flexibility for multi-generational living, extended guests, or potential income-producing opportunities.
With two flexible-use bonus rooms downstairs you could create a home office, movie room, in-home gym, or personal library.
Recent improvements include fresh interior paint, professionally stripped and resealed tile flooring, updated landscaping, and continued care throughout the property.
Convenience is optimized. Located approximately 12 minutes from Lake James State Park, 18 minutes from Downtown Morganton, and about 90 minutes from Charlotte.
Whether you're looking for a full-time residence, mountain retreat, or a home designed for hosting, this property offers the space and flexibility to align with your needs.
- Houzeo last checked: 1 hour ago
- Listing updated: October 9, 2026 at 9:03 am
- Listing Provided by: Carmyn Shugart (828) 449-9093 | True North Realty (828) 307-0099
- Source: Canopy MLS | MLS#: 4367035

Property Details
Status
Active
Type
Single Family Residence
No. of Stories
-
County
City
Neighborhood
--
Year Built
2003
HOA Fees
$135.67/mo
Finished Area
3,542 sqft
Lot Size
0.82 acre lot
Basement Area
- sqft
MLS Name
Canopy MLS
MLS Number
4367035
MLS Status
Active
Days on Market
185
Cumulative Days on Market
182

Continue Your Journey in App
Find your dream home, receive real-time updates, and many more!
Download App
Continue Your Journey in App
Find your dream home, receive real-time updates, and many more!
Location
HOA Management
East Shores HOA
HOA Fees
$814/ Semi-Annually
Disclaimer: Amenities are based on third-party information and may vary; buyers must independently verify all amenities, as information is deemed reliable but not guaranteed.
Facts & Features
Rooms
Bedrooms & bathrooms
Bedrooms: 4
Bathrooms: 3
Interior
Appliances
Dishwasher, Electric Range, Gas Water Heater, Microwave, Refrigerator, Washer/dryer
Cooling
Central Air, Heat Pump
Interior Features
Built In Features, Garden Tub, Kitchen Island, Open Floorplan, Storage, Walk In Closet(s), Walk In Pantry
Heating
Central, Heat Pump
Sewer
Septic Installed
Construction
Year Built
Year Built: 2003
Home type
Single Family Residence
Foundation Details
Basement
Construction Materials
Hard Stucco
Utilities & Energy
Water Source
Community Well
Parking Features
Driveway, Attached Garage, Garage Faces Side
Basement
Apartment, Exterior Entry, Finished, Full, Interior Entry, Walk Out Access
Fireplace Features
Gas
Laundry Features
In Basement, Main Level
Other Features
Subdivision Name
East Shores
Price History
| Date | Event | Price |
|---|---|---|
10/06/2026 Source: | Price Decreased | $790,000 -8.14% $223/sqft |
08/20/2026 Source: | Price Decreased | $860,000 -2.82% $243/sqft |
07/20/2026 Source: | Price Decreased | $885,000 -1.12% $250/sqft |
06/29/2026 Source: | Price Decreased | $895,000 -3.24% $253/sqft |
05/14/2026 Source: | Price Decreased | $925,000 -2.53% $261/sqft |

Show more
Nearby Homes
Find Homes by Property Features in Morganton, NC
Nearby New Homes For Sale

Based on information submitted to the MLS GRID from Canopy MLS through Oct 12, 2026, 10:30AM. All data is obtained from various sources and may not have been verified by the broker or MLS GRID. Supplied Open House Information is subject to change without notice. All information should be independently reviewed and verified for accuracy. Properties may or may not be listed by the office/agent presenting the information. IDX information is provided exclusively for consumers’ personal, noncommercial use. It may not be used for any purpose other than to identify prospective properties which the consumers may be interested in purchasing. The data is deemed reliable but is not guaranteed by MLS GRID. The use of the MLS GRID Data may be subject to an end-user license agreement prescribed by the Member Participant’s applicable MLS, if any, and as amended from time to time. ©2026 Canopy MLS. All Rights Reserved.
 Advertising Broker: Nicholas Huscroft | Chosen Realty