- Overview
- Description
- Property Details
- Location
- Facts & Features
- Getting Around
- Nearby Homes




$206,500
Monthly Est:$1,028
 2 Beds
 2 Baths
1 full bath + 1 half bath
 1,575sqft
464 S High St, Roanoke, IN 46783
$206,500
$1,028/moEst:
Get Pre-Approved
Manufactured On Land
Built in 1900
$-- HOA
7,405 sqft lot
$131/sq.ft
Description
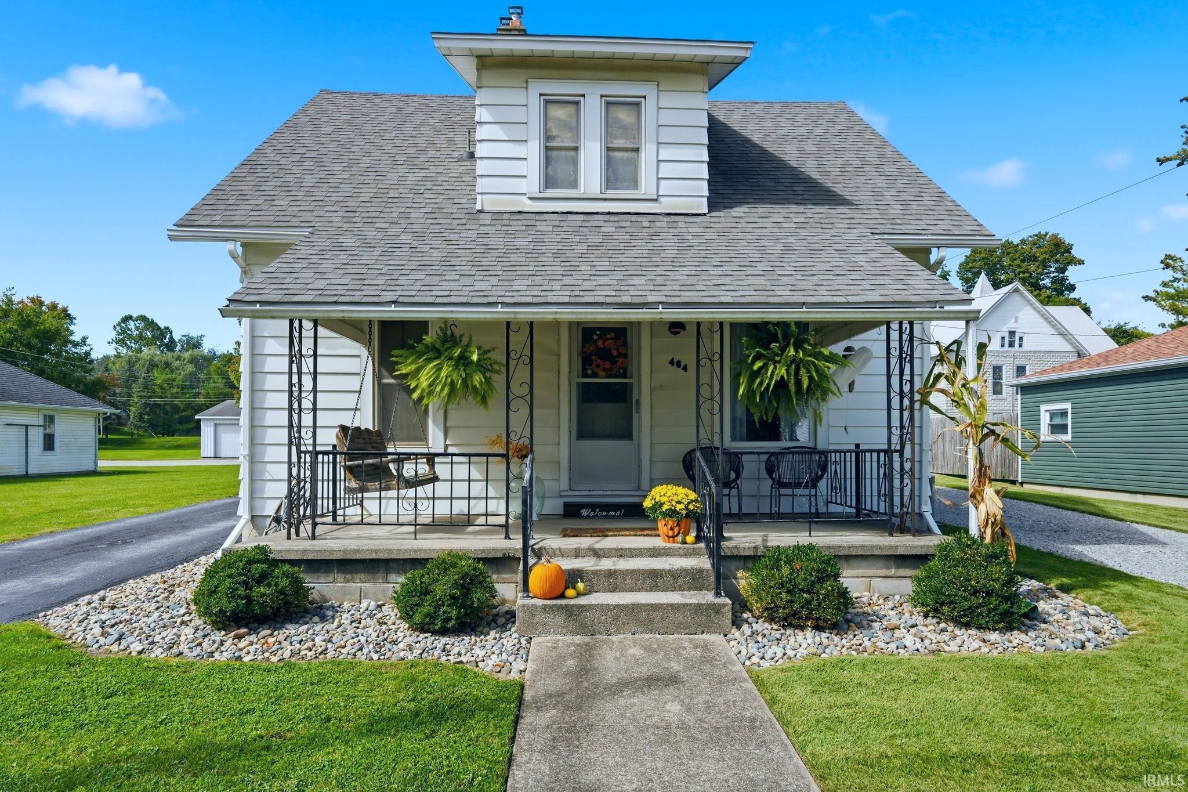
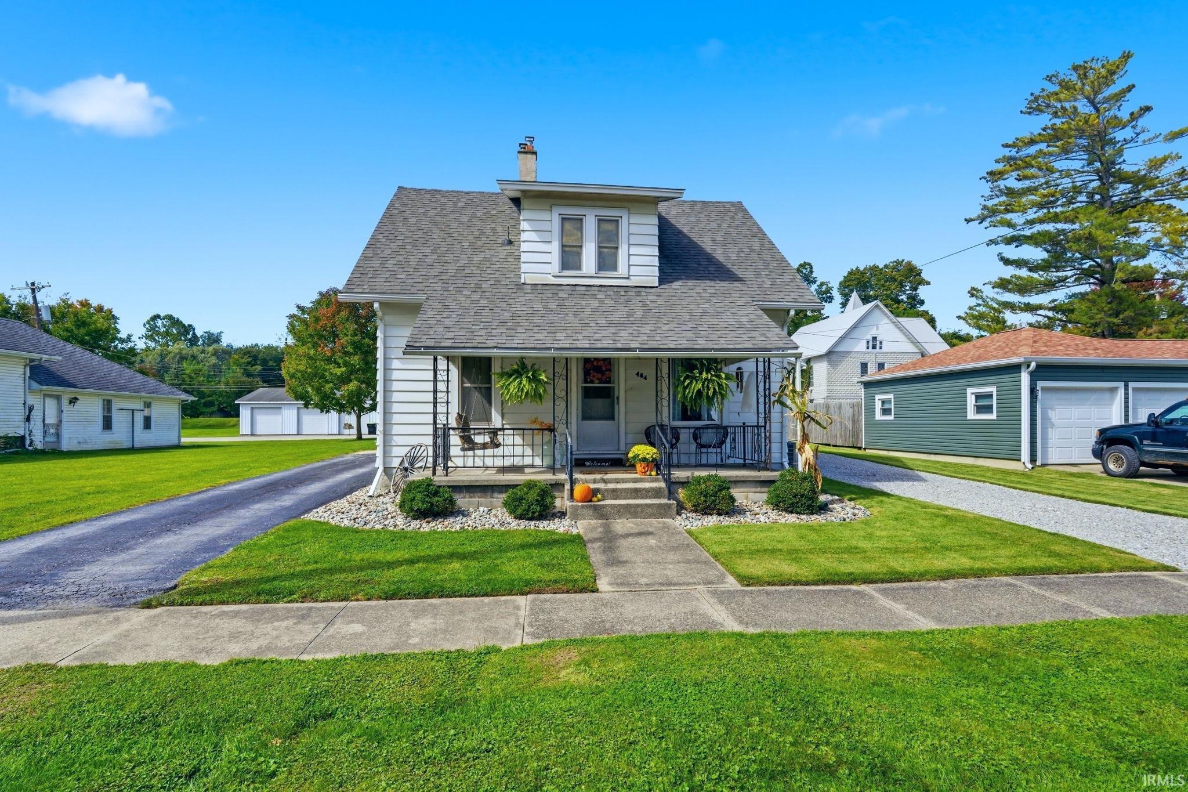
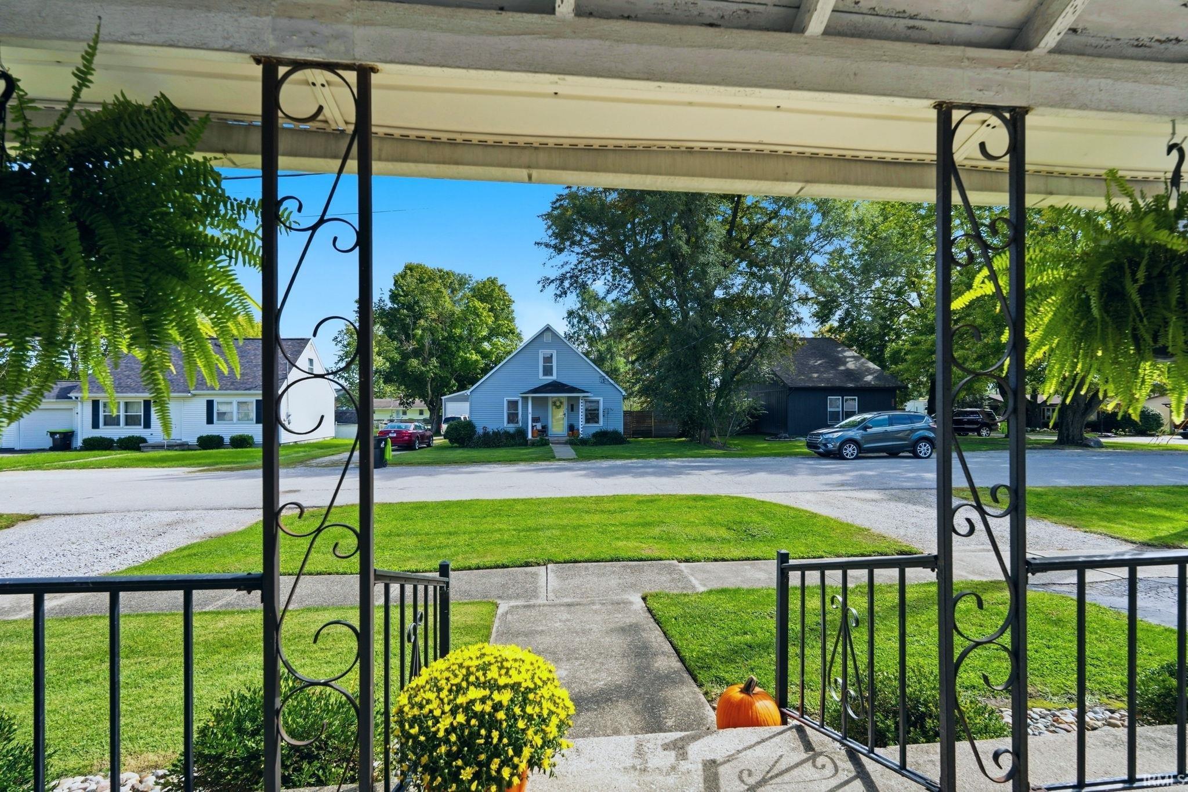
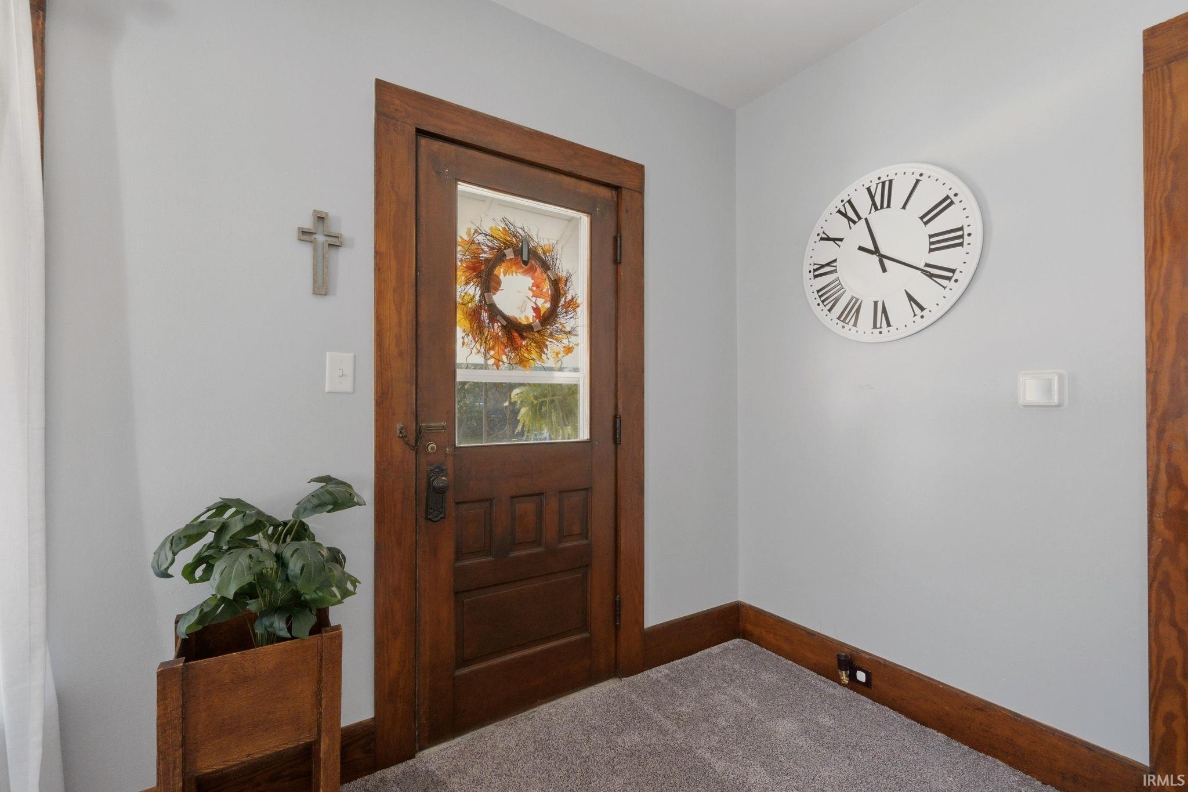
Charming Cape-Cod-style home that has be exceptionally well cared for and shows true pride of ownership throughout! This very clean, inviting and move in ready home features beautiful woodwork that adds warmth and character throughout. The nice sized living room, dining room and family room provide plenty of comfortable living space. A main level den offers additional flexibility and could easily be used as a bedroom, home office or guest room. Outside enjoy the raised garden beds and fire pit perfect for enjoying time outdoors. A 1.5 car detached garage with a concrete floor provides additional storage or workspace. The home has been lovingly cared for with an HVAC system that is 5 yrs old and a roof approximately 10 yrs old. From the welcoming covered front porch to the character found inside this home has so much to offer. Move in ready and waiting for its next owner!
- Houzeo last checked: 6 hours ago (October 7, 2026 at 6:00 am)
- Listing updated: October 3, 2026 at 1:36 am
- Listing Provided by: Samual Haiflich (260) 622-4208 | BKM Real Estate
- Source: Indiana Regional MLS-IN | MLS#: 202640246

Property Details
Status
Pending
Type
Manufactured Mobile Home
No. of Stories
-
County
--
City
Neighborhood
--
Year Built
1900
HOA Fees
-
Finished Area
1,575 sqft
Lot Size
7,405 sqft lot
Basement Area
- sqft
MLS Name
Indiana Regional MLS
MLS Number
202640246
MLS Status
Pending
Days on Market
7

Continue Your Journey in App
Find your dream home, receive real-time updates, and many more!
Download App
Continue Your Journey in App
Find your dream home, receive real-time updates, and many more!
Location
Facts & Features
Rooms
Bedrooms & bathrooms
Bedrooms: 2
Bathrooms: 2
Interior
Appliances
Refrigerator, Washer, Dryer Gas, Gas Range, Gas Water Heater, Water Softener Owned
Cooling
Central Air
Flooring
Carpet, Laminate
Sewer
City
Interior Features
Cedar Closet(s), Dryer Hook Up Gas, Porch Covered, Range/oven Hook Up Gas, Tub/shower Combination, Main Floor Laundry, Washer Hook Up
Heating
Natural Gas, Forced Air
Construction
Year Built
Year Built: 1900
Home type
Manufactured On Land
Roof
Shingle
Architectural Style
Cape Cod
Construction Materials
Aluminum Siding, Asphalt
Foundation Details
Concrete Perimeter
Utilities & Energy
Parking Features
Gravel
Basement
Crawl Space, Partial
Fireplace Features
None
Water Source
City
Other Features
Lot Features
Level
Subdivision Name
None
Price History
| Date | Event | Price |
|---|---|---|
09/28/2026 Source: | Pending | $206,500 $114/sqft |

Nearby Homes


Find Homes by Property Features in Roanoke, IN


IDX information is provided exclusively for consumer's personal, non-commercial use and may not be used for any purpose other than to identify prospective properties that consumers may be interested in purchasing. Data is deemed reliable but is not guaranteed accurate by the MLS.
 Advertising Broker: Jonah Hartsburg | Hoosier Hub Realty