- Overview
- Description
- Property Details
- Location
- Facts & Features
- Getting Around
- Nearby Homes


$1,675,000
Monthly Est:$8,337
 7 Beds
 5 Baths
5 full baths
 3,918sqft
4647 Big Level Rd, Mill Spring, NC 28756
$1,675,000
$8,337/moEst:
Get Pre-Approved
Single Family Residence
Built in 2005
$-- HOA
12.33 acres lot
$428/sq.ft
Description
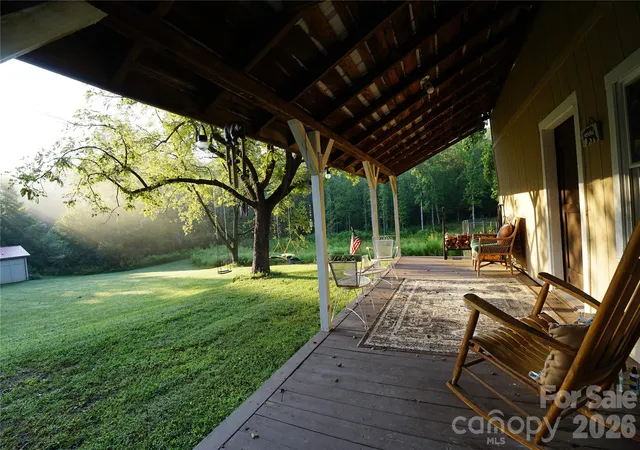
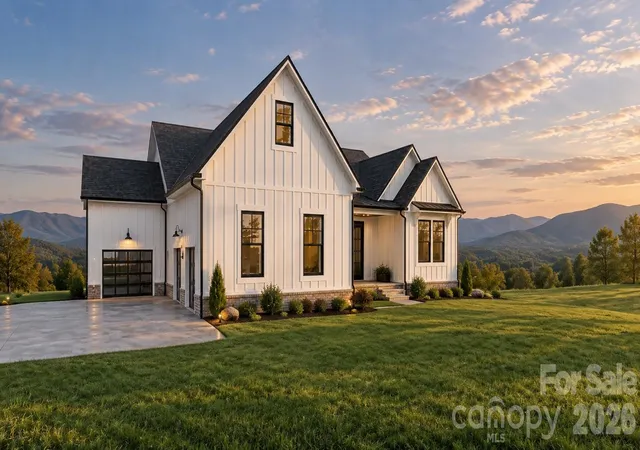
Set on more than 12 picturesque acres just minutes from the world-renowned Tryon International Equestrian Center, this exceptional farmhouse estate offers an unmatched blend of luxury mountain living, equestrian functionality, and incredible investment potential. Whether envisioned as a private family compound, boutique event venue, luxury Airbnb retreat, or working equestrian property, the possibilities here are truly endless. Designed with horse enthusiasts in mind, the property features three fenced pastures and a well-equipped two-stall barn complete with tack room and hay/shavings storage, creating a turnkey setup for equestrian use. The expansive grounds are beautifully landscaped and centered around one of the property’s most breathtaking features — a luxurious custom creek and waterfall installation stretching over 170 feet and showcasing more than seven cascading waterfalls, creating a truly serene and unforgettable setting rarely found in the area. The spacious 7-bedroom, 5-bathroom residence offers exceptional flexibility for multigenerational living, guest accommodations, retreat-style hosting, or income-producing opportunities. Several of the bedrooms can easily serve as bunk rooms, offices, fitness spaces, media rooms, or private guest suites, allowing the home to adapt seamlessly to a variety of lifestyles and business ventures. Adding even more versatility is the private 1-bedroom, 1-bath apartment above the garage — ideal for guests, caretakers, rental income, or extended family living. Enjoy peaceful mornings and mountain sunsets from the expansive side deck overlooking the rolling countryside and surrounding mountain views. Located just a short drive from one of the country’s premier equestrian destinations, this rare Western North Carolina property combines natural beauty, privacy, functionality, and commercial potential in one extraordinary offering. Additional highlights include brand-new siding, fresh exterior paint, making this property move-in ready while still offering room to personalize and expand its vision. Furnishings negotiable. Approximately 1,706 square feet of total HLA unpermitted.
- Houzeo last checked: 5 minutes ago
- Listing updated: July 15, 2026 at 2:17 pm
- Listing Provided by: Heather Chambers (828) 699-5914 , JJ Murphy | Howard Hanna Beverly-Hanks (828) 697-0515
- Source: Canopy MLS | MLS#: 4380552

Property Details
Status
Active
Type
Single Family Residence
No. of Stories
-
County
City
Neighborhood
--
Year Built
2005
HOA Fees
-
Finished Area
3,918 sqft
Lot Size
12.33 acres lot
Basement Area
- sqft
MLS Name
Canopy MLS
MLS Number
4380552
MLS Status
Active
Days on Market
163
Cumulative Days on Market
65

Continue Your Journey in App
Find your dream home, receive real-time updates, and many more!
Download App
Continue Your Journey in App
Find your dream home, receive real-time updates, and many more!
Location
Facts & Features
Rooms
Bedrooms & bathrooms
Bedrooms: 7
Bathrooms: 5
Interior
Flooring
Tile, Vinyl
Appliances
Dishwasher, Dryer, Exhaust Hood, Gas Range, Microwave, Oven, Refrigerator, Washer, Wine Refrigerator
Interior Features
Kitchen Island, Pantry, Wet Bar
Heating
Heat Pump
Sewer
Septic Installed
Exterior Features
Fence, Livestock Run In, Storage, Other See Remarks
Cooling
Heat Pump
Construction
Year Built
Year Built: 2005
Home type
Single Family Residence
Architectural Style
Farmhouse
Construction Materials
Other See Remarks
Foundation Details
Basement
Roof
Metal
Utilities & Energy
Basement
Daylight, Finished, Walk Out Access
Fireplace Features
Den, Living Room
Laundry Features
Mud Room, Sink
Parking Features
Circular Driveway, Attached Garage
Water Source
Well
Other Features
Lot Features
Pasture, Views, Waterfall Artificial
Subdivision Name
None
Patio And Porch Features
Covered, Deck, Porch, Rear Porch
Price History
| Date | Event | Price |
|---|---|---|
07/15/2026 Source: #CAR4380552 | Price Decreased | $1,675,000 -6.94% $428/sqft |
05/11/2026 Source: | Listed for Sale | $1,799,999 $459/sqft |

Nearby Homes





Find Homes by Property Features in Mill Spring, NC
Nearby New Homes For Sale

Based on information submitted to the MLS GRID from Canopy MLS through Oct 21, 2026, 11:30AM. All data is obtained from various sources and may not have been verified by the broker or MLS GRID. Supplied Open House Information is subject to change without notice. All information should be independently reviewed and verified for accuracy. Properties may or may not be listed by the office/agent presenting the information. IDX information is provided exclusively for consumers’ personal, noncommercial use. It may not be used for any purpose other than to identify prospective properties which the consumers may be interested in purchasing. The data is deemed reliable but is not guaranteed by MLS GRID. The use of the MLS GRID Data may be subject to an end-user license agreement prescribed by the Member Participant’s applicable MLS, if any, and as amended from time to time. ©2026 Canopy MLS. All Rights Reserved.
 Advertising Broker: Nicholas Huscroft | Chosen Realty
