- Overview
- Description
- Property Details
- Location
- Facts & Features
- Getting Around
- Nearby Homes




$299,800
Monthly Est:$1,492
 3 Beds
 2 Baths
2 full baths
 1,395sqft
4657 Chelmsford Dr, Newburgh, IN 47630
$299,800
$1,492/moEst:
Get Pre-Approved
Manufactured On Land
Built in 2026
$-- HOA
6,098 sqft lot
$215/sq.ft
Description
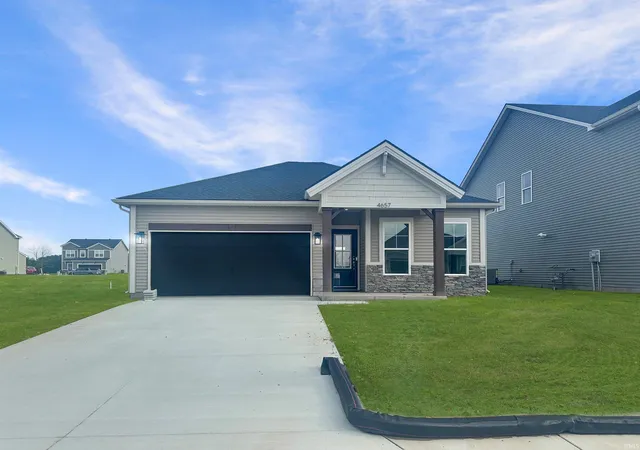
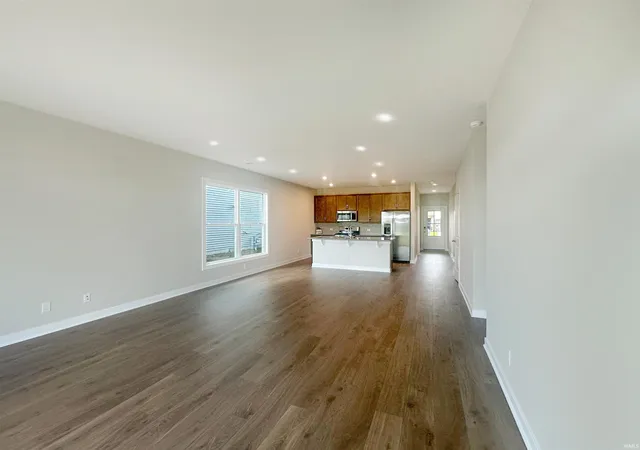
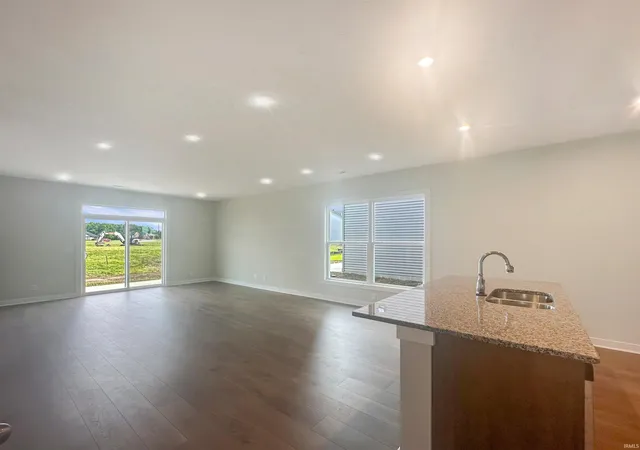
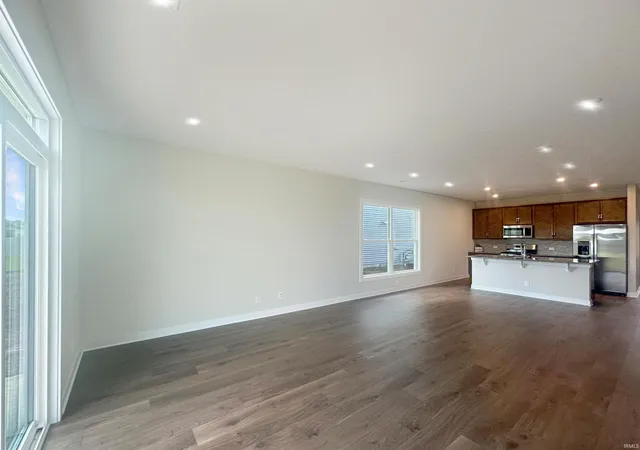
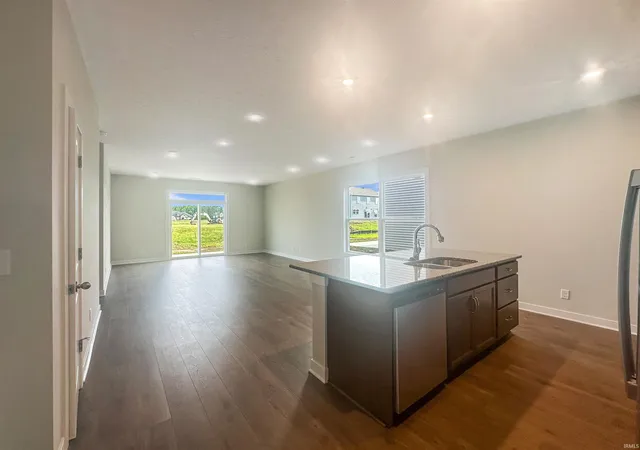
Take advantage of a limited-time builder incentive featuring a low introductory interest rate on this popular Craftsman-style Leonardo floor plan. Thoughtfully designed with both comfort and functionality in mind, this home offers an open-concept layout ideal for everyday living and entertaining. The spacious kitchen features granite countertops, a tile backsplash, pantry, stainless steel appliances, and a gas range, all flowing seamlessly into the dining area with plenty of room for guests. Privately situated at the rear of the home, the owner's suite offers a large walk-in closet and an ensuite bath with a double vanity. Two additional bedrooms, each with walk-in closets, a second full bath, dedicated laundry room, and attached two-car garage provide plenty of space and convenience. Upgraded RevWood Select flooring enhances the main living areas, while ceramic tile finishes the wet spaces. Additional highlights include attic storage in the garage and included Jagoe TechSmart features. Built as an EnergySmart home, this property combines modern technology, energy efficiency, and quality craftsmanship—all with the added benefit of a special financing opportunity.
- Houzeo last checked: 2 hours ago (October 8, 2026 at 11:00 am)
- Listing updated: September 18, 2026 at 9:28 pm
- Listing Provided by: Cyndi Byrley (812) 457-4663 | ERA FIRST ADVANTAGE REALTY, INC
- Source: Indiana Regional MLS-IN | MLS#: 202622423

Property Details
Status
Pending
Type
Manufactured Mobile Home
No. of Stories
-
County
--
City
Neighborhood
--
Year Built
2026
HOA Fees
-
Finished Area
1,395 sqft
Lot Size
6,098 sqft lot
Basement Area
- sqft
MLS Name
Indiana Regional MLS
MLS Number
202622423
MLS Status
Pending
Days on Market
120

Continue Your Journey in App
Find your dream home, receive real-time updates, and many more!
Download App
Continue Your Journey in App
Find your dream home, receive real-time updates, and many more!
Location
Facts & Features
Rooms
Bedrooms & bathrooms
Bedrooms: 3
Bathrooms: 2
Interior
Heating
Natural Gas, Forced Air
Sewer
None
Interior Features
1st Bdrm En Suite, Breakfast Bar, Cable Available, High Ceilings, Closet(s) Walk In, Stone Counters, Detector Carbon Monoxide, Detector Smoke, Disposal, Dryer Hook Up Electric, Entrance Foyer, Garage Door Opener, Kitchen Island, Landscaped, Near Walking Trail, Open Floorplan, Porch Covered, Range/oven Hk Up Gas/elec, Split Br Floor Plan, Twin Sink Vanity, Smart Home, Stand Up Shower, Tub/shower Combination, Main Level Bedroom Suite, Main Floor Laundry
Appliances
Dishwasher, Microwave, Refrigerator, Gas Cooktop, Tankless Water Heater
Flooring
Carpet, Vinyl
Cooling
Central Air
Construction
Year Built
Year Built: 2026
Home type
Manufactured On Land
Foundation Details
Concrete Perimeter
Roof
Asphalt
Architectural Style
Ranch, Craftsman
Construction Materials
Stone, Vinyl Siding
Utilities & Energy
Water Source
City
Association Amenities
None, Sidewalks
Basement
Slab, None
Fireplace Features
None
Parking Features
Concrete
Other Features
Subdivision Name
Essex At Berkshire
Lot Features
0 2.9999
Price History
| Date | Event | Price |
|---|---|---|
09/17/2026 Source: | Pending | $299,800 $215/sqft |
07/09/2026 Source: | Price Decreased | $309,800 -2.52% $222/sqft |
06/08/2026 Source: | Price Increased | $317,800 +2.58% $228/sqft |

Nearby Homes








Find Homes by Property Features in Newburgh, IN


IDX information is provided exclusively for consumer's personal, non-commercial use and may not be used for any purpose other than to identify prospective properties that consumers may be interested in purchasing. Data is deemed reliable but is not guaranteed accurate by the MLS.
 Advertising Broker: Jonah Hartsburg | Hoosier Hub Realty