- Overview
- Description
- Property Details
- Location
- Facts & Features
- Getting Around
- Nearby Homes


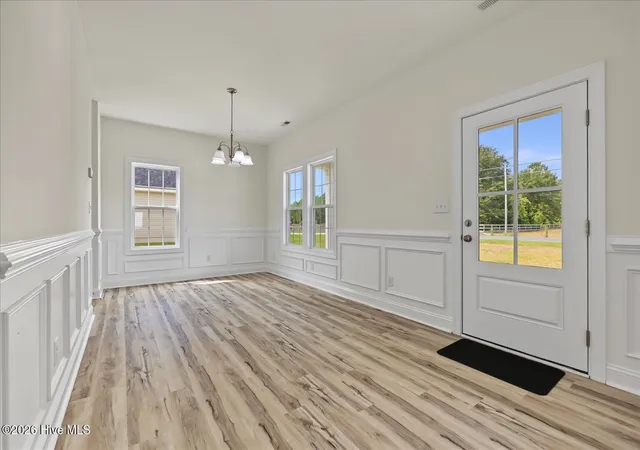


$363,999
Monthly Est:$1,812
 4 Beds
 3 Baths
2 full baths + 1 half bath
 2,152sqft
467 Fowler Manning Rd, Richlands, NC 28574
$363,999
$1,812/moEst:
Get Pre-Approved
Single Family Residence
Built in 2025
$-- HOA
0.46 acre lot
$169/sq.ft
Description
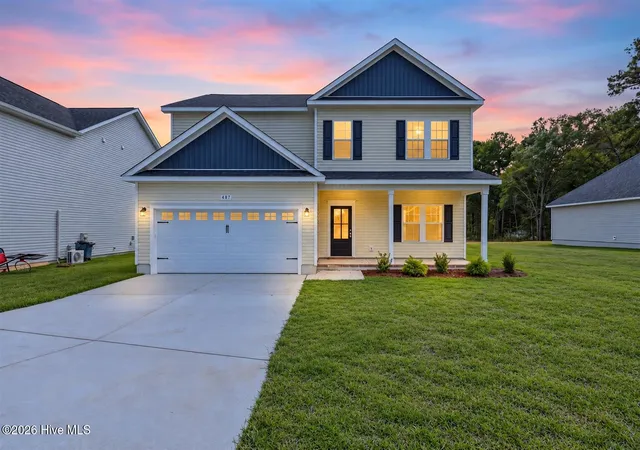
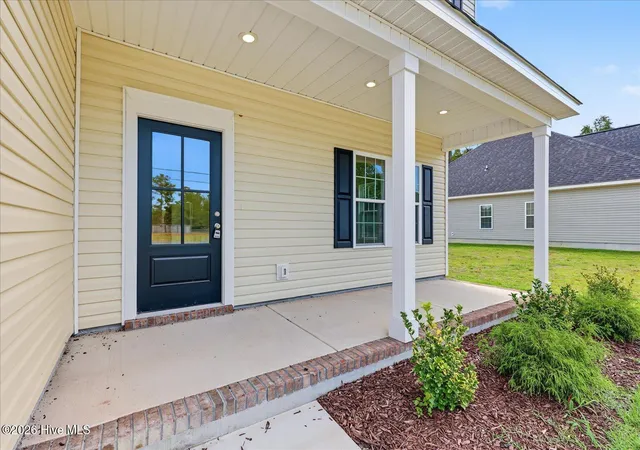
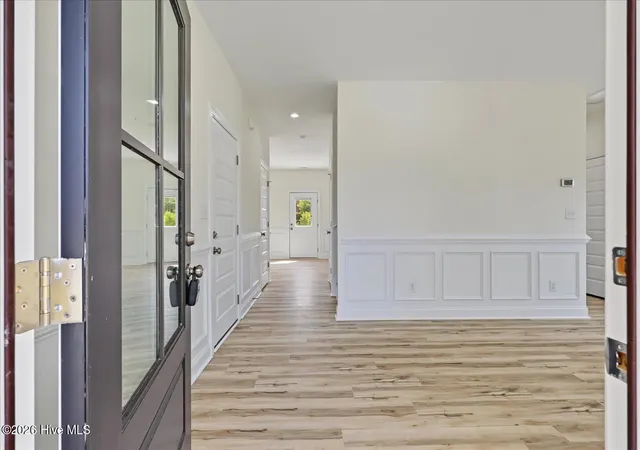
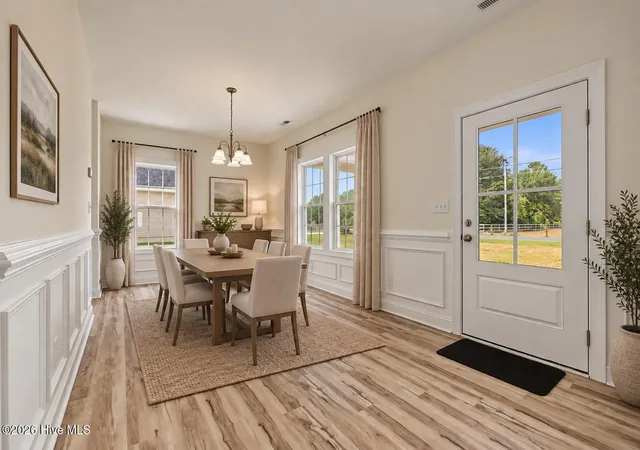
$8,400 seller paid 2/1 interest rate buydown offered on any acceptable offers placed before November 21st! VA-0 Down! No HOA! New construction! No city taxes! Monthly payments as low as $2,226 during the first year! This spacious and thoughtfully designed 4-bedroom, 2.5-bath home in Richlands offers plenty of room to spread out, with all four bedrooms located upstairs and an open main level designed to keep the kitchen, dining, and living spaces seamlessly connected. At the heart of the home, the kitchen features a large island, pantry, and ample prep space, making it equally suited for quiet nights at home or hosting guests. A fireplace anchors the living area, adding a warm and inviting focal point to the open-concept space. The primary suite provides a comfortable retreat with a walk-in closet and private bathroom featuring both a soaking tub and separate shower. Three additional bedrooms give you flexibility for family, guests, a home office, or whatever fits your lifestyle. Outside, enjoy a quieter setting without giving up convenient access to downtown Richlands and the surrounding area. No HOA and no city taxes add to the appeal gives buyers added flexibility toward making this home their own. If you've been looking for a brand-new home with plenty of space and fewer restrictions, this is the home for you. Schedule your showing today, this home wont be on the market for long!
- Houzeo last checked: 8 minutes ago
- Listing updated: October 26, 2026 at 2:58 pm
- Listing Provided by: Dan Tell (901) 237-0255 DRE #365568 | Keller Williams Innovate-Wilmington (910) 777-2200
- Source: Hive MLS-NC | MLS#: 100604983

Property Details
Status
Active
Type
Single Family Residence
No. of Stories
1
County
City
Neighborhood
--
Year Built
2025
HOA Fees
-
Finished Area
2,152 sqft
Lot Size
0.46 acre lot
Basement Area
- sqft
MLS Name
Hive MLS
MLS Number
100604983
MLS Status
Active
Days on Market
48

Continue Your Journey in App
Find your dream home, receive real-time updates, and many more!
Continue Your Journey in App
Find your dream home, receive real-time updates, and many more!
Location
Facts & Features
Rooms
Bedrooms & bathrooms
Bedrooms: 4
Bathrooms: 3
Bedroom 4
Level: Second
Area: Square Feet
Dimensions: 121.54
Dining Room
Level: Main
Area: Square Feet
Dimensions: 190.13
Bedroom 3
Level: Second
Area: Square Feet
Dimensions: 110.16
Bedroom 2
Level: Second
Area: Square Feet
Dimensions: 148.48
Living Room
Level: Main
Area: Square Feet
Dimensions: 238.00
Master Bedroom
Level: Second
Area: Square Feet
Dimensions: 242.55
Kitchen
Level: Main
Area: Square Feet
Dimensions: 266.80
Interior
Heating
Electric, Heat Pump
Interior Features
Walk In Closet(s), Ceiling Fan(s), Pantry, Walk In Closet(s)
Cooling
Central Air
Appliances
Electric Oven, Electric Cooktop, Built In Microwave, Dishwasher
Construction
Year Built
Year Built: 2025
Home type
Single Family Residence
Foundation Details
Raised, Slab
Construction Materials
Vinyl Siding, Wood Frame
Roof
Architectural Shingle
Utilities & Energy
Parking Features
On Site, Garage
Utilities
Water Connected
Water Source
Public
Laundry Features
Dryer Hookup, Washer Hookup, Laundry Room
Other Features
Subdivision Name
Other
Patio And Porch Features
Covered, Patio, Porch
Price History
| Date | Event | Price |
|---|---|---|
10/14/2026 Source: | Price Decreased | $363,999 -5.16% $169/sqft |
09/21/2026 Source: | Price Decreased | $383,800 -2.54% $178/sqft |
09/04/2026 Source: | Price Decreased | $393,800 -0.03% $183/sqft |
07/24/2026 Source: | Price Decreased | $393,900 -0.03% $183/sqft |
11/11/2025 Source: | Price Increased | $394,000 +0.05% $183/sqft |

Show more
Nearby Homes
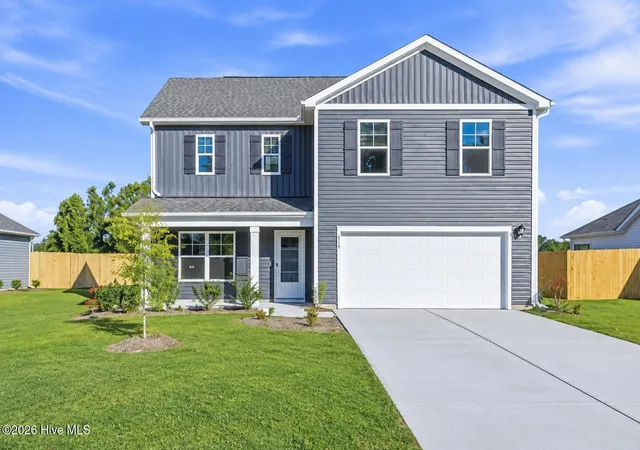
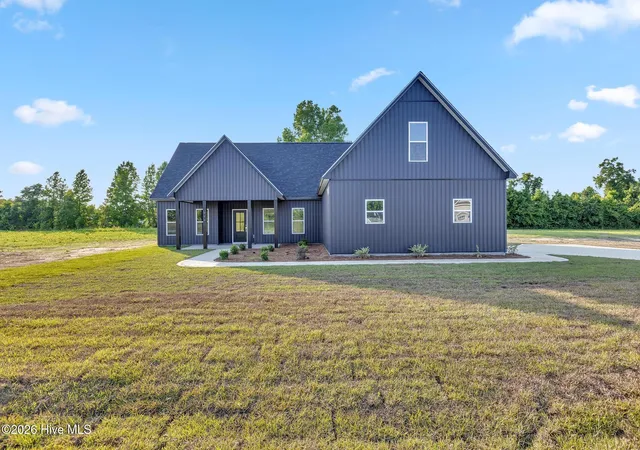
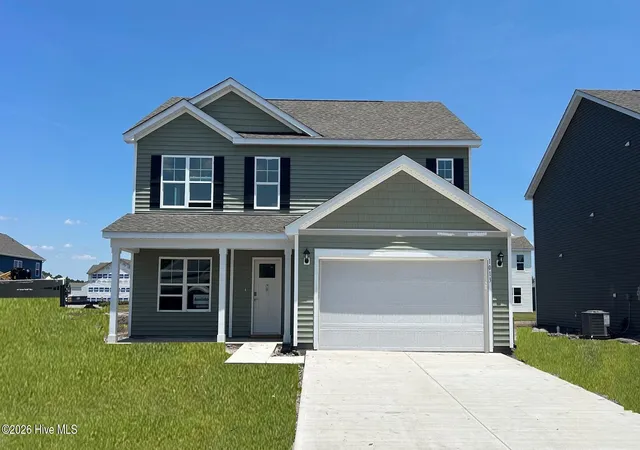
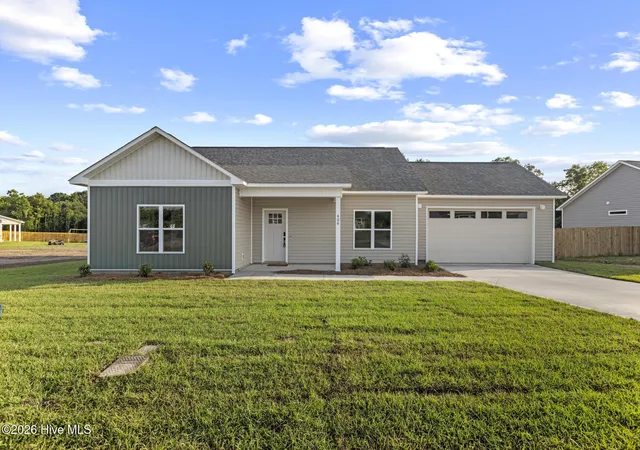
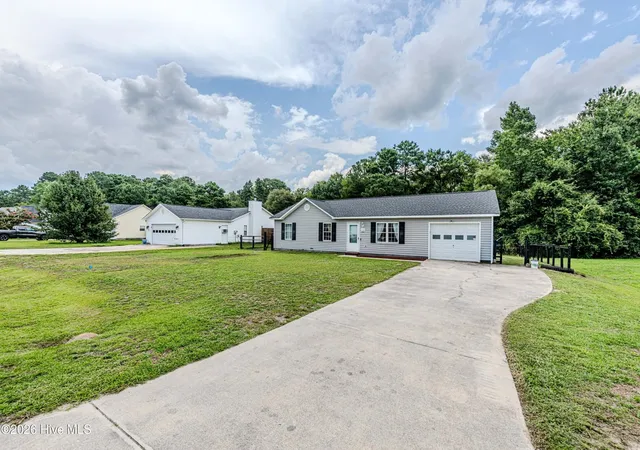
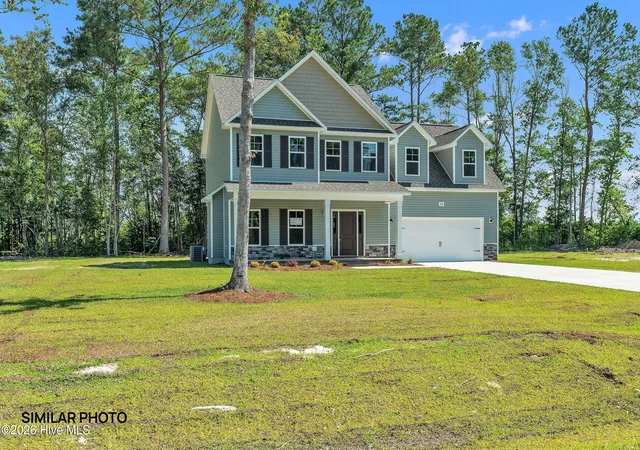
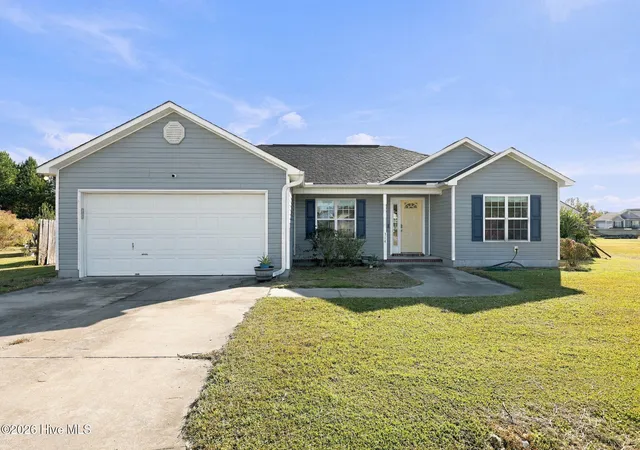
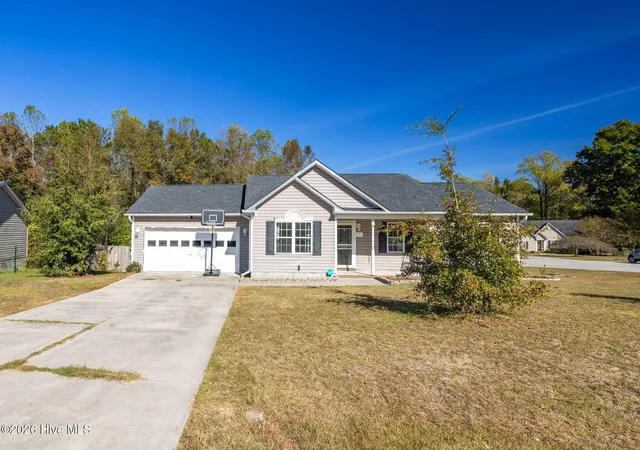
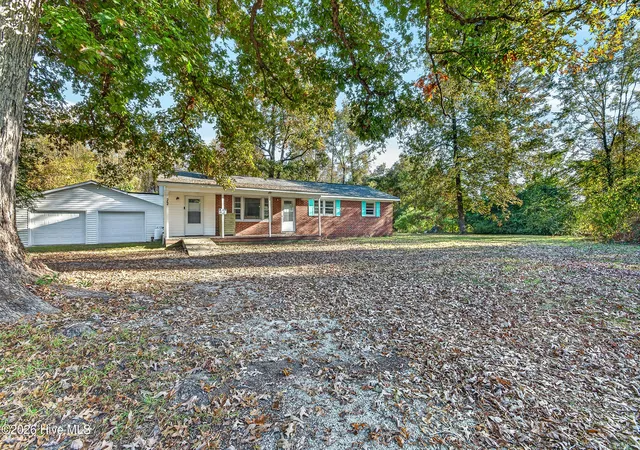
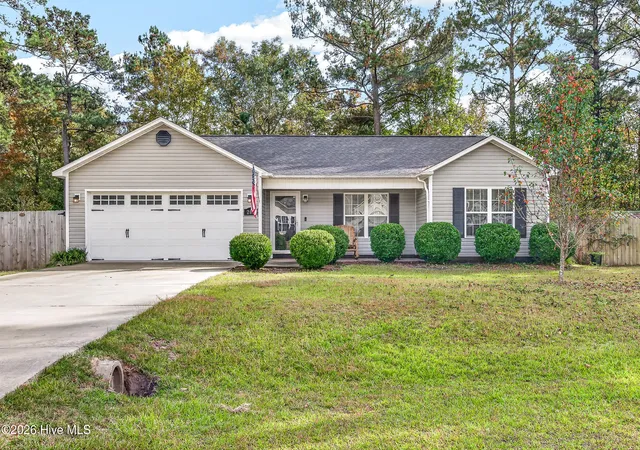
Find Homes by Property Features in Richlands, NC
Nearby New Homes For Sale

Based on information from the Hive MLS, through Nov 09, 2026, 10:15AM. This website may not include listings or property addresses of sellers who have directed their listing brokers to withhold their listing or their property address from display on the Internet. The data relating to real estate on this web site comes in part from the Internet Data Exchange program of Hive MLS, and is updated as of Nov 09, 2026, 10:15AM. All information is deemed reliable but not guaranteed and should be independently verified. All properties are subject to prior sale, change, or withdrawal. Neither listing broker(s) nor Chosen Realty LLC nor Houzeo shall be responsible for any typographical errors, misinformation, or misprints, and shall be held totally harmless from any damages arising from reliance upon these data. IDX information is provided exclusively for personal, non-commercial use, and may not be used for any purpose other than to identify prospective properties consumers may be interested in purchasing. © 2026 Hive MLS. All Rights Reserved.
 Advertising Broker: Nicholas Huscroft | Chosen Realty
