- Overview
- Description
- Property Details
- Location
- HOA Management
- Facts & Features
- Getting Around
- Nearby Homes




$682,500
Monthly Est:$3,397
 4 Beds
 3 Baths
3 full baths
 2,245sqft
4676 Dempsey Way, Chattanooga, TN 37419
$682,500
$3,397/moEst:
Get Pre-Approved
Townhouse
Built in 2026
$210/mo HOA
0.07 acre lot
$304/sq.ft
Description
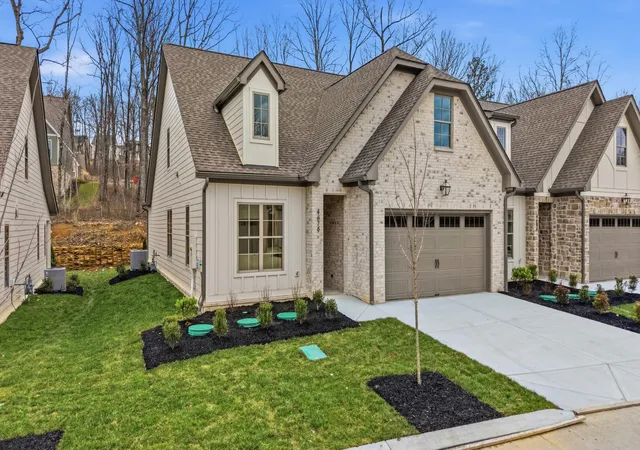
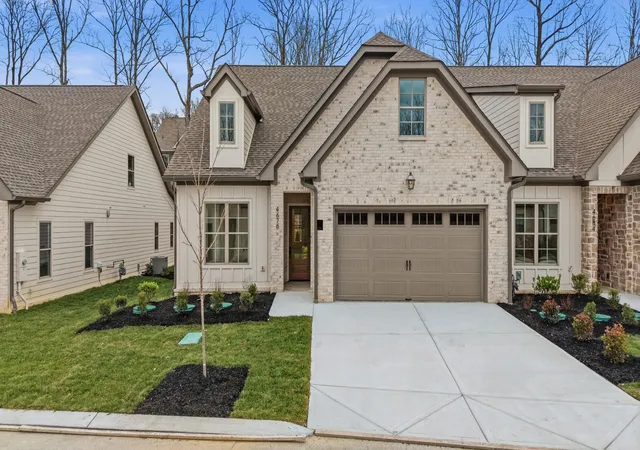
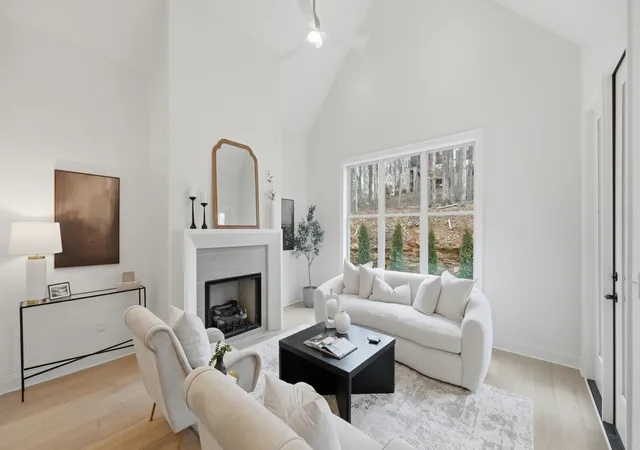
Welcome to 4676 Dempsey Way, a new construction luxury 4-bedroom, 3-bath townhome in The Villas at Black Creek, one of Chattanooga's most desirable master-planned communities. Built by Dwell Designed Construction, this home showcases high-end finishes, thoughtful design, and a rare four-bedroom layout. This residence is a left unit and is one of only three remaining, making it a limited and highly sought-after opportunity. The builder is currently offering a $10,000 incentive, which may be used toward buyer closing costs or other approved concessions.
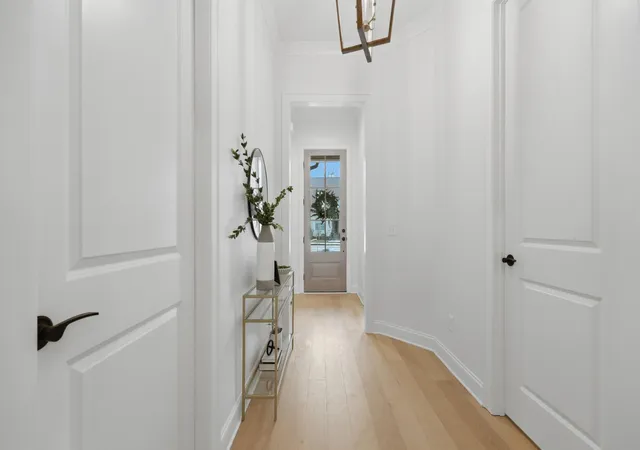
Perched atop Aetna Mountain, this move-in-ready townhome features 10-foot ceilings, an open-concept design, and exceptional natural light throughout the main living level. The spacious living and dining areas connect seamlessly to the designer kitchen, complete with a pantry and access to a covered back patio, ideal for entertaining or enjoying the peaceful mountain surroundings.
The main-level primary suite offers comfort and convenience, complemented by an additional main-floor bedroom and full bath, perfect for guests or flexible living arrangements. A 10x10 flex room provides an ideal home office or study, while a dedicated laundry room and two-car garage complete the main level.
Upstairs, the home offers one additional bedroom, a full bath, and a second room currently used as a bonus space but technically a bedroom, featuring a window and closet—allowing for versatile use as a guest suite, media room, or fourth bedroom.
Designed for low-maintenance, lock-and-leave living, The Villas at Black Creek offer a lifestyle centered around convenience, comfort, and connection to nature. Residents enjoy mountain views, tree-lined streets, and proximity to planned community amenities including trails, parks, recreational spaces, and future neighborhood conveniences—making this an ideal choice for those seeking luxury living in a growing Chattanooga destination.
- Houzeo last checked: 13 minutes ago
- Listing updated: September 17, 2026 at 8:29 pm
- Listing Provided by: Sean Smith (423) 635-2507 DRE #335342 | Greater Downtown Realty dba Keller Williams Realty (423) 664-1900
- Source: Nashville (RealTracs Mid) MLS-TN | MLS#: 3121998

Property Details
Status
Active Under Contract
Type
Townhouse
No. of Stories
2
County
City
Neighborhood
--
Year Built
2026
HOA Fees
$210/mo
Finished Area
2,245 sqft
Lot Size
0.07 acre lot
Basement Area
- sqft
MLS Name
Nashville (RealTracs Mid) MLS
MLS Number
3121998
MLS Status
Under Contract - Showing
Days on Market
246

Continue Your Journey in App
Find your dream home, receive real-time updates, and many more!
Download App
Continue Your Journey in App
Find your dream home, receive real-time updates, and many more!
Location
HOA Management
N/A
HOA Fees
$210/ Monthly
Amenities
 Amenities and services may be covered by one or multiple associations and service providers.
 Gym
Gym
 Club House
 Park Playground
 Pool
Pool
 Tennis
 Golf
Golf
 Walk path
Disclaimer: Amenities are based on third-party information and may vary; buyers must independently verify all amenities, as information is deemed reliable but not guaranteed.
Facts & Features
Rooms
Bedrooms & bathrooms
Bedrooms: 4
Bathrooms: 3
Interior
Appliances
Oven, Refrigerator, Microwave, Cooktop, Disposal, Dishwasher
Sewer
Other
Heating
Central, Natural Gas
Interior Features
Ceiling Fan(s), High Ceilings, Open Floorplan, Walk In Closet(s), High Speed Internet
Cooling
Central Air, Electric
Flooring
Tile
Construction
Year Built
Year Built: 2026
Home type
Townhouse
Foundation Details
Slab
Roof
Asphalt
Construction Materials
Stone, Other, Brick
Utilities & Energy
Association Amenities
Clubhouse, Golf Course, Playground, Pool, Tennis Court(s), Sidewalks, Fitness Center
Pool Features
In Ground
Parking Features
Garage Door Opener, Garage Faces Front, Concrete, Driveway
Fireplace Features
Living Room, Great Room
Security Features
Smoke Detector(s)
Laundry Features
Electric Dryer Hookup, Washer Hookup
Utilities
Electricity Available, Natural Gas Available, Water Available
Water Source
Public
Other Features
Patio And Porch Features
Deck, Covered, Patio, Porch
Subdivision Name
Black Creek Chattanooga
Lot Features
Level, Zero Lot Line, Other
Price History
| Date | Event | Price |
|---|---|---|
09/17/2026 Source: | Pending | $682,500 $304/sqft |
09/17/2026 Source: | Contingent (Active Under Contract) | $682,500 $304/sqft |
02/04/2026 Source: | Listed for Sale | $682,500 $304/sqft |


Nearby Homes





Find Homes by Property Features in Chattanooga, TN
Nearby New Homes For Sale

Based on information from Realtracs® through Oct 09, 2026, 07:01AM. Data courtesy of Realtracs® MLS as distributed by MLS GRID. Some IDX listings have been excluded from this website. All data is obtained from various sources and may not have been verified by the broker or MLS GRID. Supplied Open House Information is subject to change without notice. All information should be independently reviewed and verified for accuracy. Properties may or may not be listed by the office/agent presenting the information. IDX information is provided exclusively for consumers’ personal, noncommercial use. It may not be used for any purpose other than to identify prospective properties consumers may be interested in purchasing. The data is deemed reliable but is not guaranteed by MLS GRID. The use of the MLS GRID Data may be subject to an end-user license agreement prescribed by Realtracs® MLS. © 2026 RealTracs Solutions. All Rights Reserved. Angela Fowler Real Estate, LLC | 423.320.4620 | afowler@catt.com Mailing Address: 452 Kailors Cove Cir, Ringgold, GA 30736
 Advertising Broker: Angela Fowler | Angela Fowler Real Estate, LLC.