- Overview
- Description
- Property Details
- Location
- HOA Management
- Facts & Features
- Getting Around
- Nearby Homes




$599,900
Monthly Est:$2,986
 7 Beds
 6 Baths
5 full baths + 1 half bath
 3,240sqft
468 Pinewood Dr, Davenport, FL 33896
$599,900
$2,986/moEst:
Get Pre-Approved
Single Family Residence
Built in 1999
$49.67/mo HOA
9,622 sqft lot
$185/sq.ft
Description
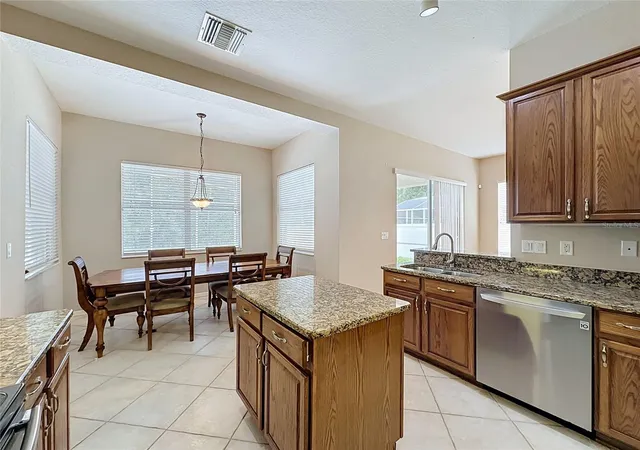
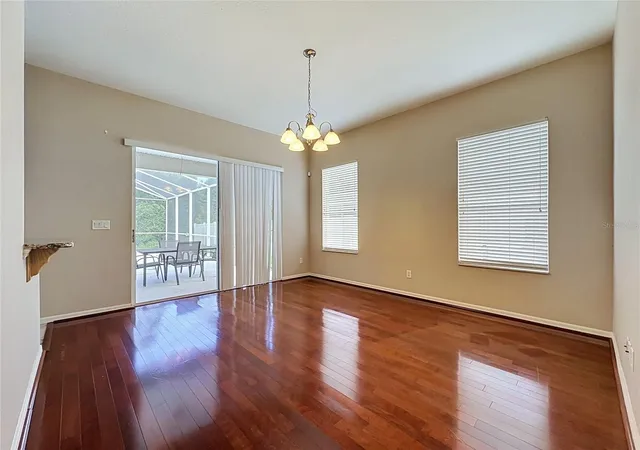
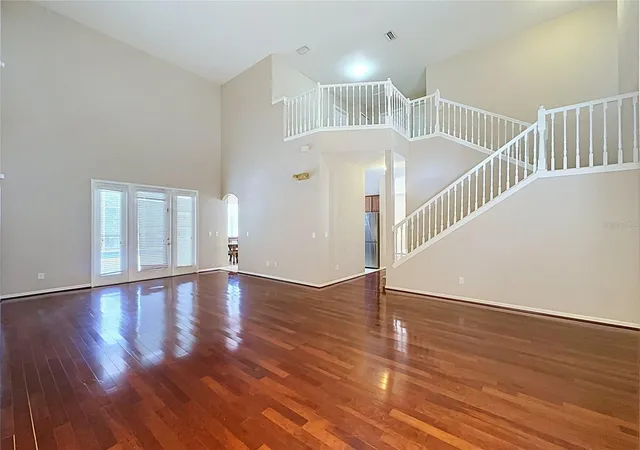
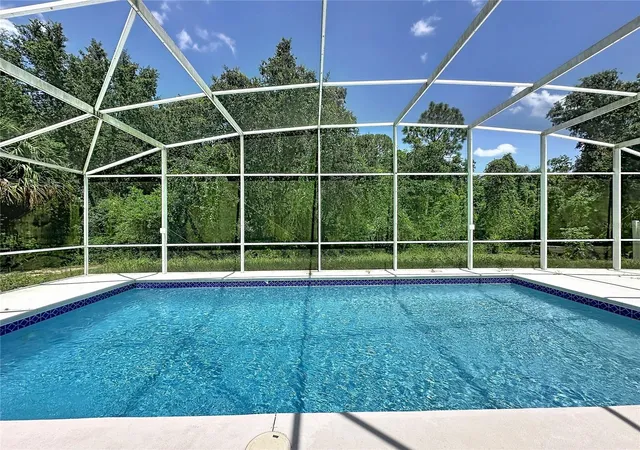
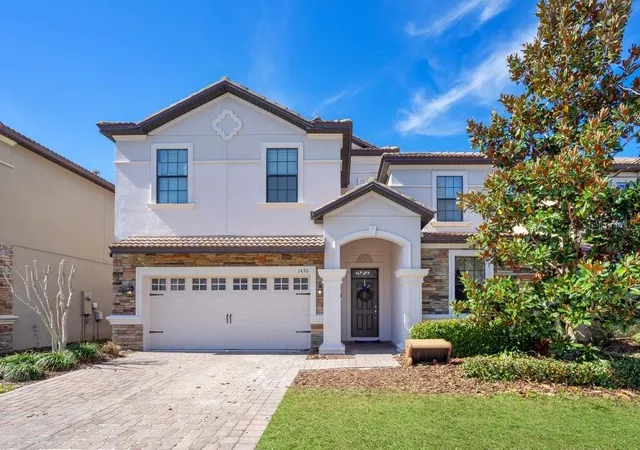
Rare 7 bedroom, 5.5 bathroom pool home with OWNED SOLAR, a 2022 ROOF, high efficiency 24 SEER HVAC systems, a WHOLE HOUSE GENERAC generator, and exceptionally low HOA fees. Located on a premier lot in Pinewood Country Estates, this spacious 3,240 square foot home combines substantial energy efficiency, privacy, and an unusually flexible floor plan. With four en suite bedrooms, a heated private pool, conservation views, and a community that permits short term rentals, this property is equally well suited for a large family, multigenerational living, vacation home, or investment property......The owned solar panels transfer with the sale, providing the next owner with significant long term energy savings. Combined with the 24 SEER HVAC systems and low HOA fees, the home offers an operating cost advantage that is difficult to find in a property of this size. The 2022 roof and whole house Generac generator add even more value and peace of mind for Florida living......The first floor features three en suite bedrooms, including the spacious primary suite. The primary bedroom includes a tray ceiling, large walk in closet, and double doors opening directly to the oversized covered lanai. The primary bathroom features dual sinks, a spacious walk in shower, and garden tub......The large kitchen offers abundant cabinet and countertop space, 42 inch cabinetry, granite countertops, a large island bar, and a comfortable dining area. The formal dining room provides ample room for entertaining and large family gatherings, with sliding glass doors overlooking the pool and lanai......The expansive living area provides multiple layout possibilities and another direct connection to the outdoor living space. Upstairs you will find a fourth en suite bedroom, three additional bedrooms, another full bathroom, and a large landing area that can serve as a game room, media area, office, or additional living space......Outside, the property truly separates itself from typical neighborhood homes. The large rectangular heated pool, oversized deck, and covered lanai overlook a peaceful conservation area, providing excellent privacy with no immediate rear neighbor. The lot also benefits from a waterfront park along one side of the property......Located just a short drive from Disney, Orlando attractions, shopping, dining, and major roadways, Pinewood Country Estates offers an excellent combination of location and affordability without the substantial HOA fees found in many nearby resort communities......Whether you are searching for a spacious primary residence or a distinctive short term rental opportunity, this home offers 7 bedrooms, 5.5 bathrooms, four en suites, a private heated pool, owned solar, a 2022 roof, 24 SEER HVAC, a whole house Generac generator, conservation privacy, and low HOA fees all in one property.
- Houzeo last checked: 12 hours ago
- Listing updated: October 4, 2026 at 8:56 pm
- Listing Provided by: David Warzycha (863) 860-3365 | COLDWELL BANKER REALTY (407) 647-1211
- Source: Stellar MLS-FL | MLS#: S5154208

Property Details
Status
Active
Type
Single Family Residence
No. of Stories
-
County
City
Neighborhood
--
Year Built
1999
HOA Fees
$49.67/mo
Finished Area
3,240 sqft
Lot Size
9,622 sqft lot
Basement Area
- sqft
MLS Name
Stellar MLS
MLS Number
S5154208
MLS Status
Active
Days on Market
81
Cumulative Days on Market
73

Continue Your Journey in App
Find your dream home, receive real-time updates, and many more!
Download App
Continue Your Journey in App
Find your dream home, receive real-time updates, and many more!
Location
HOA Management
Garrison Property Services
HOA Fees
$149/ Quarterly
Disclaimer: Amenities are based on third-party information and may vary; buyers must independently verify all amenities, as information is deemed reliable but not guaranteed.
Facts & Features
Rooms
Bedrooms & bathrooms
Bedrooms: 7
Bathrooms: 6
Kitchen
Level: First
Area: 144.00 Square Feet
Dimensions: 12x12
Living Room
Level: First
Area: 336.00 Square Feet
Dimensions: 24x14
Dining Room
Level: First
Area: 182.00 Square Feet
Dimensions: 14x13
Dinette
Level: First
Area: 70.00 Square Feet
Dimensions: 10x7
Primary Bedroom
Level: First
Area: 256.00 Square Feet
Dimensions: 16x16
Bedroom 2
Level: First
Area: 168.00 Square Feet
Dimensions: 14x12
Bedroom 3
Level: First
Area: 171.00 Square Feet
Dimensions: 19x9
Bedroom 4
Level: Second
Area: 208.00 Square Feet
Dimensions: 16x13
Bedroom 5
Level: Second
Area: 156.00 Square Feet
Dimensions: 13x12
Additional Bedroom
Level: Second
Area: 132.00 Square Feet
Dimensions: 12x11
Additional Bedroom
Level: Second
Area: 121.00 Square Feet
Dimensions: 11x11
Interior
Interior Features
Eat In Kitchen, Primary Bedroom Main Floor, Stone Counters, Walk In Closet(s)
Appliances
Dishwasher, Microwave, Range
Heating
Electric, Natural Gas
Sewer
Public Sewer
Flooring
Carpet, Ceramic Tile, Laminate, Vinyl
Cooling
Central Air
Construction
Year Built
Year Built: 1999
Home type
Single Family Residence
Construction Materials
Block, Stucco, Frame
Roof
Shingle
Foundation Details
Slab
Utilities & Energy
Utilities
Electricity Connected, Natural Gas Connected, Water Connected
Laundry Features
Laundry Room
Pool Features
Gunite, Heated, In Ground, Screen Enclosure
Water Source
Public
Other Features
Patio And Porch Features
Deck, Rear Porch, Screened
Community Features
Street Lights
Subdivision Name
Pinewood Country Estates
Lot Features
Conservation Area, Paved
Price History
| Date | Event | Price |
|---|---|---|
09/16/2026 Source: | Price Decreased | $549,000 -4.51% $169/sqft |
09/02/2026 Source: | Price Decreased | $574,900 -4.17% $177/sqft |
07/23/2026 Source: | Listed for Sale | $599,900 +18676.21% $185/sqft |
07/16/2026 Source: | Listing Removed | $3,195 $1/sqft |
05/29/2026 Source: | Price Decreased | $3,195 -0.16% $1/sqft |

Show more
Getting Around 468 Pinewood Dr
Bike Score®

Somewhat Bikeable
26/100
Walk Score®

Car-Dependent
2/100
Data provided by Redfin
Nearby Homes

Find Homes by Property Features in Davenport, FL

Based on information from Stellar MLS® through Oct 12, 2026, 10:30AM as submitted to and distributed by MLS GRID. All data is obtained from various sources and may not have been verified by the broker or MLS GRID. Supplied Open House Information is subject to change without notice. All information should be independently reviewed and verified for accuracy. Properties may or may not be listed by the office/agent presenting the information. IDX information is provided exclusively for consumers’ personal non-commercial use. It may not be used for any purpose other than to identify prospective properties consumers may be interested in purchasing. The data is deemed reliable but is not guaranteed by MLS GRID. The use of the MLS GRID Data may be subject to an end-user license agreement prescribed by the Member Participant’s applicable MLS, if any, and as amended from time to time. © 2026 Stellar MLS. All Rights Reserved.
 Advertising Broker: Fred McGill | Simple Showing, Inc