- Overview
- Description
- Property Details
- Location
- Facts & Features
- Getting Around
- Nearby Homes


Street View
$290,000
Monthly Est:$1,443
 3 Beds
 2 Baths
2 full baths
 1,760sqft
469 Hensley Branch Rd, Burnsville, NC 28714
$290,000
$1,443/moEst:
Get Pre-Approved
Single Family Residence
Built in 2000
$-- HOA
1.02 acres lot
$165/sq.ft
Description
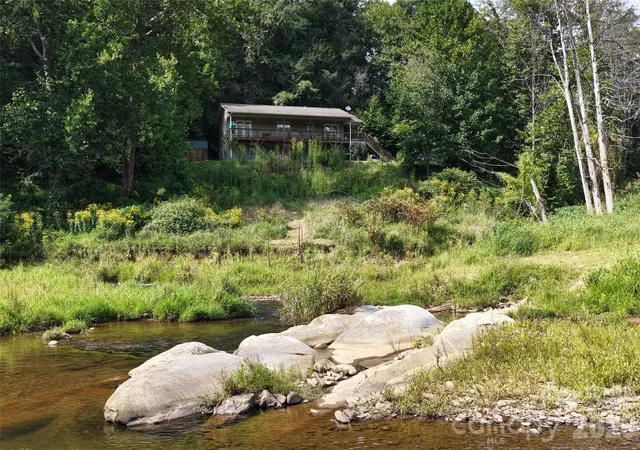
Discover your mountain tranquility at 469 Hensley Branch Road, where this well-maintained 3BR/2BA home sits on an almost "end of the road" 1.02 acre lot. Surrounded by nature, the property offers a serene setting complete with a small stream & a charming footbridge inviting you to enjoy the peaceful sounds of the outdoors from your own covered back porch. Step inside to an open floor plan designed for comfortable & spacious living with 1800 sq. ft of living space. Large windows throughout provide abundant natural light creating a bright & welcoming atmosphere. The open floor plan seamlessly connects the living room, dining room, & den with cozy fireplace then flows into the spacious kitchen with breakfast bar. The split bedroom design ensures added privacy making the floor plan as functional as it is inviting. The home has been thoughtfully enhanced with accessibility in mind & features convenient upgrades such as a ramp providing easy access to the main level. The primary bath has been designed for comfort and accessibility with raised toilet & roll-in shower making the home is welcoming to all. Embrace outdoor living with an expansive wrap-around deck and a cozy covered rear porch, perfect for sipping your morning coffee. Whether you are looking for a permanent residence or a summertime mountain getaway this property offers incredible ease to make that transition. OWNER FINANCING is available with acceptable terms!
- Houzeo last checked: 1 hour ago
- Listing updated: August 12, 2026 at 12:07 pm
- Listing Provided by: Crystal Garland (828) 284-0186 | RE/MAX RESULTS (828) 678-2500
- Source: Canopy MLS | MLS#: 4369351

Property Details
Status
Active
Type
Single Family Residence
No. of Stories
-
County
City
Neighborhood
--
Year Built
2000
HOA Fees
-
Finished Area
1,760 sqft
Lot Size
1.02 acres lot
Basement Area
- sqft
MLS Name
Canopy MLS
MLS Number
4369351
MLS Status
Active
Days on Market
170
Cumulative Days on Market
90

Continue Your Journey in App
Find your dream home, receive real-time updates, and many more!
Download App
Continue Your Journey in App
Find your dream home, receive real-time updates, and many more!
Location
Facts & Features
Rooms
Bedrooms & bathrooms
Bedrooms: 3
Bathrooms: 2
Interior
Appliances
Dishwasher, Dryer, Electric Water Heater, Gas Range, Gas Water Heater, Microwave, Refrigerator, Washer, Washer/dryer
Window Features
Insulated Window(s), Skylight(s)
Sewer
Septic Installed, Other See Remarks
Flooring
Carpet, Vinyl
Heating
Central, Forced Air, Propane
Cooling
Central Air, Electric, Heat Pump
Interior Features
Breakfast Bar, Open Floorplan, Split Bedroom, Walk In Closet(s)
Construction
Year Built
Year Built: 2000
Home type
Single Family Residence
Construction Materials
Vinyl
Roof
Composition
Foundation Details
Crawl Space, Other See Remarks
Utilities & Energy
Parking Features
Driveway
Fireplace Features
Den, Gas Log, Propane
Water Source
Well
Utilities
Electricity Connected, Propane, Other See Remarks
Laundry Features
Inside, Laundry Room, Main Level
Other Features
Subdivision Name
None
Lot Features
Green Area, Hilly, Level, Open Lot, Private, Rolling Slope, Creek/stream, Wooded, Views
Patio And Porch Features
Covered, Deck, Rear Porch, Wrap Around
Price History
| Date | Event | Price |
|---|---|---|
07/16/2026 Source: #CAR4369351 | Listed for Sale | $290,000 $165/sqft |
06/23/2026 Source: | Contingent (Active Under Contract) | $290,000 $165/sqft |

Nearby Homes





Find Homes by Property Features in Burnsville, NC
Nearby New Homes For Sale

Based on information submitted to the MLS GRID from Canopy MLS through Oct 08, 2026, 11:00AM. All data is obtained from various sources and may not have been verified by the broker or MLS GRID. Supplied Open House Information is subject to change without notice. All information should be independently reviewed and verified for accuracy. Properties may or may not be listed by the office/agent presenting the information. IDX information is provided exclusively for consumers’ personal, noncommercial use. It may not be used for any purpose other than to identify prospective properties which the consumers may be interested in purchasing. The data is deemed reliable but is not guaranteed by MLS GRID. The use of the MLS GRID Data may be subject to an end-user license agreement prescribed by the Member Participant’s applicable MLS, if any, and as amended from time to time. ©2026 Canopy MLS. All Rights Reserved.
 Advertising Broker: Nicholas Huscroft | Chosen Realty